


517 N Rodeo DriveBeverly Hills, CA 90210
Mortgage Calculator
Monthly Payment (Est.)
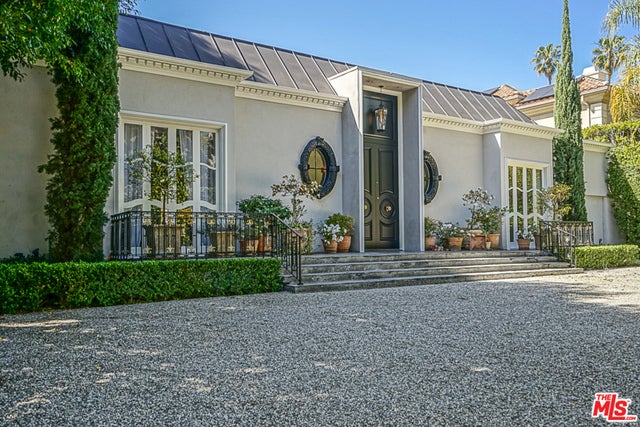
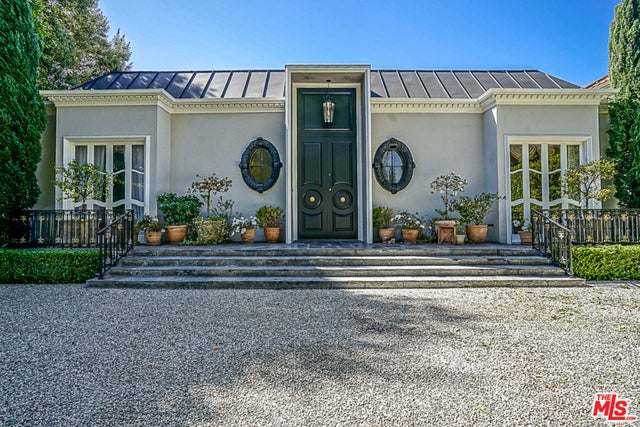
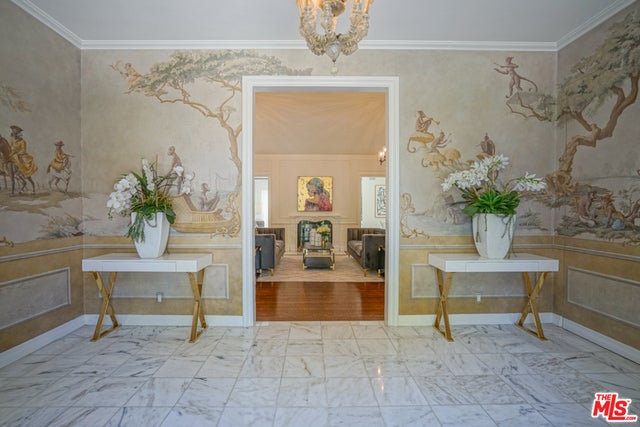
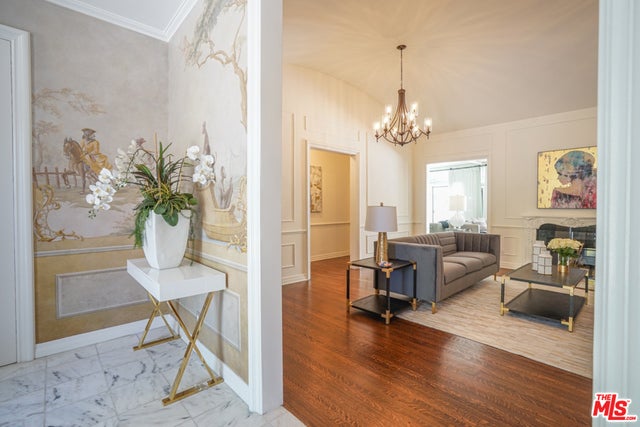
Enter an interest rate to see your estimated monthly payment.Set along one of Beverly Hills' most distinguished addresses, 517 North Rodeo Drive presents a rare opportunity to reimagine a chic and stylish jewel box in an unparalleled location. This gracious single-story French-style residence offers elegant architectural character and a thoughtfully composed floor plan, including a formal living room, dining room, and inviting family room. Generous proportions, timeless details, and an effortless sense of sophistication provide the ideal canvas for a refined contemporary transformation while preserving the charm and character of the original residence. Beyond the interiors, beautifully landscaped grounds create a private and serene setting centered around a sparkling pool and cabana, with multiple intimate seating areas designed for relaxed entertaining and quintessential California living. Gated and surrounded by mature landscaping, the property offers an uncommon sense of privacy while being just moments from the renowned boutiques, restaurants, and cultural destinations of Rodeo Drive and the heart of Beverly Hills. A rare offering with extraordinary potential, 517 North Rodeo Drive is a chic and stylish jewel box awaiting its next chapter.
| 2 hours ago | Listing updated with changes from the MLS® | |
| 9 hours ago | Listing first seen on site |

This information is for your personal, non-commercial use and may not be used for any purpose other than to identify prospective properties you may be interested in purchasing. The display of MLS data is usually deemed reliable but is NOT guaranteed accurate by the MLS. Buyers are responsible for verifying the accuracy of all information and should investigate the data themselves or retain appropriate professionals. Information from sources other than the Listing Agent may have been included in the MLS data. Unless otherwise specified in writing, the Broker/Agent has not and will not verify any information obtained from other sources. The Broker/Agent providing the information contained herein may or may not have been the Listing and/or Selling Agent.
Did you know? You can invite friends and family to your search. They can join your search, rate and discuss listings with you.