


16608 Park Lane PlaceLos Angeles, CA 90049
Mortgage Calculator
Monthly Payment (Est.)
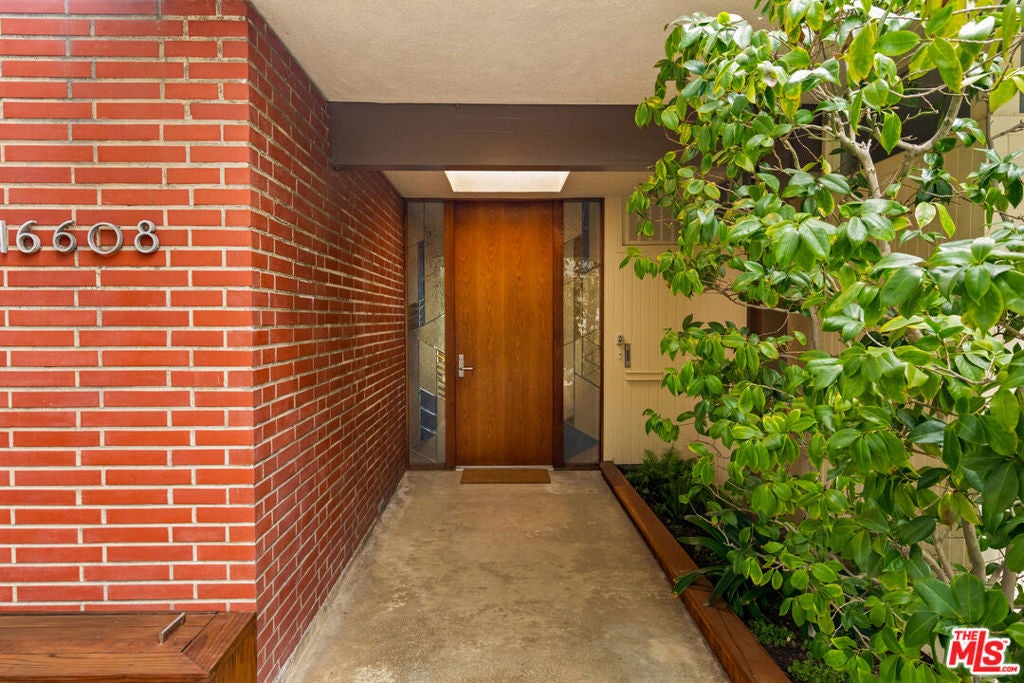
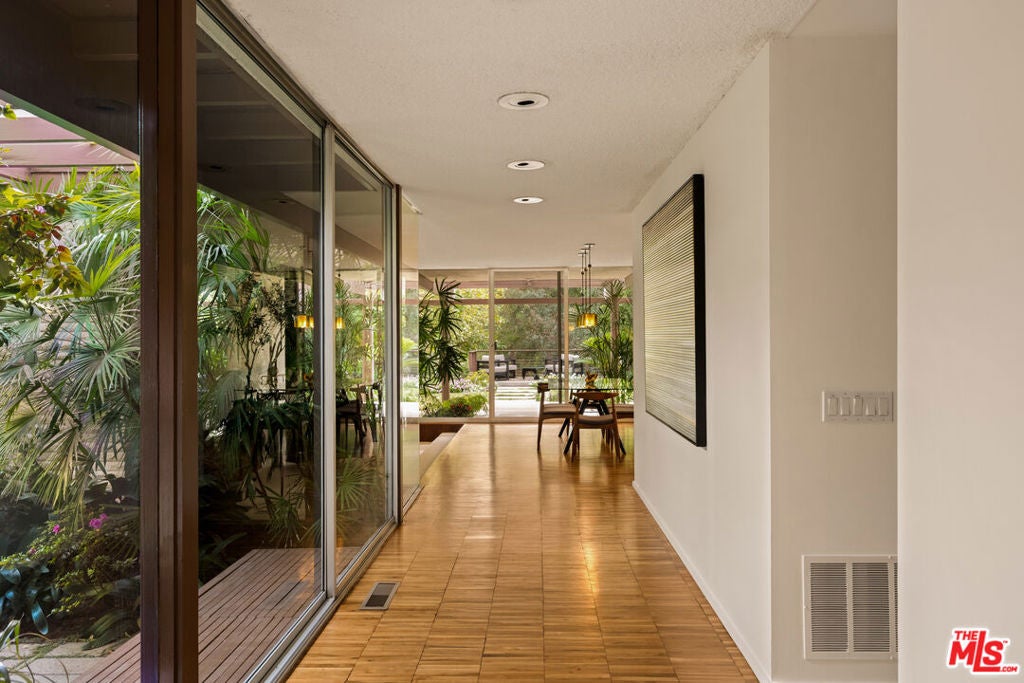
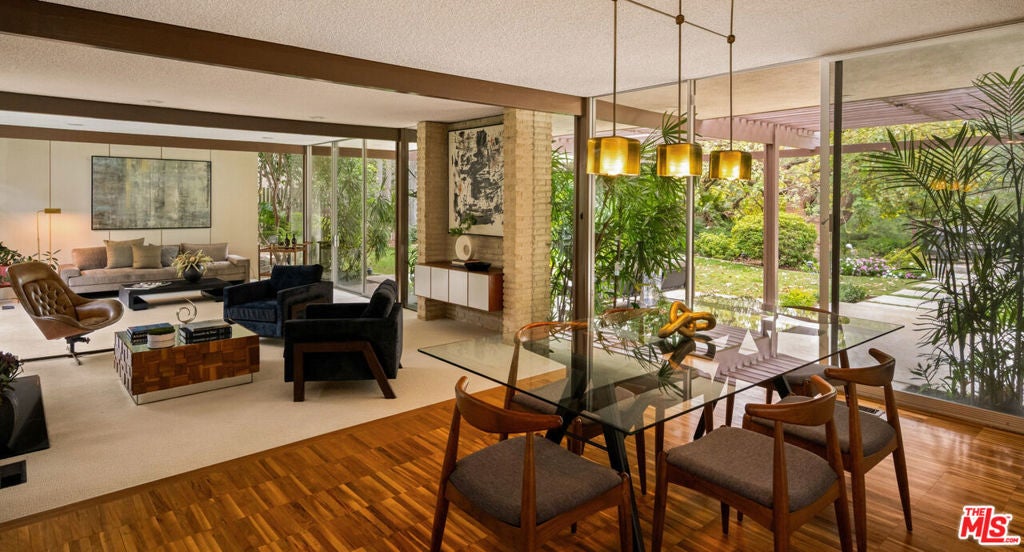
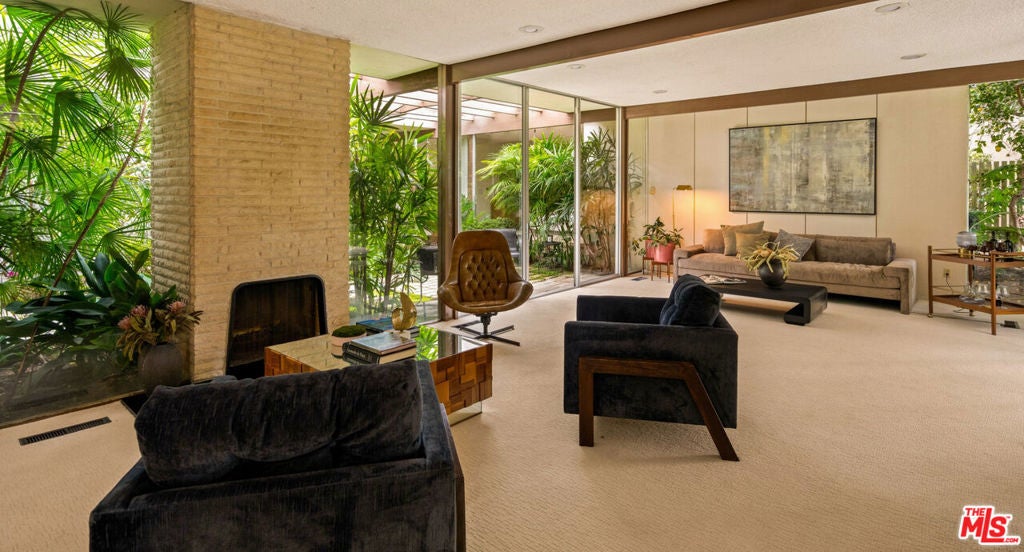
Enter an interest rate to see your estimated monthly payment.Authentic Mid-Century Modern Home in Bel Air Knolls, Upper Brentwood | Architectural Gem with Center Atrium and Garden Views. Commissioned in 1962 from Louis J. Liets, who was associated with the renowned architectural firm, A. Quincy Jones Associates, this exceptional single-owner home in the coveted Bel Air Knolls neighborhood of upper Brentwood is rich in architectural integrity, original details, and authentic mid-century character. Available for the first time since its original commissioning, this mid-century gem presents a rare opportunity to own a piece of Los Angeles architectural history. Enjoy its original character, or RE-IMAGINE & RESTORE this special property into your dream mid-century modern home. Peaceful and serene, yet positioned just off famed Mulholland Drive in a cul-de-sac on a large, mostly flat lot, this distinctive neighborhood offers sidewalks, streetlights, convenient access to both the Westside and The Valley, scenic hiking and biking trails, and proximity to some of Los Angeles' most sought-after public and private schools. A solid wood front door, flanked by custom-designed leaded glass panels, welcomes you into a warm and grounded feeling home that celebrates timeless mid-century design and indoor-outdoor living. Original walnut floors lead to an open dining area and a gourmet kitchen with family room, with glass doors opening onto a beautiful garden patio. The kitchen is appointed with a Sub-Zero refrigerator and premium Miele appliances, including a cooktop, oven, microwave, and dishwasher, combining sophisticated design with modern functionality. At the heart of the home, a striking four-sided glass atrium brings natural light and garden views into nearly every room, including the primary bedroom. Three additional family bedrooms each feature sliding glass doors opening to their own lanai-like green spaces, along with individual walk-in closets. The private backyard offers a special feature - direct stairway access to an expansive adjoining city owned, private open space, ideal for hiking, biking, or long walks with your dog. The location offers exceptional access to education, culture, dining, and shopping. The property is within the coveted Roscomare public school district, with top-rated private schools nearby. The Getty Museum and The Skirball Cultural Center are close by, while restaurants and shopping are readily accessible in Brentwood and Beverly Hills on the Westside, as well as Encino, Sherman Oaks, and Studio City in the Valley. Trust sale. Property is being sold as-is in its present condition.
| 6 hours ago | Listing updated with changes from the MLS | |
| 13 hours ago | Listing first seen on site |

This information is for your personal, non-commercial use and may not be used for any purpose other than to identify prospective properties you may be interested in purchasing. The display of MLS data is usually deemed reliable but is NOT guaranteed accurate by the MLS. Buyers are responsible for verifying the accuracy of all information and should investigate the data themselves or retain appropriate professionals. Information from sources other than the Listing Agent may have been included in the MLS data. Unless otherwise specified in writing, the Broker/Agent has not and will not verify any information obtained from other sources. The Broker/Agent providing the information contained herein may or may not have been the Listing and/or Selling Agent.
Did you know? You can invite friends and family to your search. They can join your search, rate and discuss listings with you.