


Save
Ask
Tour
Hide
$989,000
New Listing
5832 Ranchito AvenueVan Nuys, CA 91401
For Sale|Single Family Residence|Active
3
Beds
2
Total Baths
2
Full Baths
1,848
SqFt
$535
/SqFt
1955
Built
County:
Los Angeles
Listed by Feroz Taj of The Agency [email protected]
Save
Ask
Tour
Hide
Mortgage Calculator
Monthly Payment (Est.)
Enter an interest rate to see your estimated monthly payment.Calculator powered by Showcase IDX, a Constellation1 Company. Copyright ©2026 Information is deemed reliable but not guaranteed.
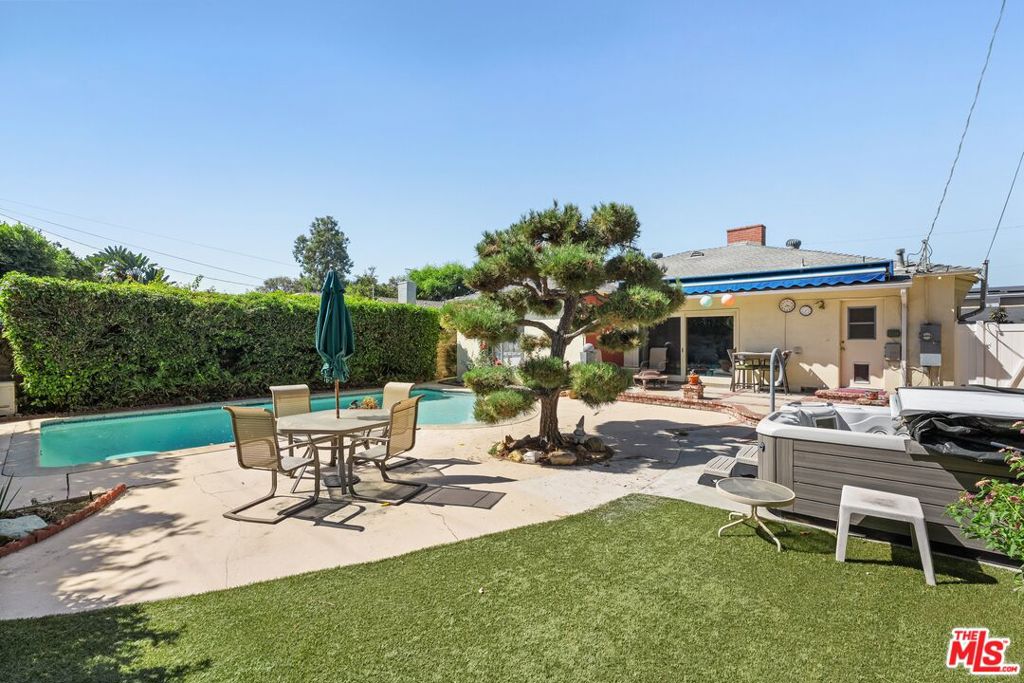
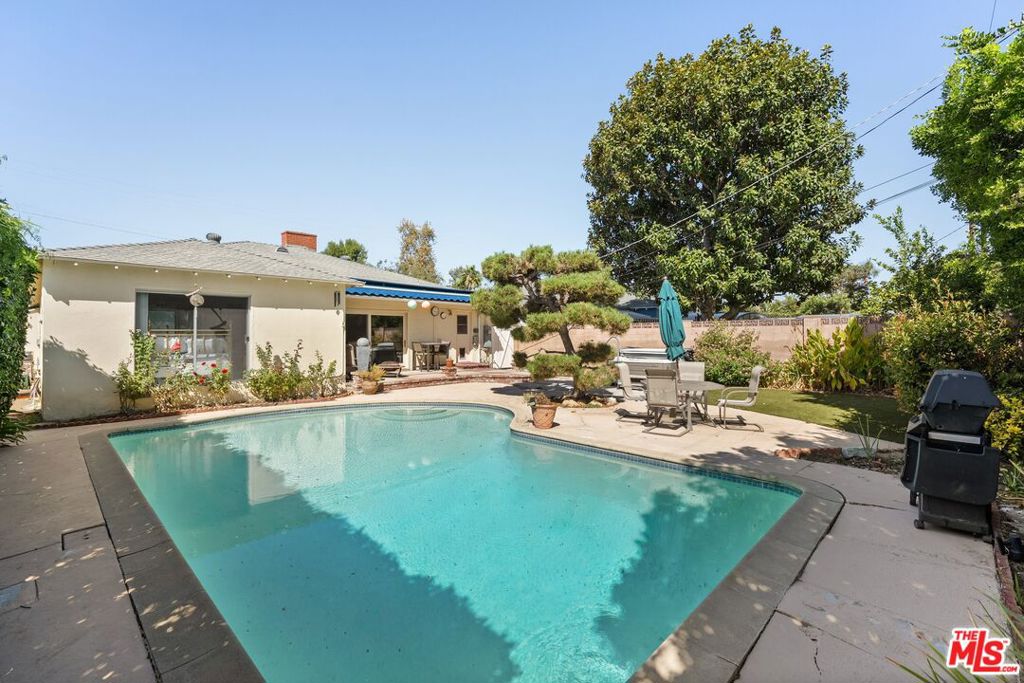
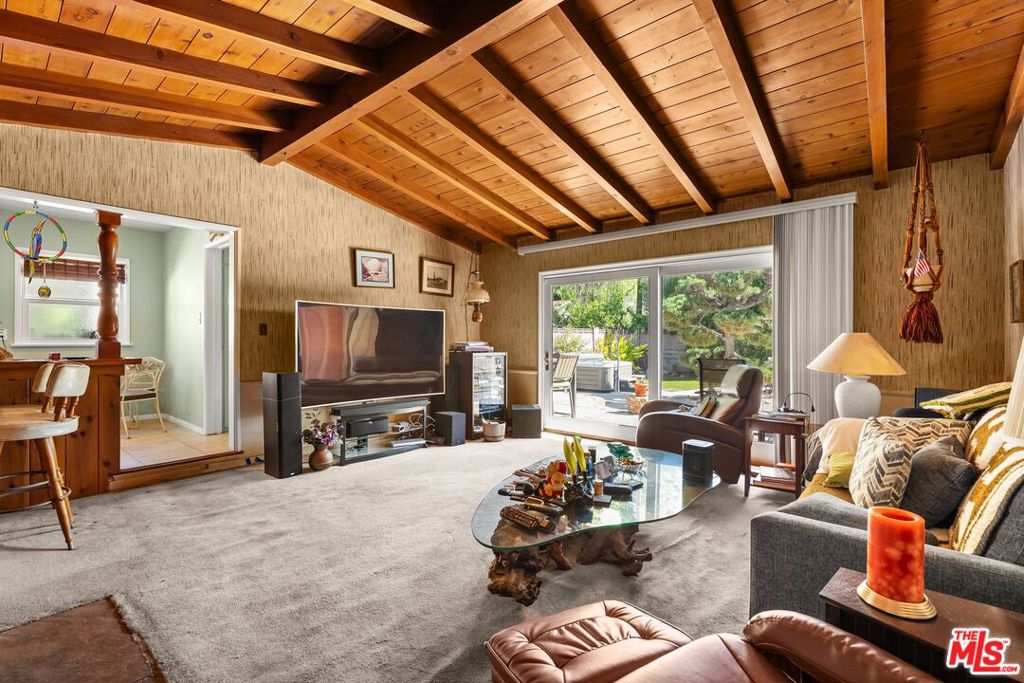
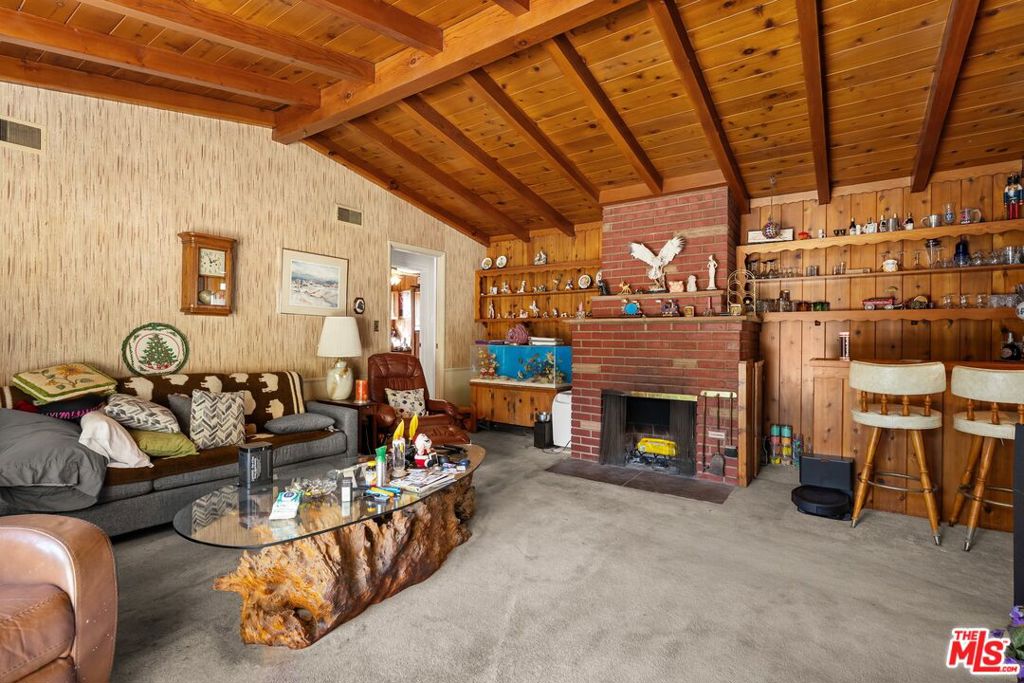
THE ULTIMATE SOUTHERN CALIFORNIA RETREAT. Designed for seamless indoor-outdoor living, this spacious 3-bedroom, 2-bath pool home delivers 1,848 square feet of sun-drenched interiors on a generous 7,153-square-foot lot. Multiple living and entertaining zones flow naturally toward a private backyard sanctuary, anchored by a shimmering swimming pool and expansive patio space. Located in a coveted neighborhood just moments from Sherman Oaks' best shopping, dining, studios, and Westside access, this home represents a rare opportunity to capture space, privacy, and location in one complete package.
Save
Ask
Tour
Hide
Listing Snapshot
Price
$989,000
Days On Site
0 Days
Bedrooms
3
Inside Area (SqFt)
1,848 sqft
Total Baths
2
Full Baths
2
Partial Baths
N/A
Lot Size
0.1642 Acres
Year Built
1955
MLS® Number
26997151
Status
Active
Property Tax
N/A
HOA/Condo/Coop Fees
N/A
Sq Ft Source
N/A
Friends & Family
Recent Activity
| 2 hours ago | Listing updated with changes from the MLS® | |
| 11 hours ago | Listing first seen on site |
General Features
Acres
0.1642
Attached Garage
Yes
Garage
Yes
Levels
One
Number Of Stories
1
Parking
AttachedDrivewayGarage
Property Sub Type
Single Family Residence
Special Circumstances
Standard
SqFt Total
1848
Style
Ranch
Zoning
LAR1
Interior Features
Appliances
DishwasherMicrowaveWasher
Cooling
Central Air
Fireplace
Yes
Fireplace Features
Living Room
Flooring
CarpetTileWood
Furnished
Unfurnished
Heating
Central
Spa
Yes
Dining Room
Family Room
Living Room
Save
Ask
Tour
Hide
Exterior Features
Pool Features
In Ground
Spa
Yes
Spa Features
Above Ground
View
None
Waterview
None
Community Features
MLS Area
VG - Valley Glen

This information is for your personal, non-commercial use and may not be used for any purpose other than to identify prospective properties you may be interested in purchasing. The display of MLS data is usually deemed reliable but is NOT guaranteed accurate by the MLS. Buyers are responsible for verifying the accuracy of all information and should investigate the data themselves or retain appropriate professionals. Information from sources other than the Listing Agent may have been included in the MLS data. Unless otherwise specified in writing, the Broker/Agent has not and will not verify any information obtained from other sources. The Broker/Agent providing the information contained herein may or may not have been the Listing and/or Selling Agent.
Neighborhood & Commute
Source: Walkscore
Save
Ask
Tour
Hide
Did you know? You can invite friends and family to your search. They can join your search, rate and discuss listings with you.