


22301 Covello StreetCanoga Park, CA 91303


Mortgage Calculator
Monthly Payment (Est.)
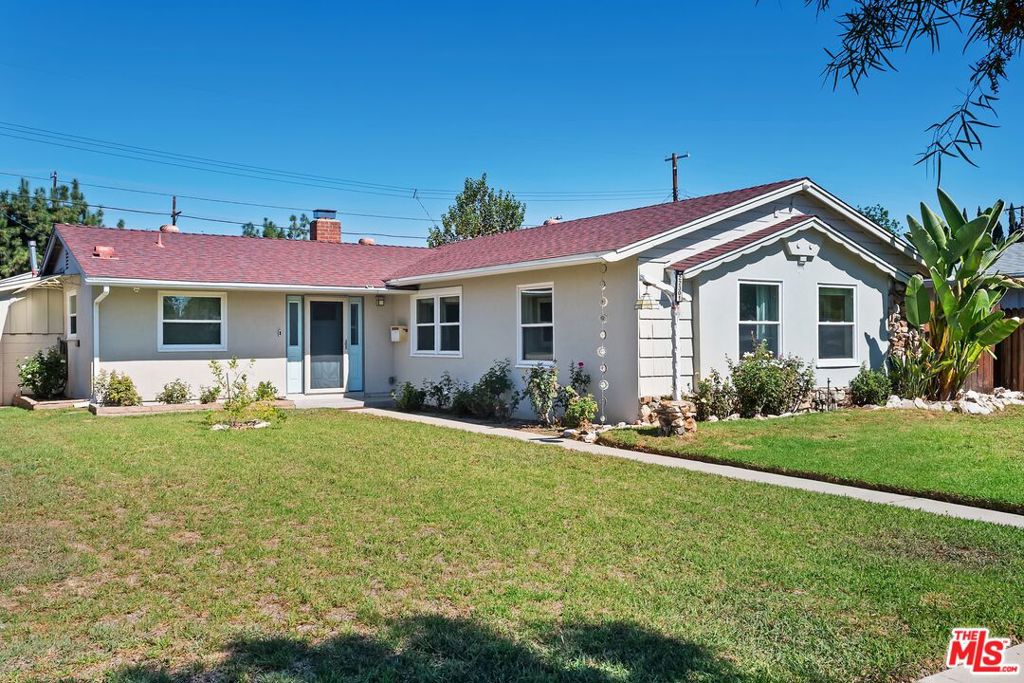
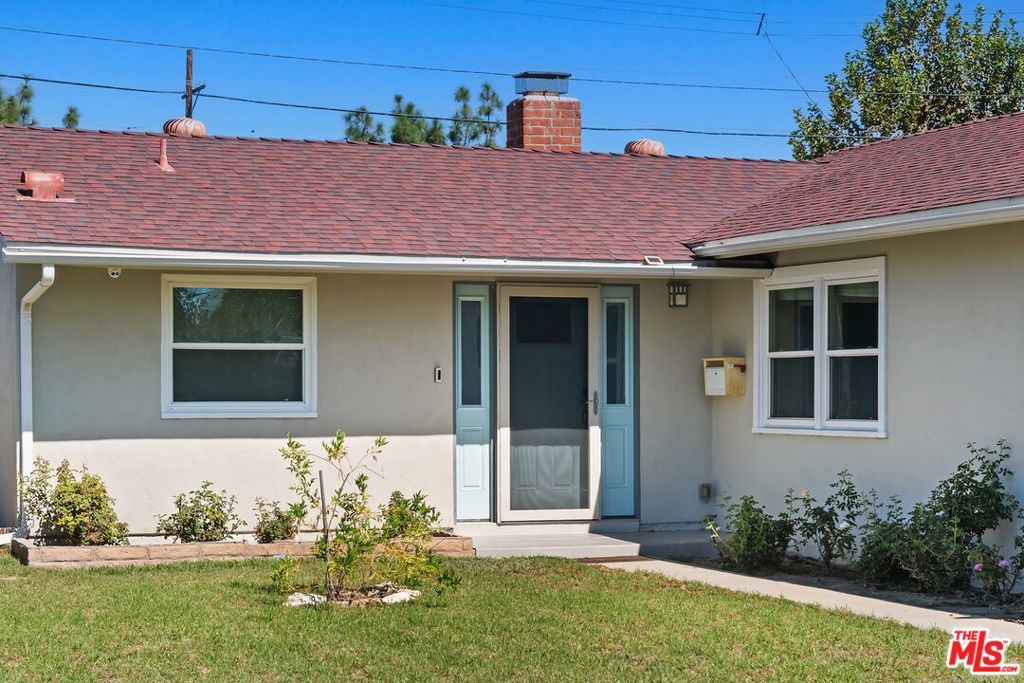
Enter an interest rate to see your estimated monthly payment.Nestled on a quiet street in centrally located Canoga Park, this newly remodeled pool home blends modern style with effortless comfort. The home features an updated kitchen with custom cabinetry, a stylish backsplash, stainless steel appliances, sleek LED lighting, and automatic shades. Flowing seamlessly from the kitchen, the inviting living room showcases a cozy wood-burning fireplace and opens directly to a private backyard oasis complete with a full-length covered lanai and a sparkling pool. There are four well-sized bedrooms and two full bathrooms, with one bathroom freshly updated with a modern shower, vanity, and lighted mirror. Additional highlights include a detached two-car garage with convenient alley access, central heating and air conditioning, dual-paned windows, and laminate wood flooring throughout. Situated close to local shops, popular restaurants, the Westfield mall, and the upcoming revitalization of the former Time Warner Center in Woodland Hills, this home offers both a peaceful retreat and prime neighborhood convenience.
| 9 hours ago | Listing updated with changes from the MLS® | |
| 16 hours ago | Listing first seen on site |

This information is for your personal, non-commercial use and may not be used for any purpose other than to identify prospective properties you may be interested in purchasing. The display of MLS data is usually deemed reliable but is NOT guaranteed accurate by the MLS. Buyers are responsible for verifying the accuracy of all information and should investigate the data themselves or retain appropriate professionals. Information from sources other than the Listing Agent may have been included in the MLS data. Unless otherwise specified in writing, the Broker/Agent has not and will not verify any information obtained from other sources. The Broker/Agent providing the information contained herein may or may not have been the Listing and/or Selling Agent.
Did you know? You can invite friends and family to your search. They can join your search, rate and discuss listings with you.