


3350 Stoneridge LaneLos Angeles, CA 90077
Mortgage Calculator
Monthly Payment (Est.)
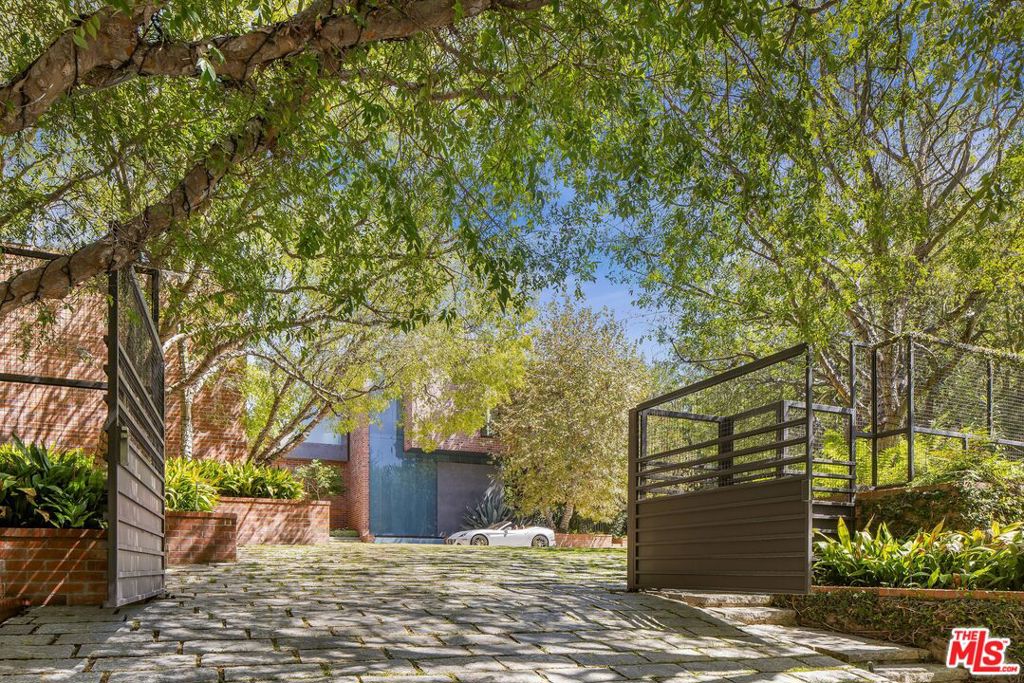
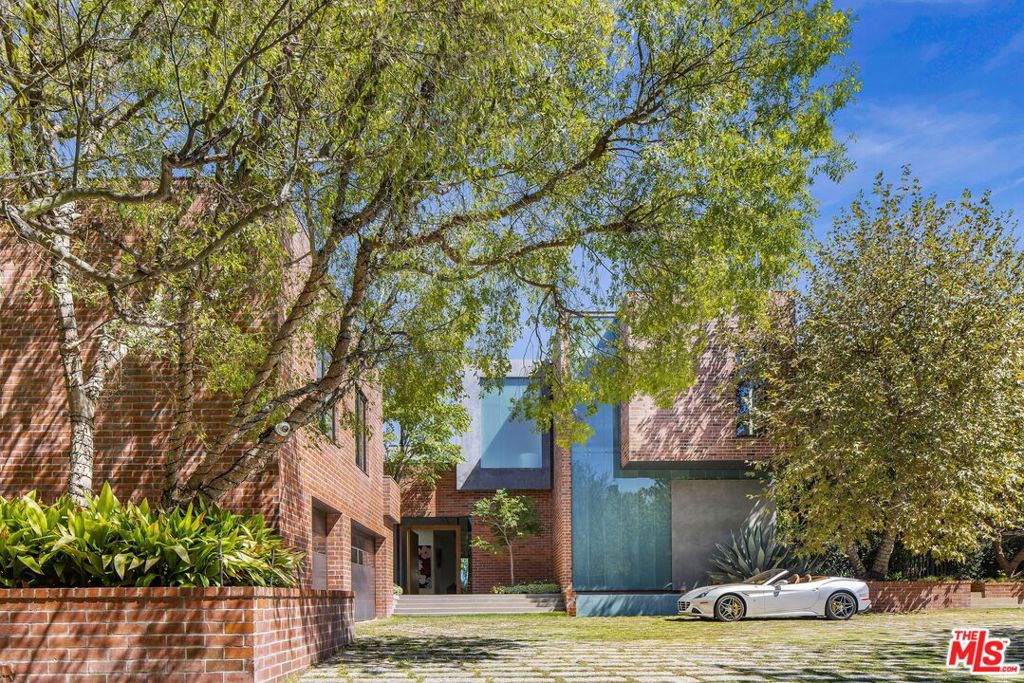
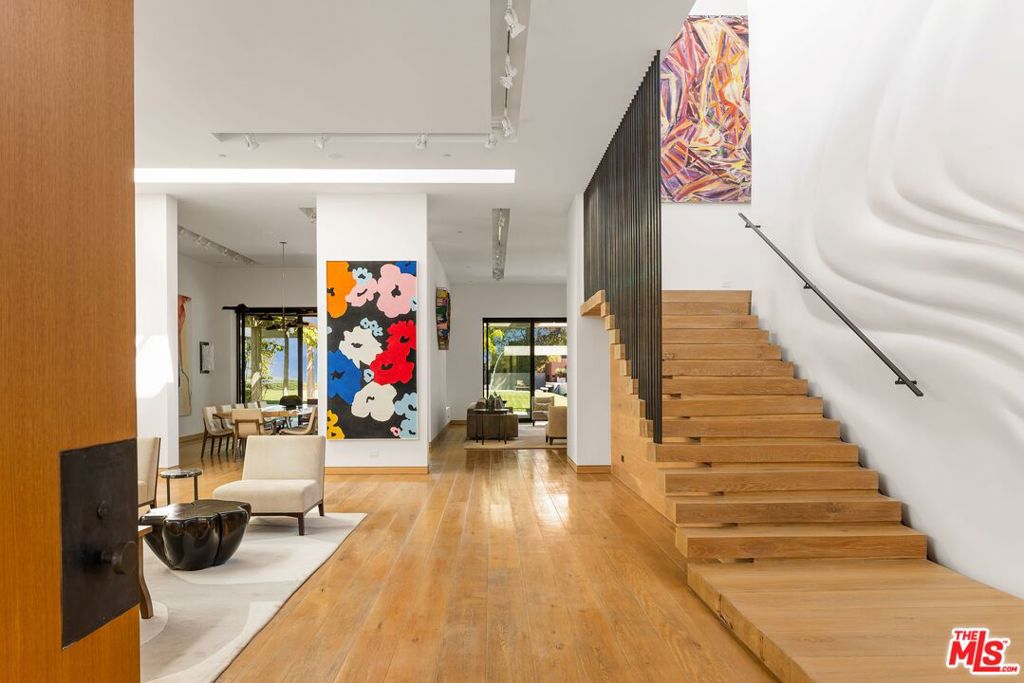
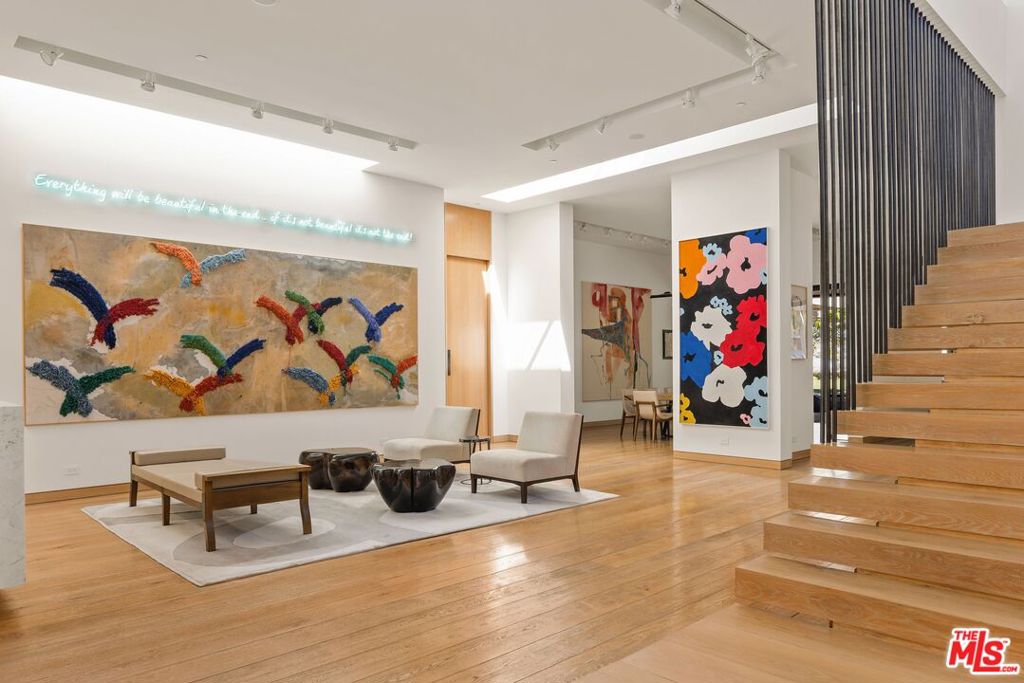
Enter an interest rate to see your estimated monthly payment.An extraordinarily private, one-of-a-kind estate off Mulholland Dr in the coveted, 24 hr guard-gated enclave of Stoneridge Estates with only 11 residences. Designed by world-renowned architecture firm Assembledge+, this estate delivers the ultimate conveyance of style and sophistication. Set on over an acre of flat land with approximately a 11,600 SQFT flawless floor plan. Built to last with timeless materials of the highest quality. Dramatic art gallery walls, floor to celling fleetwood doors, brick, French white oak, board-form concrete trellises, and a massive soccer-field-like yard that blends into that seamless indoor-outdoor California living. The expansive grounds feature views, a zero-edge infinity pool, floating concrete water feature, recessed infratech heaters, multiple fire pits, vegetable garden, mature trees, jacuzzi, BBQ, and multiple settings for outdoor dining & entertaining on the grandest scale. Inside offers generous living spaces with skylights and a Poliform chef's kitchen with Miele appliances. A Ketra lighting system, 15-person cinema theater with the highest quality projector, bar, wine cellar, steam showers, guest suite, gym, 3-car garage, and a spacious 8-car + motor court behind gates. Private enough to disappear, spectacular enough to never want to leave and rare enough to never come around again.
| 3 hours ago | Listing updated with changes from the MLS® | |
| 10 hours ago | Listing first seen on site |

This information is for your personal, non-commercial use and may not be used for any purpose other than to identify prospective properties you may be interested in purchasing. The display of MLS data is usually deemed reliable but is NOT guaranteed accurate by the MLS. Buyers are responsible for verifying the accuracy of all information and should investigate the data themselves or retain appropriate professionals. Information from sources other than the Listing Agent may have been included in the MLS data. Unless otherwise specified in writing, the Broker/Agent has not and will not verify any information obtained from other sources. The Broker/Agent providing the information contained herein may or may not have been the Listing and/or Selling Agent.
Did you know? You can invite friends and family to your search. They can join your search, rate and discuss listings with you.