


9707 Charnock Avenue 203Los Angeles, CA 90034
Mortgage Calculator
Monthly Payment (Est.)
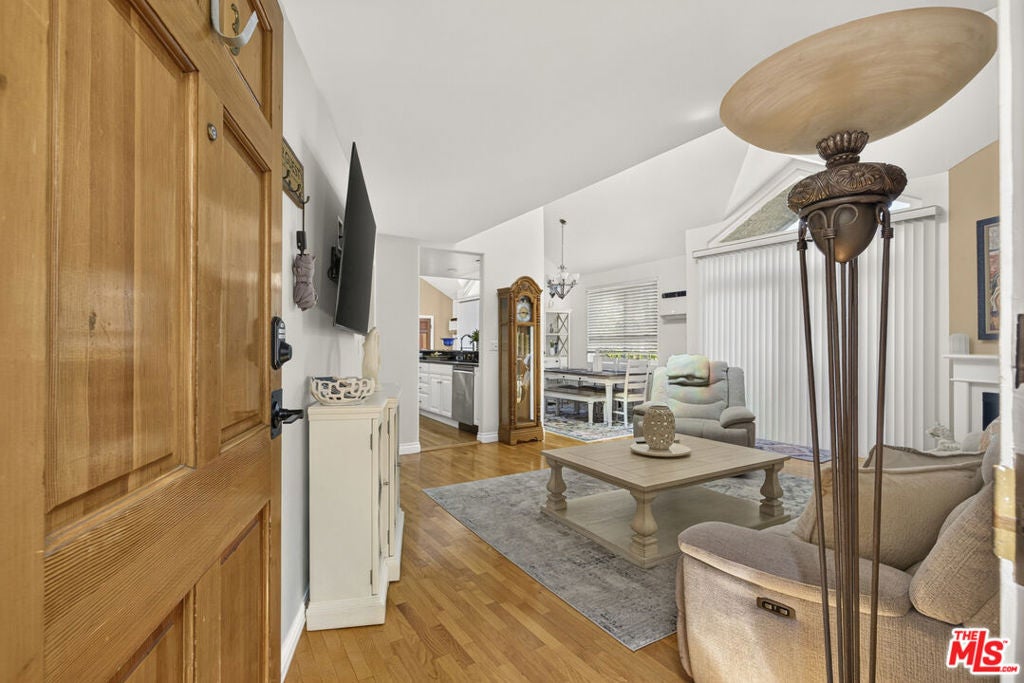
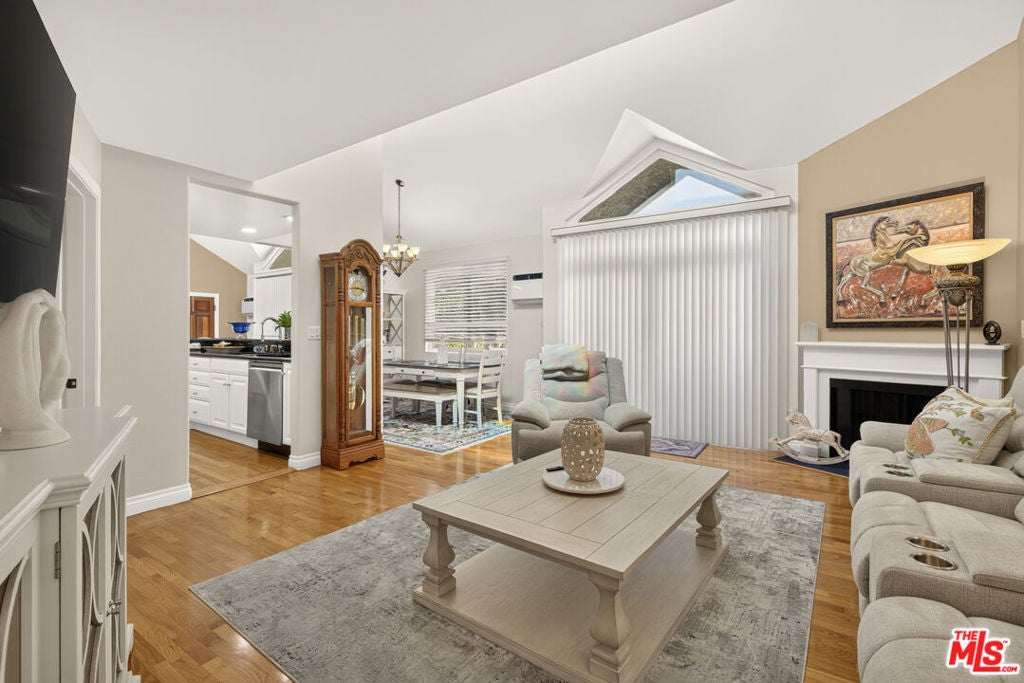
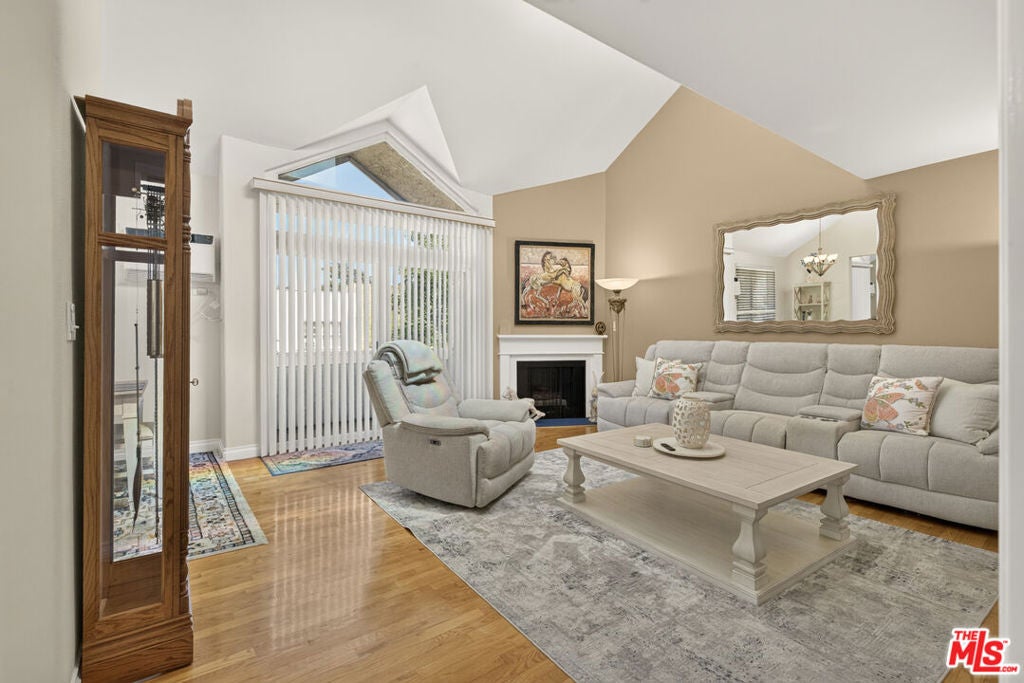
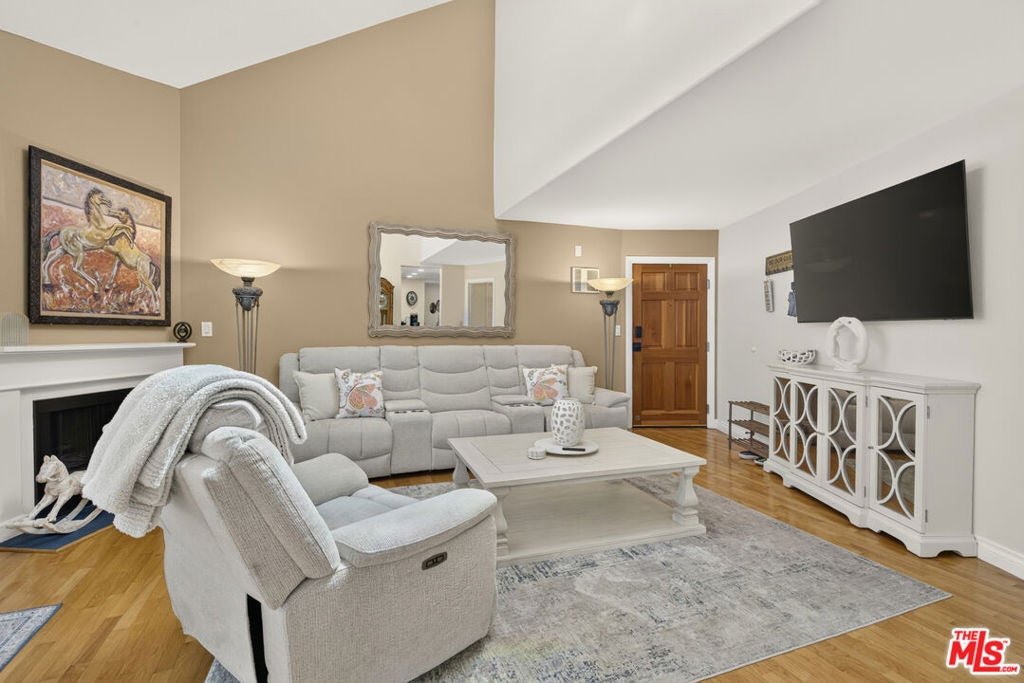
Enter an interest rate to see your estimated monthly payment.A Rare 1,640-Square-Foot Residence in the Heart of Palms Welcome to a truly distinctive 3-bedroom, 3-bath residence offering the space of a home with the convenience of condominium living. Thoughtfully created from the combination of two original units, this one-of-a-kind property features dual primary suites, two separate living areas, two fireplaces, vaulted ceilings, skylights, two private teakwood balconies, a spacious gourmet kitchen, walk-in closet, in-unit full size washer & Dryer, additional garage laundry, extra storage, and two-car underground tandem parking. Open, airy, and filled with natural light, the home offers an exceptional sense of space and privacy on a quiet residential street, just a brief walk from Downtown Culver City, neighborhood markets, restaurants, cafes, and Metro access. A unique financing opportunity may be available: approximately $525,000 of the existing mortgage, currently carrying a 2% interest rate, may be assumable, subject to lender approval, buyer qualification, and applicable loan terms and conditions, with low HOA dues, this move-in-ready residence situated within an intimate 9 unit building offers a rare combination of space, location, flexibility, and value in the heart of West Los Angeles. One Residence. The Space of Two. A Financing Opportunity Rarely Available Today.
| 2 hours ago | Listing updated with changes from the MLS® | |
| 10 hours ago | Listing first seen on site |

This information is for your personal, non-commercial use and may not be used for any purpose other than to identify prospective properties you may be interested in purchasing. The display of MLS data is usually deemed reliable but is NOT guaranteed accurate by the MLS. Buyers are responsible for verifying the accuracy of all information and should investigate the data themselves or retain appropriate professionals. Information from sources other than the Listing Agent may have been included in the MLS data. Unless otherwise specified in writing, the Broker/Agent has not and will not verify any information obtained from other sources. The Broker/Agent providing the information contained herein may or may not have been the Listing and/or Selling Agent.
Did you know? You can invite friends and family to your search. They can join your search, rate and discuss listings with you.