


633 Santa Clara AvenueVenice, CA 90291
Mortgage Calculator
Monthly Payment (Est.)
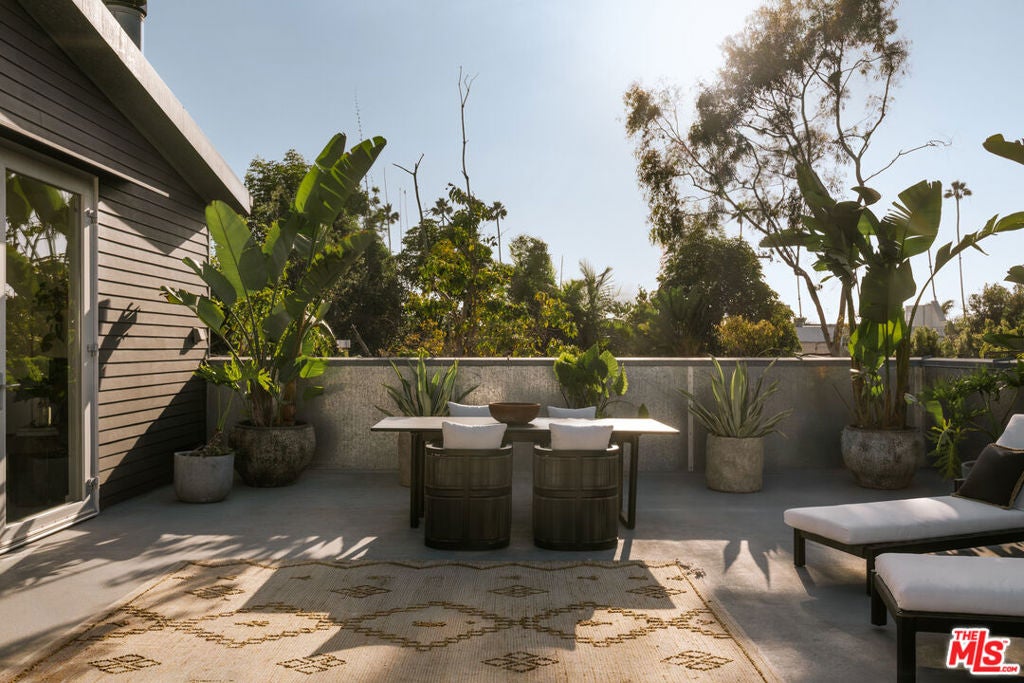
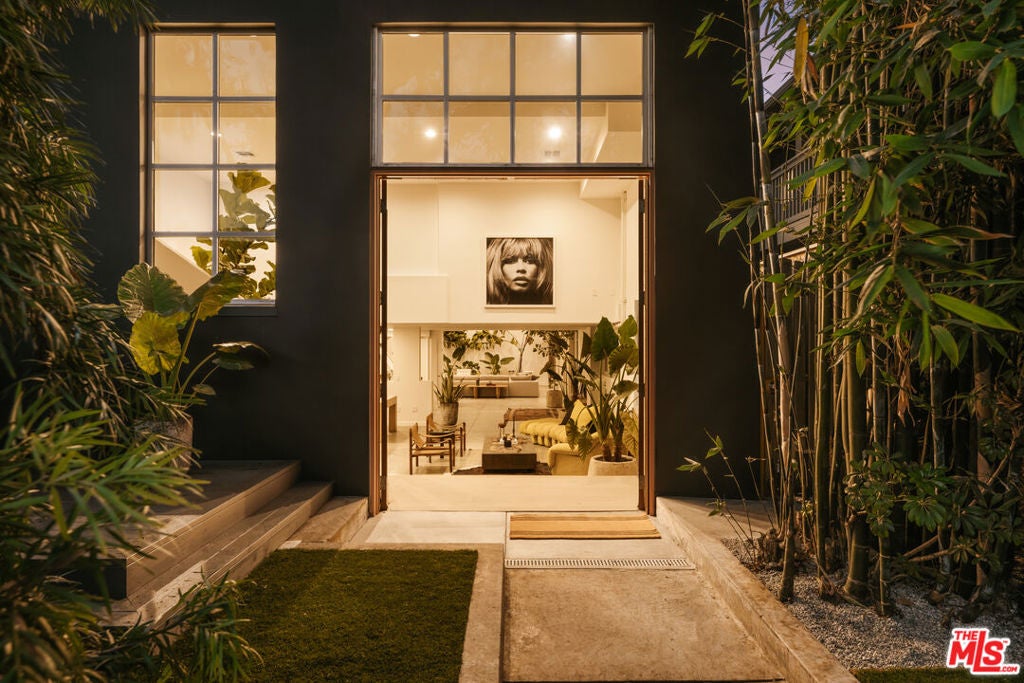
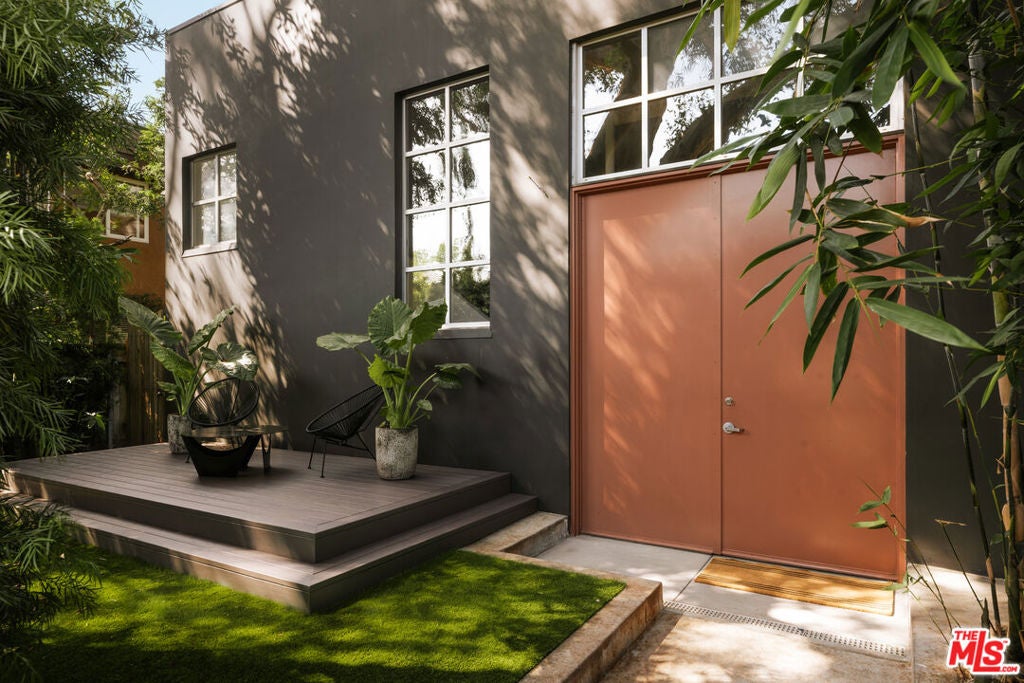
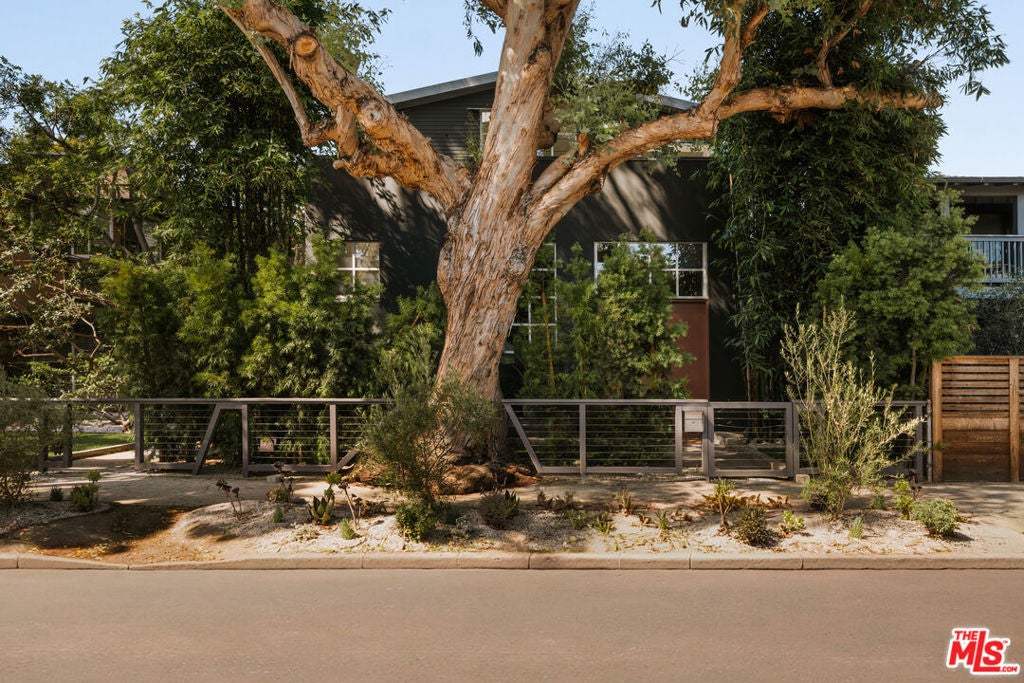
Enter an interest rate to see your estimated monthly payment.Set on a tree-lined street minutes from Abbot Kinney Boulevard, this distinctive Venice residence pairs the scale of a New York loft with warm interiors and generous outdoor living. Spanning approximately 5,260 square feet of living space, according to private measurement, the home unfolds across multiple levels, with soaring ceilings, oversized windows and expansive spaces for entertaining and everyday living. An air conditioning system now provides added comfort to the top floor.A landscaped entry framed by bamboo and mature greenery leads to the dramatic main level, where 17-foot ceilings, concrete floors and towering windows establish the home's loft character. A sculptural staircase rises through the open living space, while adjoining lounge and recreation areas accommodate intimate gatherings and larger celebrations. Broad white walls provide a striking backdrop for art, with a custom projector system offering an additional element for entertaining.The mezzanine level includes two bedrooms and a shared bathroom, complemented by built-in storage. Above, the sunlit top floor brings together the kitchen, dining area and additional living space. Pale wood floors, skylights and expansive windows create a warm, airy setting overlooking the surrounding trees. The kitchen features commercial-grade appliances, white cabinetry, open shelving and a substantial wood-topped island with breakfast seating. An adjacent dining area offers ample room to gather, while a terrace alongside the kitchen provides another setting for outdoor dining.The expansive primary retreat features built-in shelving and a fireplace sitting area. Wide glass doors open to a generous terrace with room for dining and lounging.With its dramatic volume, flexible gathering spaces and inviting outdoor terraces, this architectural home offers a distinctive expression of Venice living, close to Abbot Kinney's boutiques, restaurants and galleries.
| 20 hours ago | Listing updated with changes from the MLS® | |
| yesterday | Listing first seen on site |

This information is for your personal, non-commercial use and may not be used for any purpose other than to identify prospective properties you may be interested in purchasing. The display of MLS data is usually deemed reliable but is NOT guaranteed accurate by the MLS. Buyers are responsible for verifying the accuracy of all information and should investigate the data themselves or retain appropriate professionals. Information from sources other than the Listing Agent may have been included in the MLS data. Unless otherwise specified in writing, the Broker/Agent has not and will not verify any information obtained from other sources. The Broker/Agent providing the information contained herein may or may not have been the Listing and/or Selling Agent.
Did you know? You can invite friends and family to your search. They can join your search, rate and discuss listings with you.