


17153 Adlon RoadEncino, CA 91436
Mortgage Calculator
Monthly Payment (Est.)
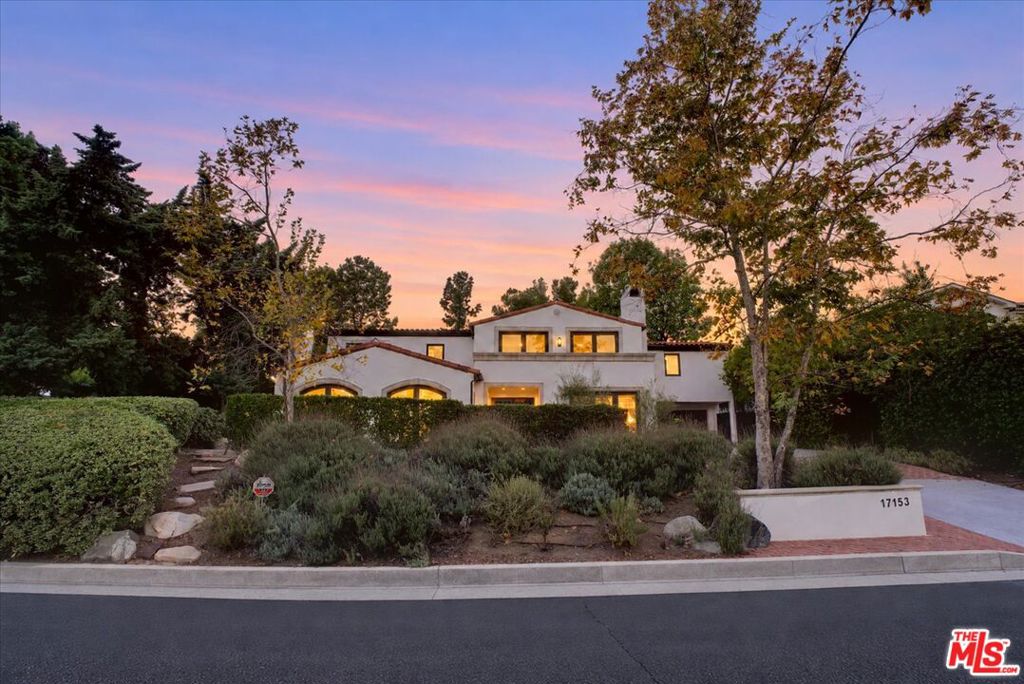
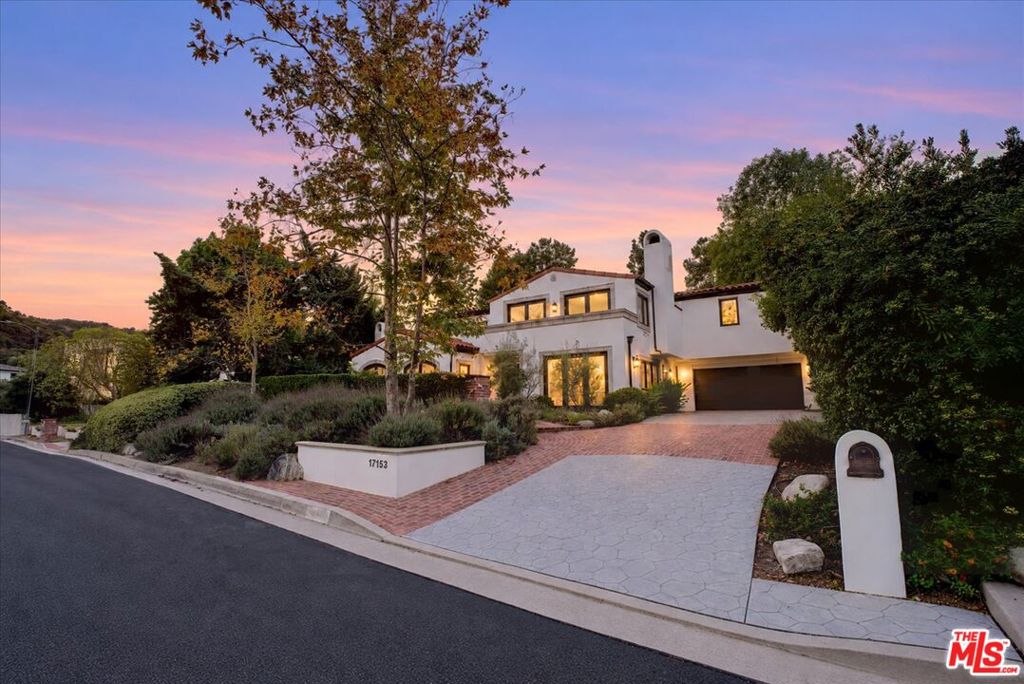
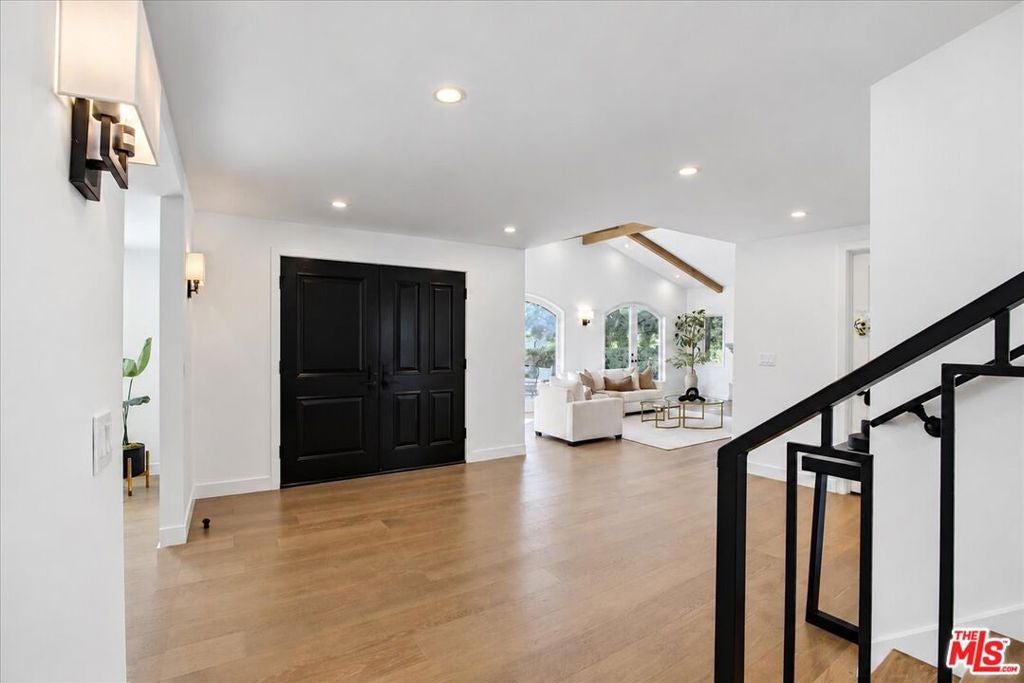
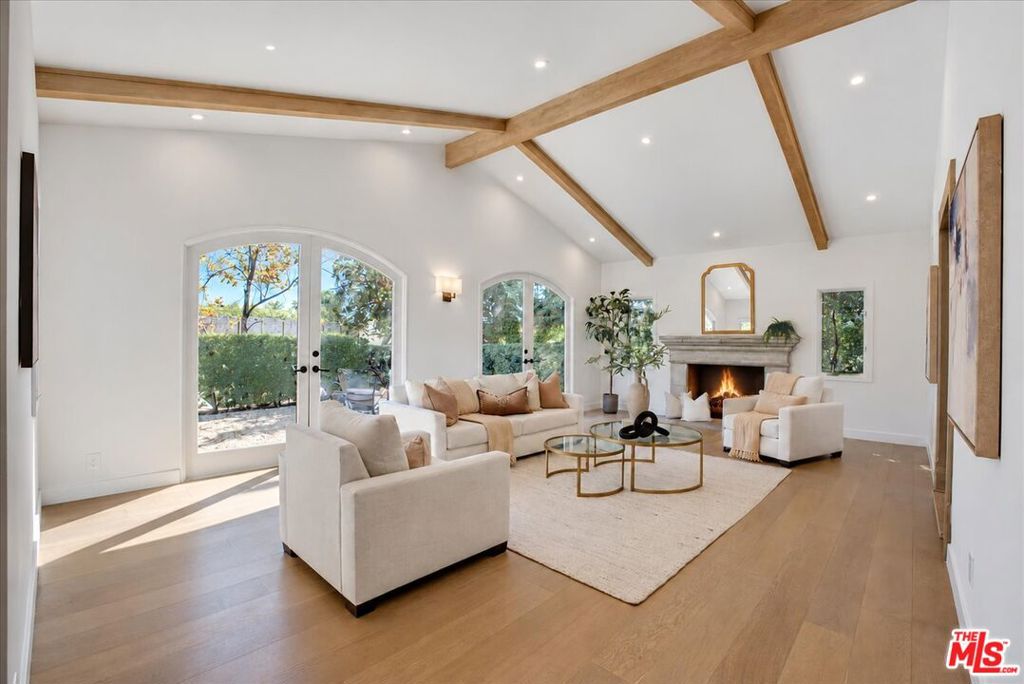
Enter an interest rate to see your estimated monthly payment.Wake up every morning to pickleball in your own resort-like yard with private court! This ultra-private, recently reimagined Santa Barbara-style contemporary Spanish is located at the quiet pinnacle of Adlon Rd, backing to the Encino Reservoir property so you have no rear neighbor. Surrounded by many newer construction estates, this flat part of Adlon Road is truly a premium location and is within the highly coveted Lanai Charter Elementary district and minutes from Mulholland Dr. This stately home is set back from the street on an easily gated, lushly landscaped nearly 1/2 acre lot. The formal entry opens to a home accented with wide-plank French white oak-style flooring leading to a grand great room with vaulted wood-beamed ceilings & dual sets of solid pane French doors opening to a tranquil front patio courtyard. The elegant great room opens to a family/media room with a full wet-bar and wine cooler & opens to the pergola-shaded outdoor living/dining area overlooking the tranquil rear grounds with fenced pool/spa, grassy play area, and the private world-class pickleball court. A newly designed chef's social kitchen has a 6-burner Wolf range/oven, dual dishwashers & a 5 seat quartz center island breakfast/dining bar. There is a main-level guest suite with a bath that services the pool/spa and recreation areas. Upstairs is a light-filled 4-bedroom wing with 4 individual suites, each with variations of pastoral views including treetop, mountain, & valley light views. The primary suite is something normally found in a home double this size. The luxury suite boasts a fireplace, dual banks of French doors to a viewing deck, a spa-style bath with a dual rain shower, elliptical soaking tub & a rear-facing deck overlooking the resort-style grounds. The final and integral highlight of this home is the movie star-sized walk-in closet with custom built-ins, beverage cooler & a window with a view. Seldom do you find a closet large enough to host small parties! This custom home feels worlds apart from the ordinary and redefines luxury living at this price point while providing a welcome respite from the monotony of the ever-present "Modern Farmhouse" or "Transitional contemporary" homes. This is truly a unique estate you will be proud to call Home.
| 2 hours ago | Listing updated with changes from the MLS® | |
| 10 hours ago | Listing first seen on site |

This information is for your personal, non-commercial use and may not be used for any purpose other than to identify prospective properties you may be interested in purchasing. The display of MLS data is usually deemed reliable but is NOT guaranteed accurate by the MLS. Buyers are responsible for verifying the accuracy of all information and should investigate the data themselves or retain appropriate professionals. Information from sources other than the Listing Agent may have been included in the MLS data. Unless otherwise specified in writing, the Broker/Agent has not and will not verify any information obtained from other sources. The Broker/Agent providing the information contained herein may or may not have been the Listing and/or Selling Agent.
Did you know? You can invite friends and family to your search. They can join your search, rate and discuss listings with you.