


436 S Virgil Avenue 308Los Angeles, CA 90020
Mortgage Calculator
Monthly Payment (Est.)
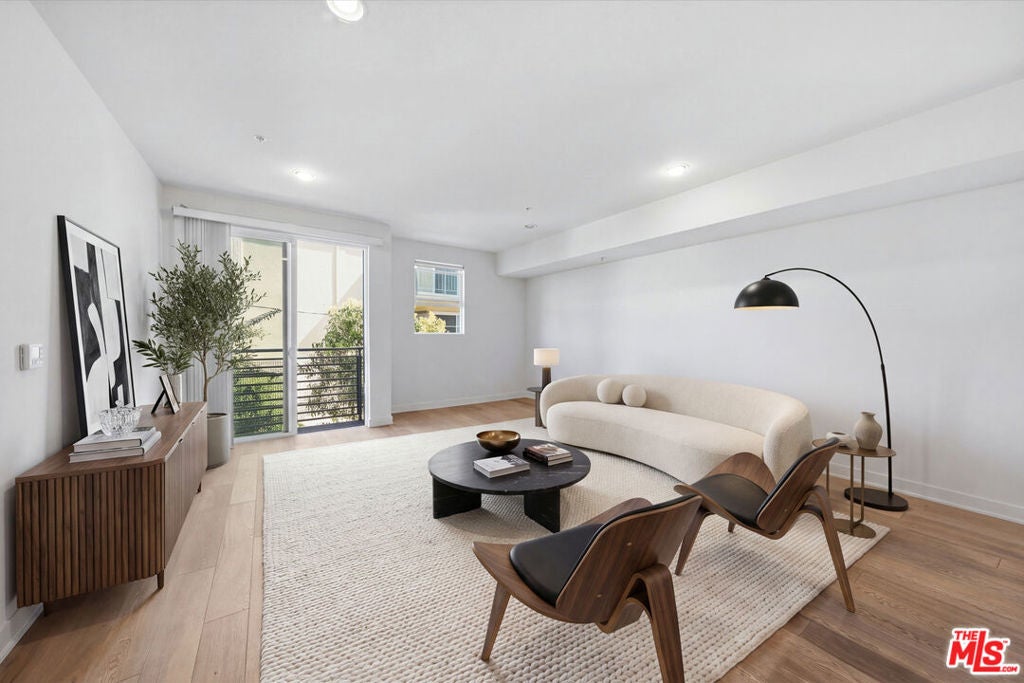
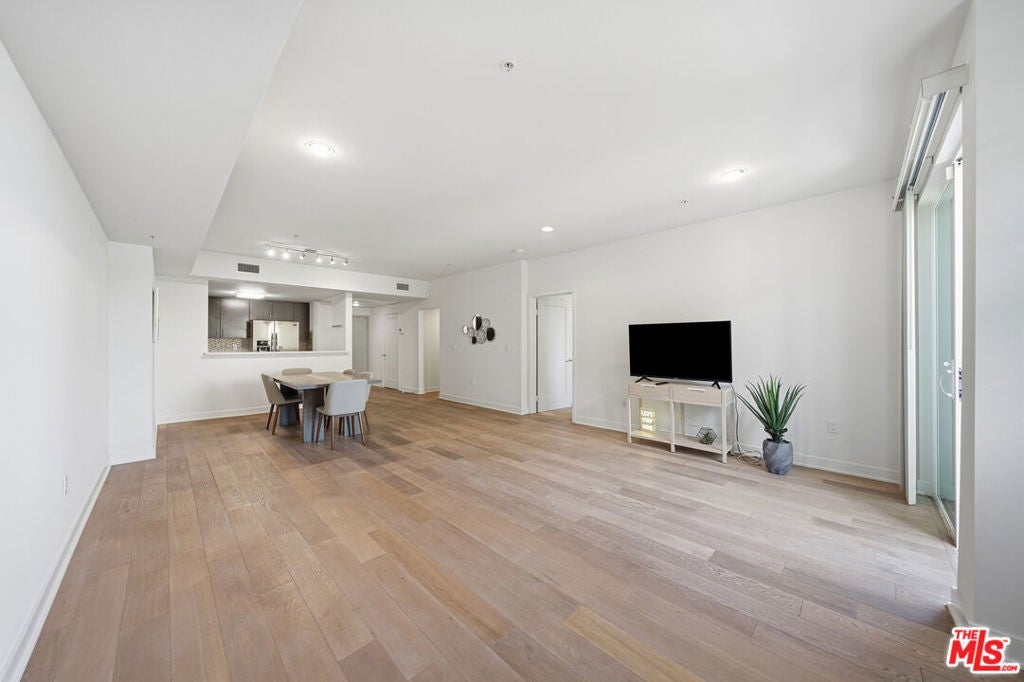
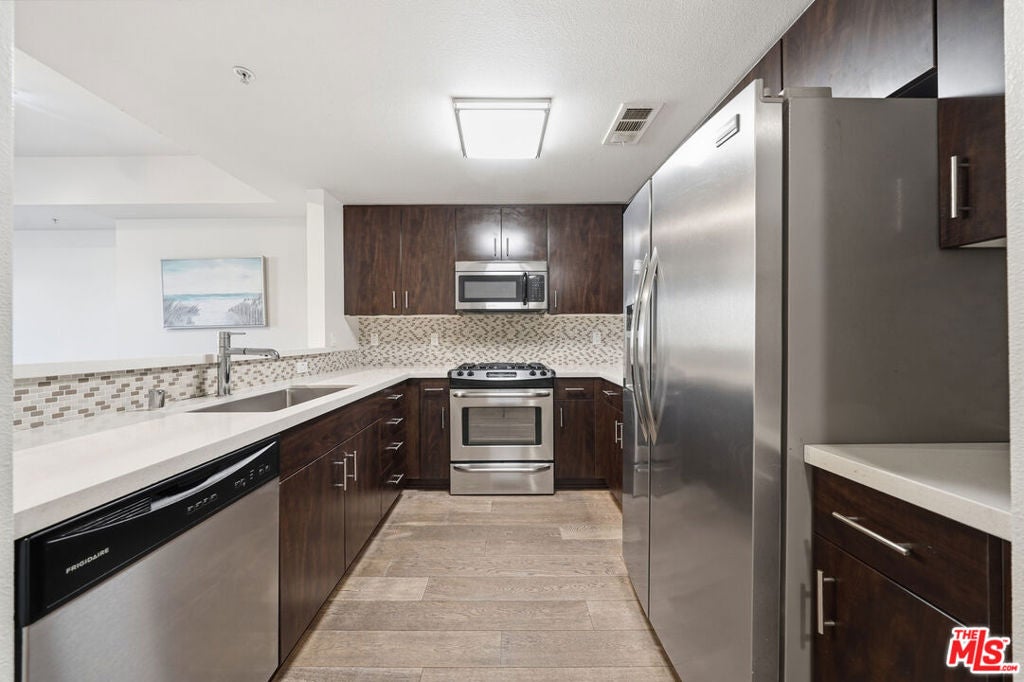
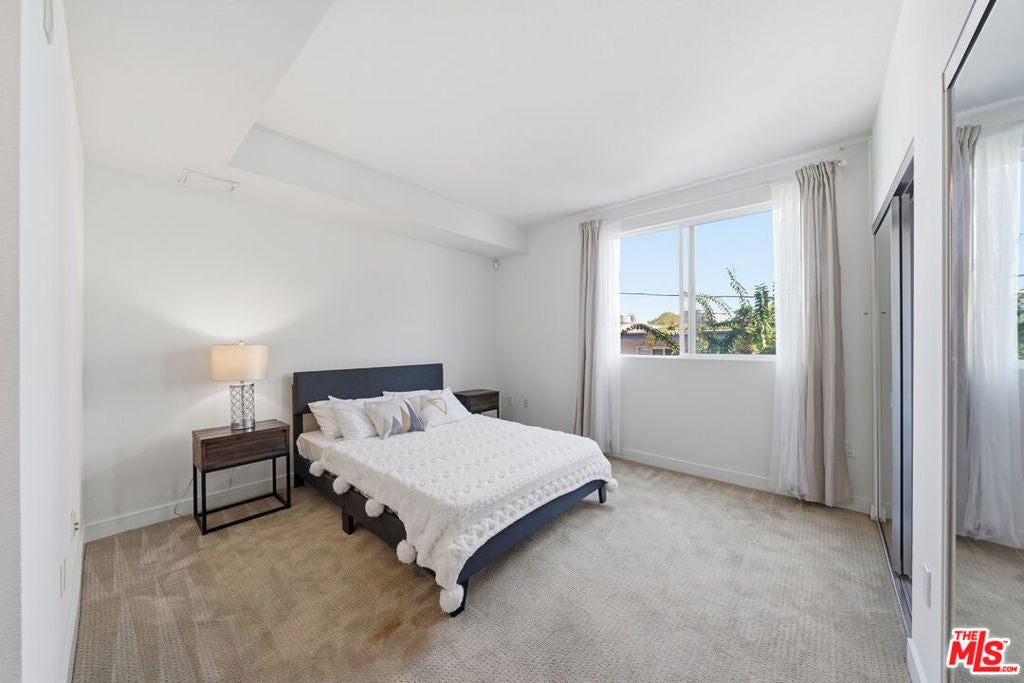
Enter an interest rate to see your estimated monthly payment.This bright, open 3-bedroom, 2-bath home at The Element Building sits in the heart of Koreatown. Light hardwood floors run throughout, and large windows fill the living space with natural light, giving it an airy and welcoming feel. The kitchen is clean and contemporary, featuring quartz countertops, modern cabinetry, and stainless steel appliances. The thoughtful split floor plan places the primary bedroom on its own side of the home for added privacy, complete with a private en-suite bath. The two secondary bedrooms sit on the opposite side near the second full bath, making them perfect for guest rooms, a home office, or a flexible workspace. One of the bedrooms also opens to a private balcony, a great spot for morning coffee or some fresh air. A full-size washer and dryer add everyday convenience. This home also includes two parking spaces and bicycle storage in a gated garage. Residents enjoy access to a full fitness center with boxing and yoga areas, a landscaped courtyard with lounge seating, a community BBQ, and a pet-friendly dog walk. Located in the heart of Koreatown, The Element puts you close to some of LA's best restaurants, cafes, and nightlife, from popular Korean BBQ spots to cocktail lounges and local coffee shops. With quick access to DTLA, Larchmont Village, and the Metro, this home offers a great mix of comfort, space, and vibrant city living.
| 2 hours ago | Listing updated with changes from the MLS® | |
| 9 hours ago | Listing first seen on site |

This information is for your personal, non-commercial use and may not be used for any purpose other than to identify prospective properties you may be interested in purchasing. The display of MLS data is usually deemed reliable but is NOT guaranteed accurate by the MLS. Buyers are responsible for verifying the accuracy of all information and should investigate the data themselves or retain appropriate professionals. Information from sources other than the Listing Agent may have been included in the MLS data. Unless otherwise specified in writing, the Broker/Agent has not and will not verify any information obtained from other sources. The Broker/Agent providing the information contained herein may or may not have been the Listing and/or Selling Agent.
Did you know? You can invite friends and family to your search. They can join your search, rate and discuss listings with you.