Save
Ask
Tour
Hide
Share
$895,000
New Listing

45138 Shaugnessy Drive
Indio, CA 92201

For Sale|Single Family Residence|Active
4
Beds
4
Total Baths
4
Full Baths
2,382
SqFt
$376
/SqFt
2002
Built
Subdivision:
Indian Springs
County:
Riverside
Listed by Shane Wilson of Compass [email protected]
45138 Shaugnessy Drive45138 Shaugnessy Drive45138 Shaugnessy Drive45138 Shaugnessy Drive
Save
Ask
Tour
Hide
Share

Mortgage Calculator

Monthly Payment (Est.)

Enter an interest rate to see your estimated monthly payment.
Calculator powered by Showcase IDX, a Constellation1 Company. Copyright ©2026 Information is deemed reliable but not guaranteed.

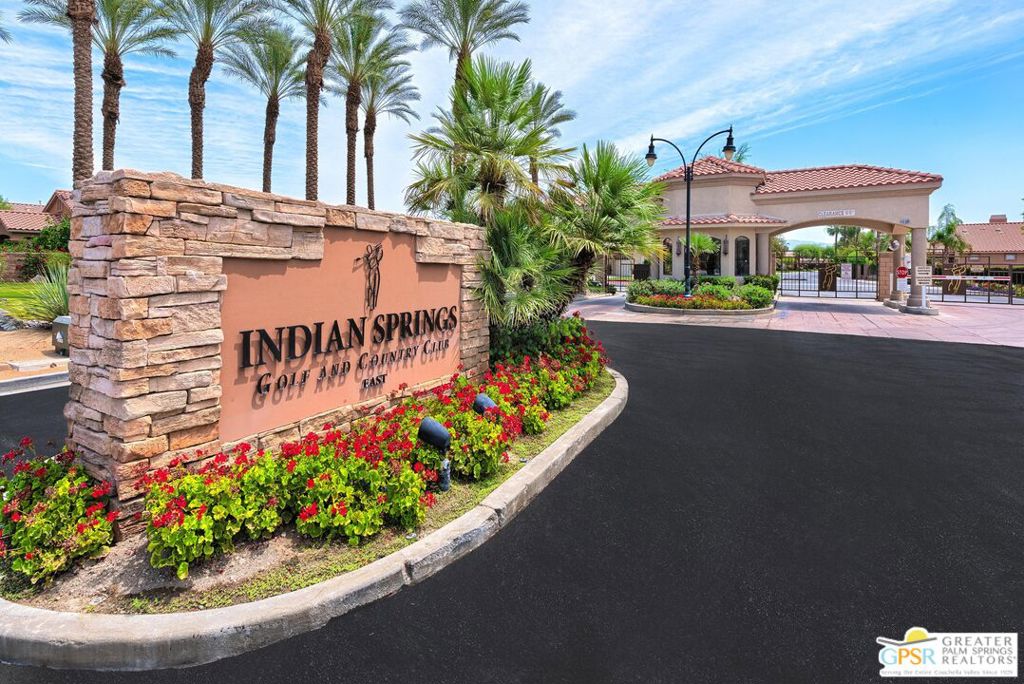
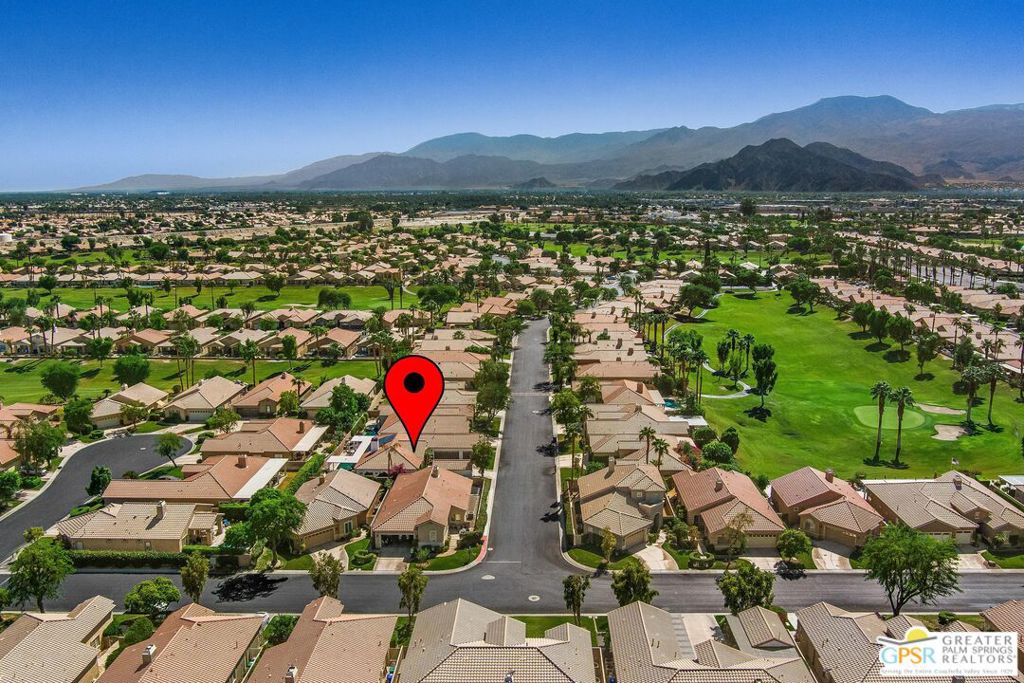
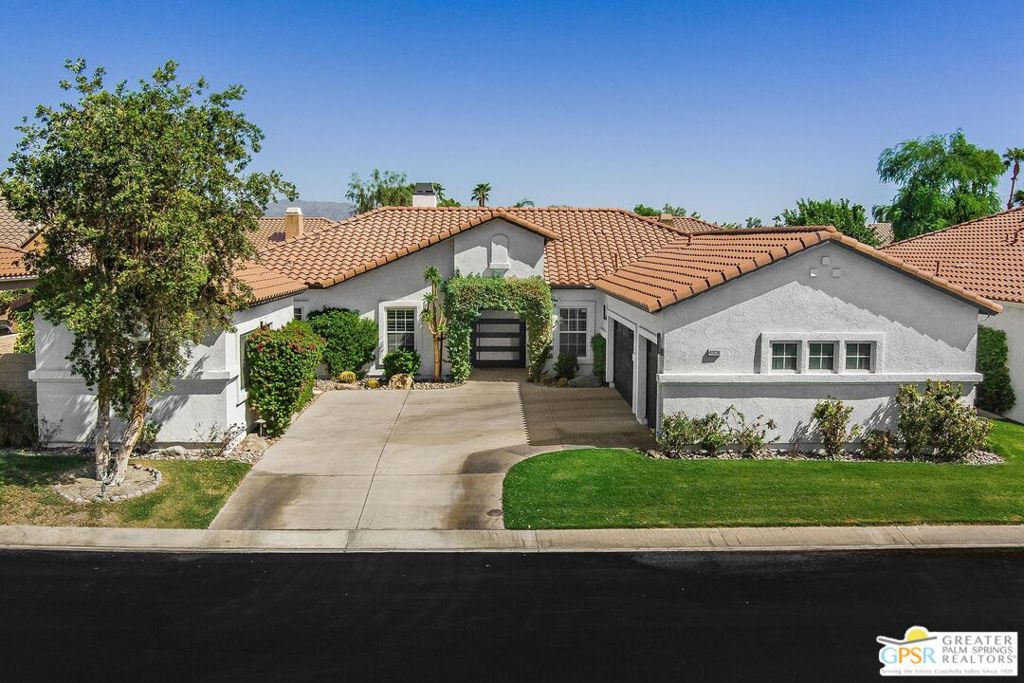
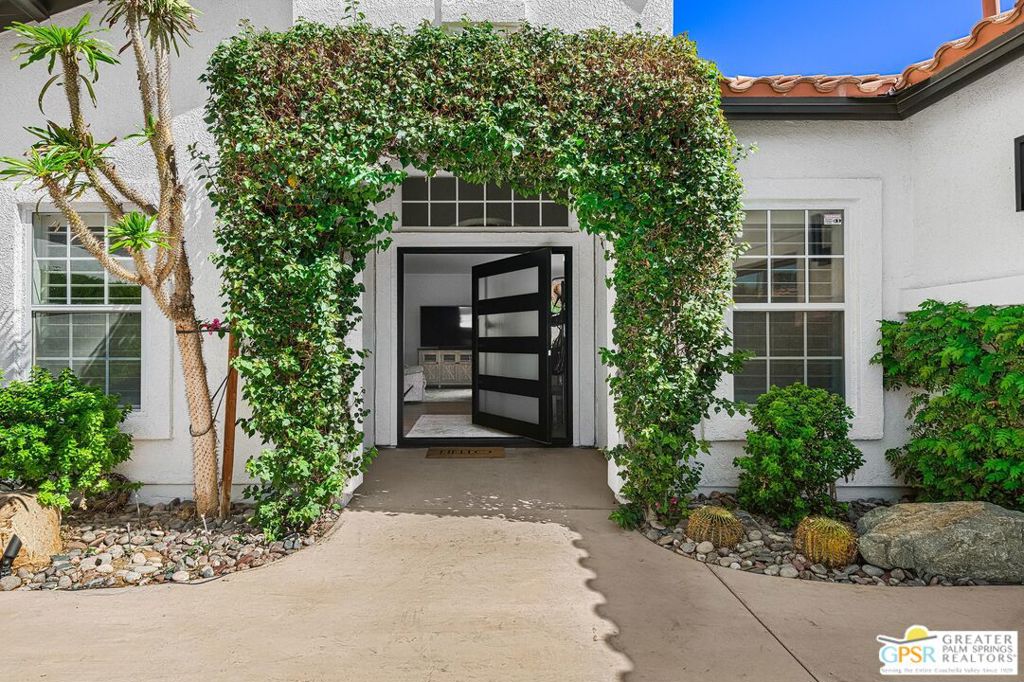
Welcome to luxurious desert living in the prestigious Indian Springs Golf Club with this stunningly renovated 4-bedroom, 4-bathroom residence spanning over 2,300 square feet, thoughtfully designed for chefs and entertainers alike. Make a grand statement entering through a custom Pinky's iron pivot door into an open-concept great room featuring a 3-panel slider, a Venetian plaster fireplace, built-in shelving, Carrara marble countertops, and waterproof LVP flooring. The ultimate chef's kitchen boasts high-end BlueStar appliances with an 8-burner range, double French oven, commercial hood, waterfall island, soft-close cabinets, and a pop-out marble bar window for effortless hosting. Unwind in the spacious primary suite offering a private slider to a serene garden with a waterfall feature, paired with a spa-like bath with a walk-in shower, soaking tub, dual vanities, and a walk-in closet. Accommodate guests in comfort with a separate detached casita complete with its own full kitchen and bath. Step outside to your private resort-style backyard complete with a saltwater PebbleTec pool and spa, pizza oven, BBQ, outdoor kitchen, firepits, and a misting system. High-value efficiency upgrades include an owned solar system, new HVAC, soft water system, and reverse osmosis drinking water. Enjoy top-tier community amenities with a low HOA in a 24/7 guard-gated neighborhood featuring pools, a gym, and more.

Save
Ask
Tour
Hide
Share
Listing Snapshot
Price 
$895,000
Days On Site 
0 Days
Bedrooms 
4
Inside Area (SqFt) 
2,382 sqft
Total Baths 
4
Full Baths 
4
Partial Baths 
N/A
Lot Size 
0.17 Acres
Year Built 
2002
MLS® Number 
26999519PS
Status 
Active
Property Tax 
N/A
HOA/Condo/Coop Fees 
$388 monthly
Sq Ft Source 
N/A
Friends & Family
Recent Activity
2 hours agoListing updated with changes from the MLS®
9 hours agoListing first seen on site
General Features
Acres 
0.17
Disclosures 
CovenantsRestrictionsDisclosure
Foundation 
Slab
Garage 
Yes
Garage Spaces 
3
Land Lease 
No
Levels 
One
Number Of Stories 
1
Parking 
DrivewayGarageGarage Door OpenerGuestPrivateOn StreetSide By Side
Parking Spaces 
3
Property Condition 
Updated/Remodeled
Property Sub Type 
Single Family Residence
Security 
Carbon Monoxide Detector(s)Gated with GuardGated CommunitySmoke Detector(s)
Special Circumstances 
Standard
SqFt Total 
2382
Style 
Contemporary
Interior Features
Appliances 
Double OvenDishwasherGas CooktopDisposalGas RangeMicrowaveOvenRefrigeratorRange HoodVented Exhaust FanWater PurifierDryerWasher
Cooling 
Central Air
Fireplace 
Yes
Fireplace Features 
Free StandingGasLiving Room
Flooring 
Tile
Furnished 
Unfurnished
Heating 
CentralFireplace(s)Natural Gas
Interior 
Breakfast BarCeiling Fan(s)High CeilingsOpen FloorplanWalk-In Closet(s)
Laundry Features 
Inside
Spa 
Yes
Window Features 
Double Pane WindowsScreens
Bathroom 
Features - Tile Counters
Dining Room 
EntryFoyer 
Family Room 
GuestQuarters 
Kitchen 
Living Room 
Other 
Features - Walk-In Closet(s)
Save
Ask
Tour
Hide
Share
Exterior Features
Construction Details 
Stucco
Exterior 
BarbecueFire PitMisting System
Fencing 
Block
Lot Features 
Back YardFront Yard
Other Structures 
Guest House
Pool Features 
PrivateCommunityHeatedIn GroundTileWaterfallAssociation
Private Pool 
Yes
Roof 
Tile
Spa 
Yes
Spa Features 
CommunityHeatedIn GroundPrivate
View 
Pool
Waterview 
Pool
Windows/Doors 
Double Pane WindowsScreens
Community Features
Accessibility Features 
Accessible DoorsAccessible Hallway(s)
Association Amenities 
PoolSecuritySpa/Hot Tub
Association Fee 
$388.0
Association Fee Frequency 
Monthly
Community Features 
GatedPool
School District 
Desert Sands Unified
Building Access 
Ground Level - no steps
Schools
School District
Desert Sands Unified
Elementary School
Unknown
Middle School
Unknown
High School
Unknown


This information is for your personal, non-commercial use and may not be used for any purpose other than to identify prospective properties you may be interested in purchasing. The display of MLS data is usually deemed reliable but is NOT guaranteed accurate by the MLS. Buyers are responsible for verifying the accuracy of all information and should investigate the data themselves or retain appropriate professionals. Information from sources other than the Listing Agent may have been included in the MLS data. Unless otherwise specified in writing, the Broker/Agent has not and will not verify any information obtained from other sources. The Broker/Agent providing the information contained herein may or may not have been the Listing and/or Selling Agent.

Neighborhood & Commute
Source: Walkscore
Save
Ask
Tour
Hide
Share