


1034 Fuller DriveClaremont, CA 91711
Mortgage Calculator
Monthly Payment (Est.)
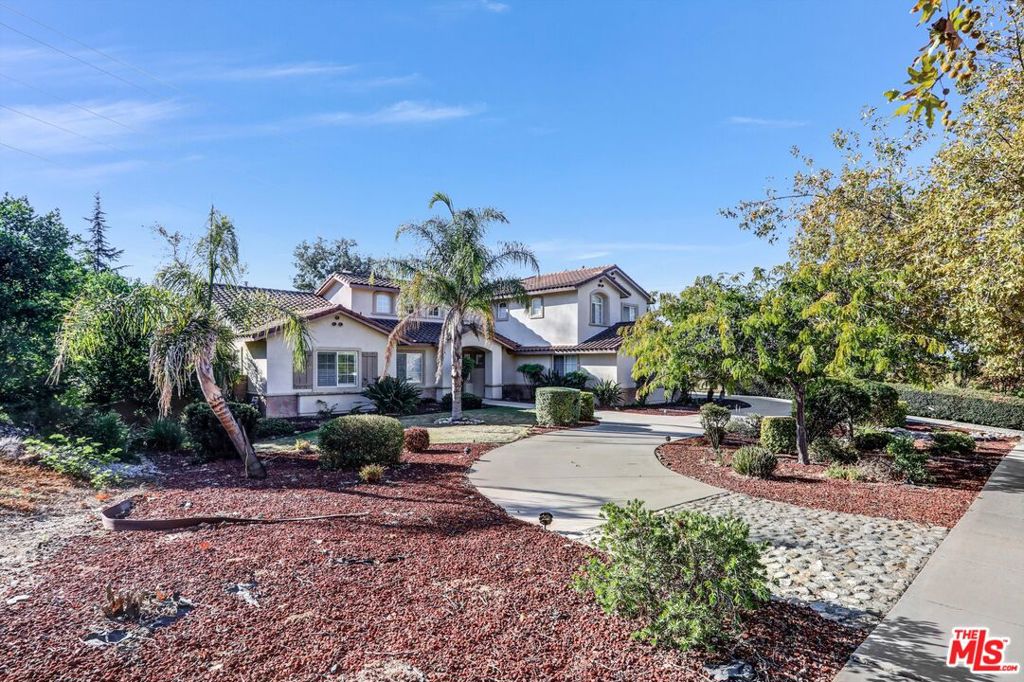
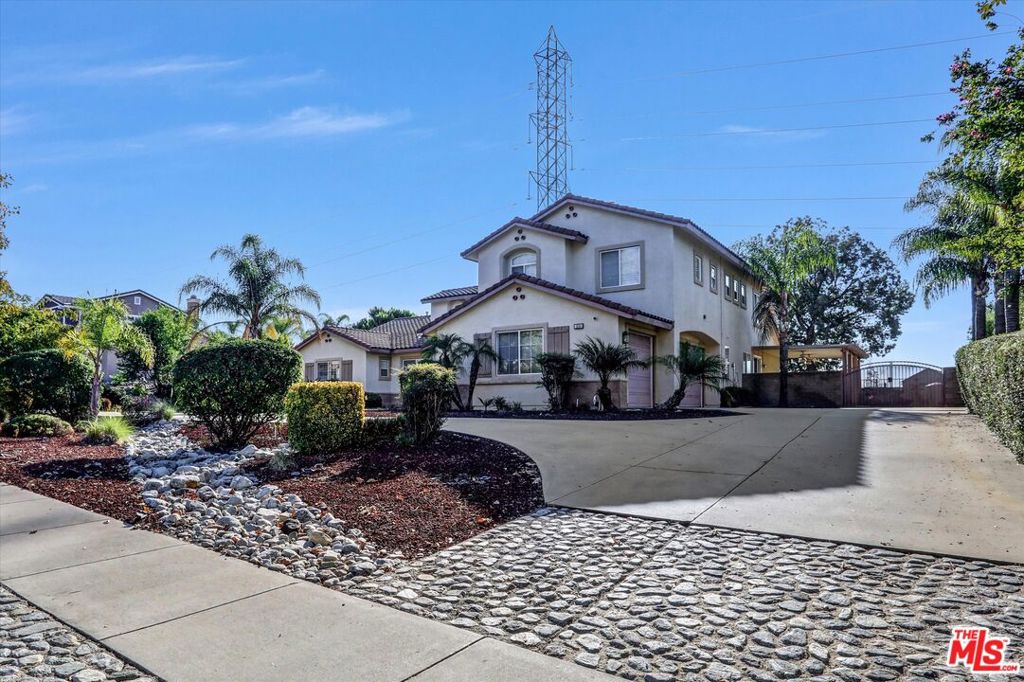
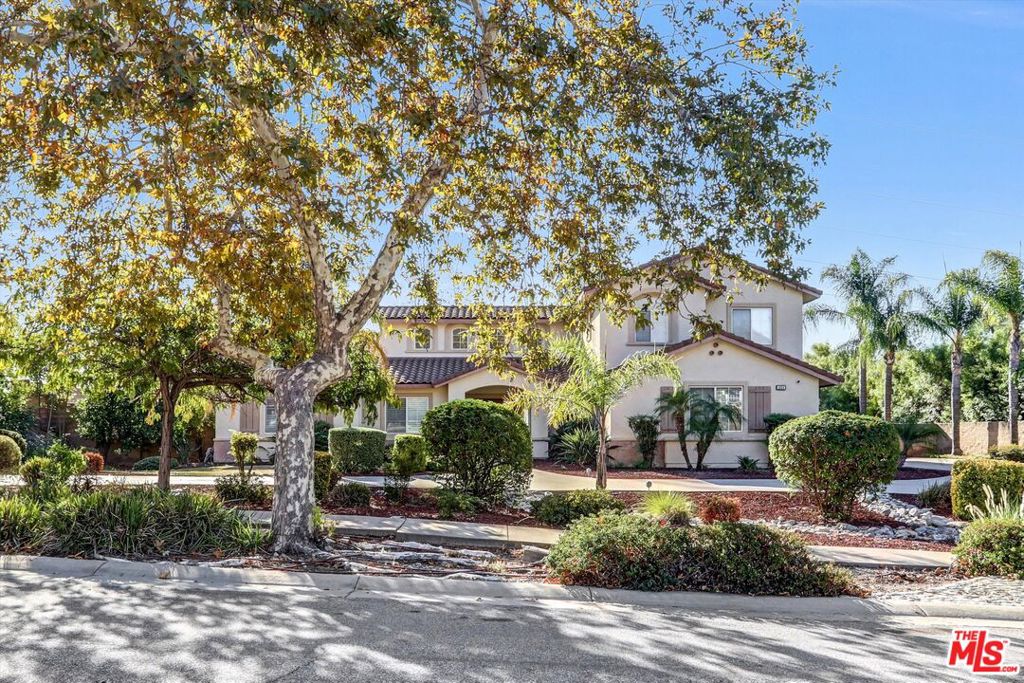
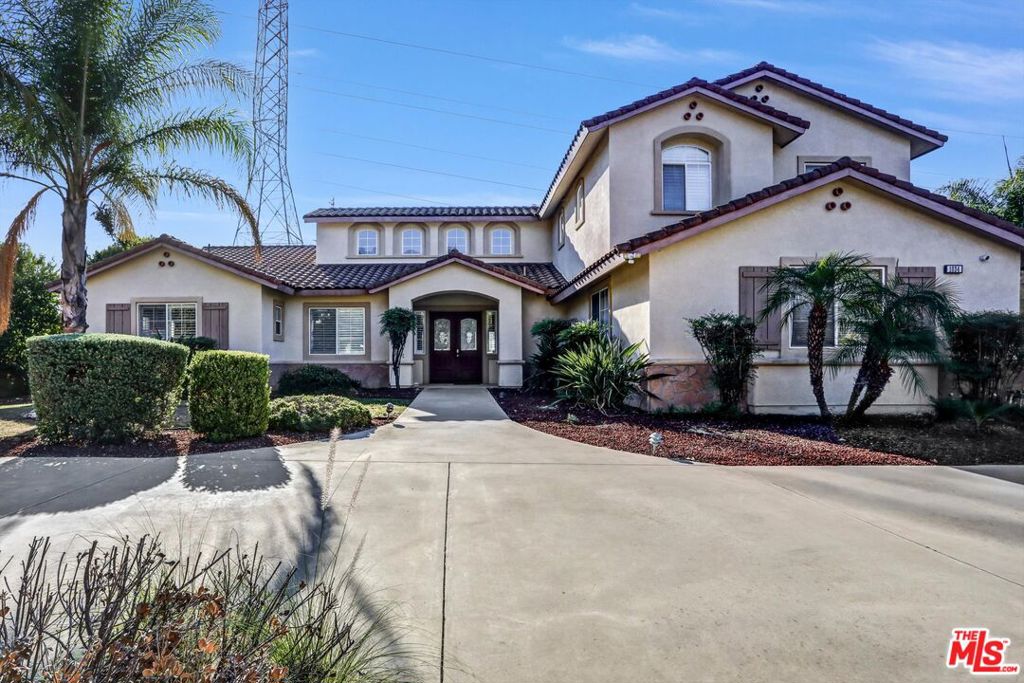
Enter an interest rate to see your estimated monthly payment.Welcome to Claremont, California, one of the most sought-after areas in the Inland Empire, nestled in the county of Los Angeles an impressive California Mediterranean-style residence offering privacy, scale, and timeless architectural appeal. Come drive by and see this unique estate, situated on an expansive 25,874 square-foot flat lot, this exceptional property features 6 bedrooms, 6 bathrooms, and approximately 3,796 square feet of refined living space. Soaring cathedral ceilings create a dramatic sense of openness, while thoughtfully updated interiors blend classic Mediterranean character with modern comfort and style. Recent improvements include fresh interior paint, new carpet included with this gem, solar roofing with energy efficient LED and recessed lighting, The property is surrounded by mature, thoughtfully designed landscaping, including. A peaceful focal point, Large private backyard exceptional spaces for recreation and entertaining. Drought-tolerant landscaping in both the front and rear yards enhances the home s beauty while promoting water conservation, low-maintenance living, and overall energy efficiency. The kitchen is enhanced with premium appliances, cooktop, and dishwasher. This rare opportunity to experience luxury California living in one of Claremont s most desirable settings.
| yesterday | Listing updated with changes from the MLS® | |
| yesterday | Listing first seen on site |

This information is for your personal, non-commercial use and may not be used for any purpose other than to identify prospective properties you may be interested in purchasing. The display of MLS data is usually deemed reliable but is NOT guaranteed accurate by the MLS. Buyers are responsible for verifying the accuracy of all information and should investigate the data themselves or retain appropriate professionals. Information from sources other than the Listing Agent may have been included in the MLS data. Unless otherwise specified in writing, the Broker/Agent has not and will not verify any information obtained from other sources. The Broker/Agent providing the information contained herein may or may not have been the Listing and/or Selling Agent.
Did you know? You can invite friends and family to your search. They can join your search, rate and discuss listings with you.