


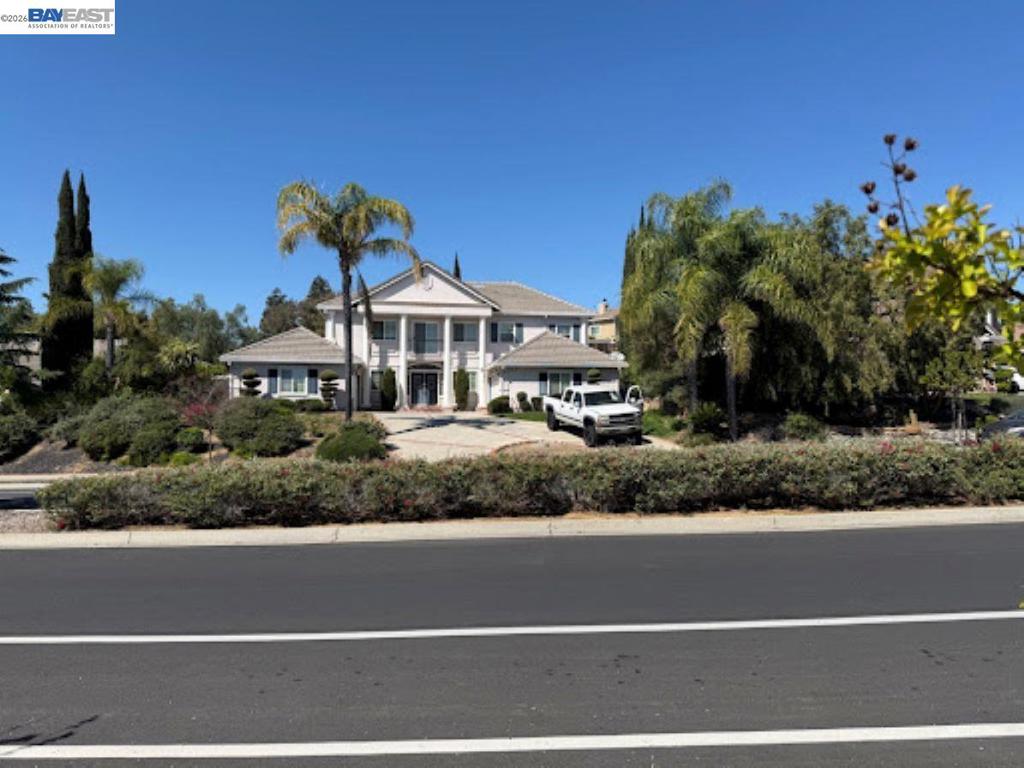
47 E Country Club DrBrentwood, CA 94513
Mortgage Calculator
Monthly Payment (Est.)
$5,470More Pics coming soon, Welcome to 47 East Country Club Drive in Brentwood—an executive-style five-bedroom residence offering refined space, comfort, and exceptional potential. From the moment you enter, you’re greeted by abundant natural light, soaring ceilings, and a thoughtfully designed floor plan that creates a bright, open, and sophisticated atmosphere throughout. The expansive layout offers a sense of distinction rarely found, with a design that feels elevated and uniquely tailored. With only a limited number of homes in the area offering a similar configuration, this residence presents an exclusive opportunity for those seeking something beyond the ordinary. Ideal for a variety of lifestyles, the flexible floor plan allows for seamless living, entertaining, and personalization. Set on a generously sized lot, the property features convenient pass-through access from the front-facing garage to the backyard—enhancing both functionality and versatility. The outdoor space offers endless possibilities for creating a private retreat, entertaining area, or future enhancements to suit your vision. Located in one of Brentwood’s most desirable neighborhoods, this executive residence blends space, presence, and individuality—offering a rare chance to create a truly exceptional home.
| a week ago | Listing updated with changes from the MLS® | |
| 2 weeks ago | Status changed to Active | |
| 3 weeks ago | Listing first seen on site |

This information is for your personal, non-commercial use and may not be used for any purpose other than to identify prospective properties you may be interested in purchasing. The display of MLS data is usually deemed reliable but is NOT guaranteed accurate by the MLS. Buyers are responsible for verifying the accuracy of all information and should investigate the data themselves or retain appropriate professionals. Information from sources other than the Listing Agent may have been included in the MLS data. Unless otherwise specified in writing, the Broker/Agent has not and will not verify any information obtained from other sources. The Broker/Agent providing the information contained herein may or may not have been the Listing and/or Selling Agent.