


379 Savannah WayBrentwood, CA 94513
Mortgage Calculator
Monthly Payment (Est.)
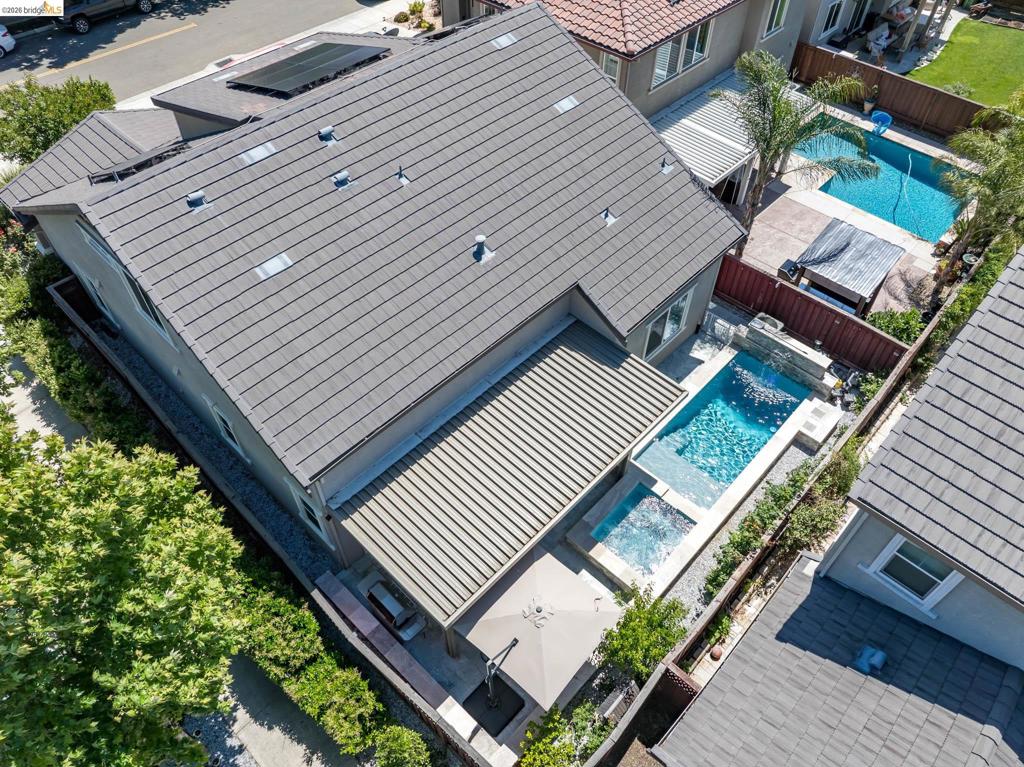
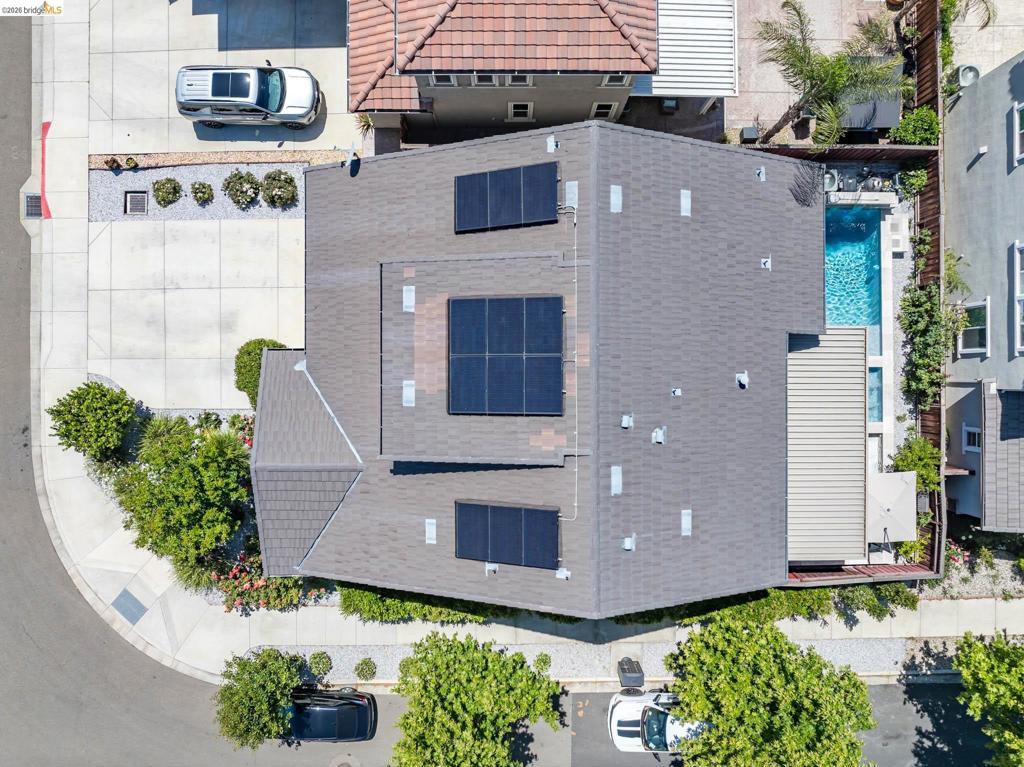
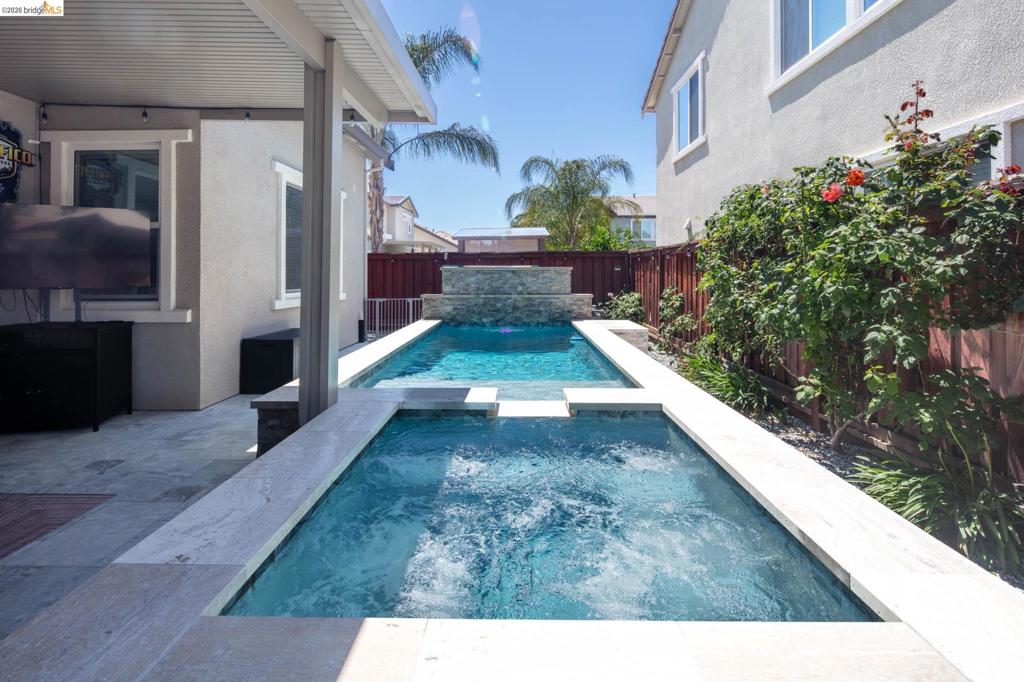
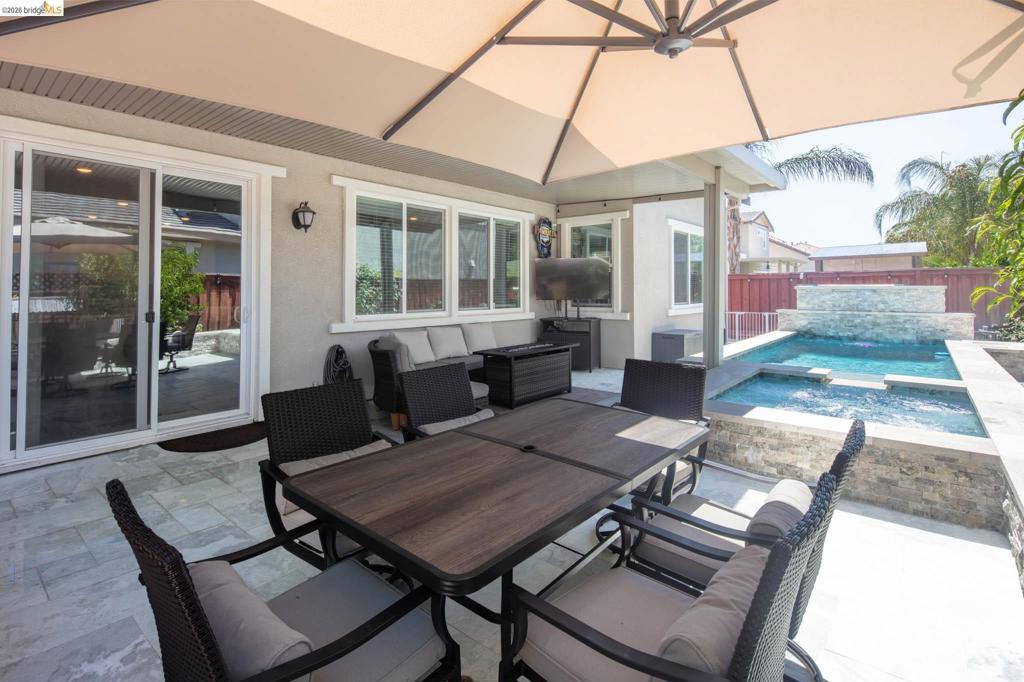
$3,878Discover an exceptional residential property at 379 Savannah Way, Brentwood, CA,. This attractive residence offers a harmonious blend of sophisticated design and comfortable living, promising an elevated lifestyle. The kitchen, a true culinary haven, features a double oven and stone counters, seamlessly integrated with an island that includes a convenient sink. Its open-plan design flows effortlessly into the living room, creating an ideal space for entertaining and everyday life. The living room itself is distinguished by elegant hardwood flooring, adding warmth and character. Retreat to a bathroom designed for relaxation, offering a large double vanity and a spacious walk-in shower. Each bedroom provides a private sanctuary, with at least one featuring an ensuite bathroom for ultimate convenience and privacy. Step outside to your private yard, where an inviting fire pit and an outdoor dining area create the perfect setting for al fresco gatherings. The outdoor living space extends to a private pool, complete with a hot tub and a captivating water feature, promising endless enjoyment. For sustainable living, solar panels are integrated into the property. Additional conveniences include a dedicated laundry room and an attached built-in garage. A charming patio offers another spot for quiet reflection or lively conversation, and a private outdoor hot tub provides a secluded escape. This property presents a unique opportunity to embrace a lifestyle of comfort and elegance; inquire today to experience it firsthand. Buyers may qualify for $10K in closing cost assistance and low/no down payment financing due to property location - ask for details
| yesterday | Listing updated with changes from the MLS® | |
| 4 days ago | Status changed to Active | |
| 2 weeks ago | Listing first seen on site |

This information is for your personal, non-commercial use and may not be used for any purpose other than to identify prospective properties you may be interested in purchasing. The display of MLS data is usually deemed reliable but is NOT guaranteed accurate by the MLS. Buyers are responsible for verifying the accuracy of all information and should investigate the data themselves or retain appropriate professionals. Information from sources other than the Listing Agent may have been included in the MLS data. Unless otherwise specified in writing, the Broker/Agent has not and will not verify any information obtained from other sources. The Broker/Agent providing the information contained herein may or may not have been the Listing and/or Selling Agent.