


143 Honeygold LnBrentwood, CA 94513
Mortgage Calculator
Monthly Payment (Est.)
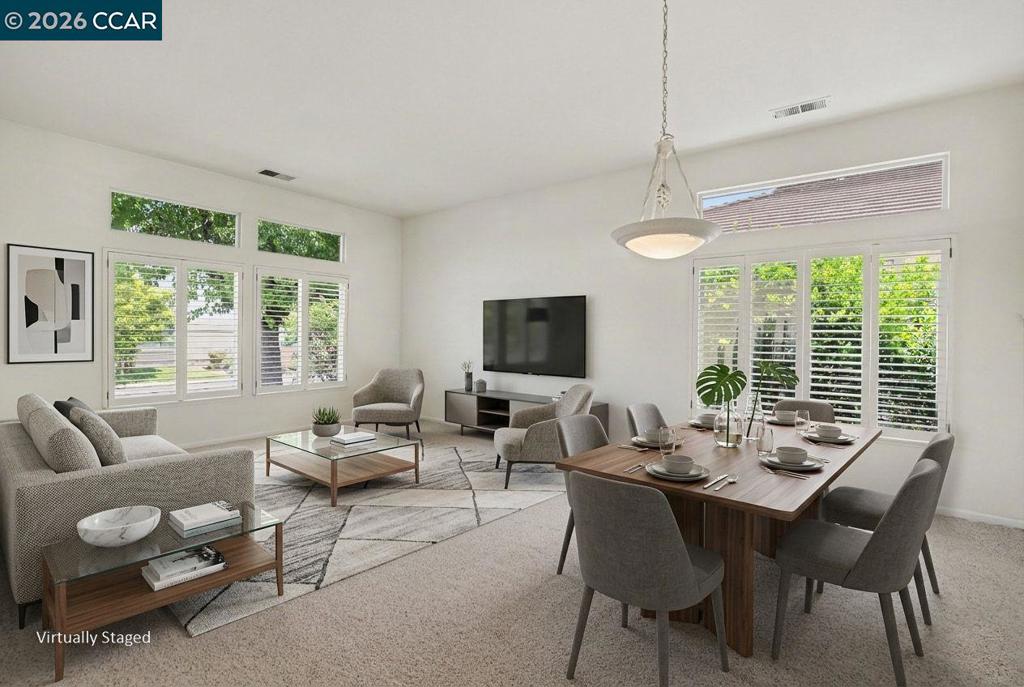
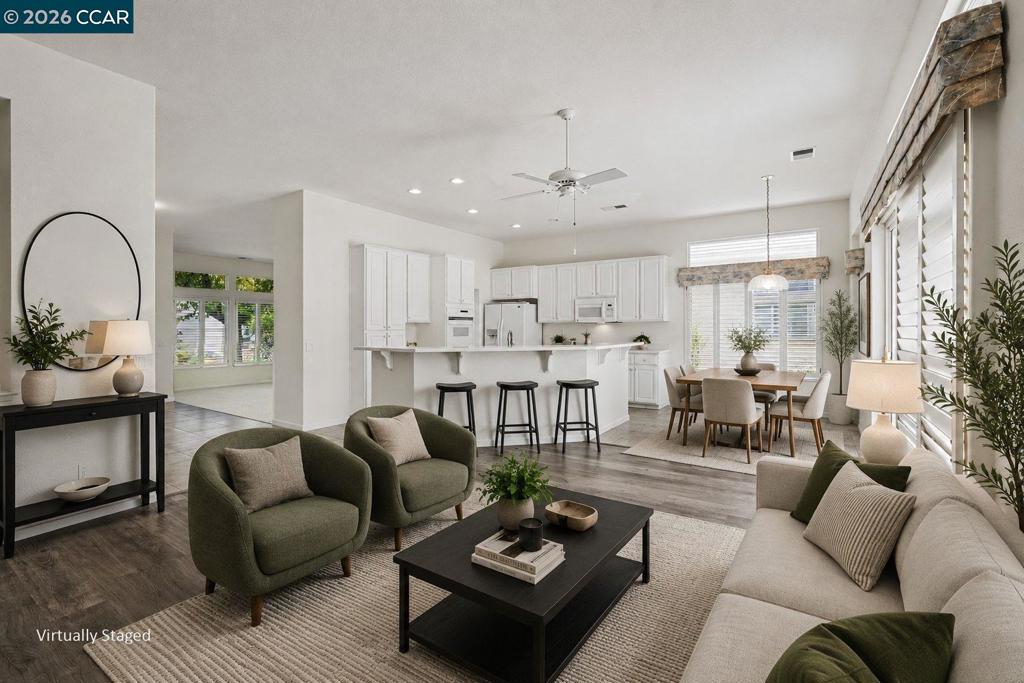
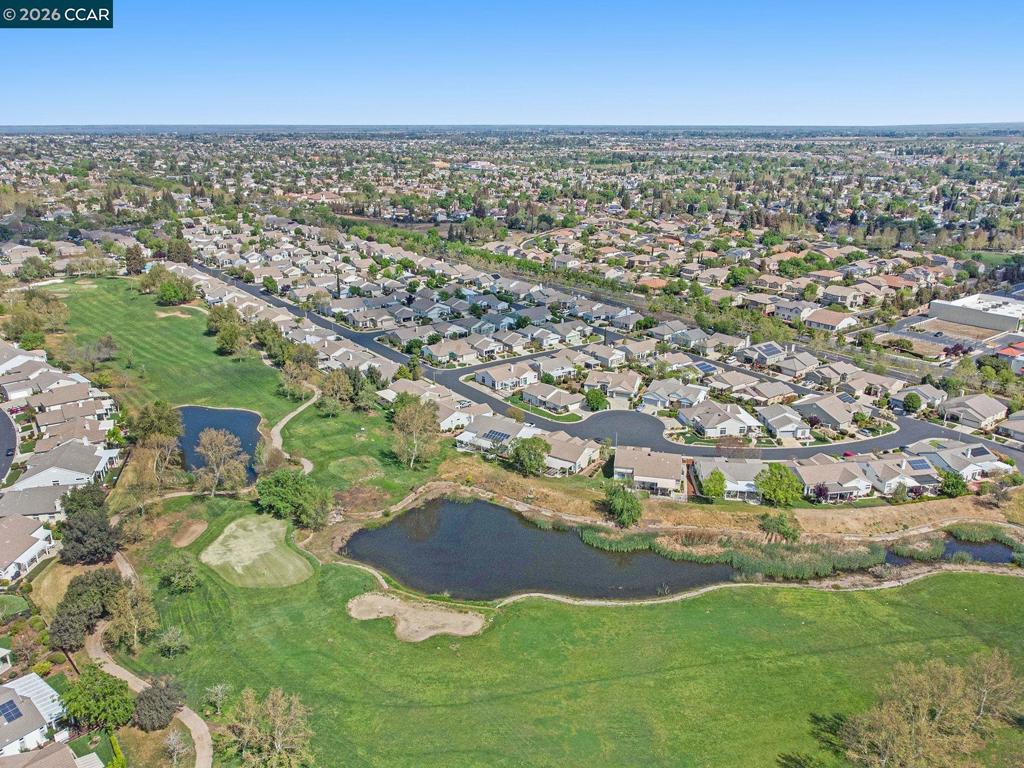
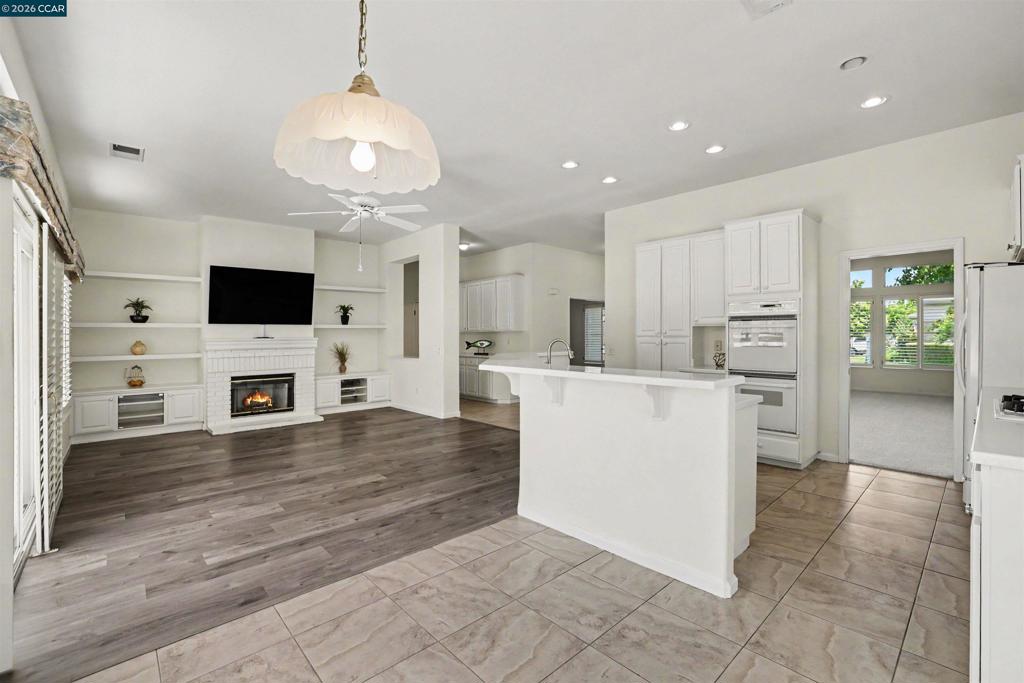
$3,098Stunning single family ranch style home move in ready featuring an open floor plan with plentiful space including a living room and family room kitchen combo with an office and two spacious bedrooms with plantation shutters throughout the entire home with premium laminate flooring, tiles in the kitchen, Newark carpet in the master with recessed lighting and dual paint energy efficient Windows, stucco exterior, and lifetime tile roof and slab Foundation built to last. Situated in the desirable family oriented community of Summerset in Brentwood with easy freeway access close to shopping centers parks and schools and the John Muir Hospital. Featuring a premium lot with no attached rear Neighbors with a peaceful and quite experience and view of the woods and a beautiful curb appeal with a three-car garage and the home is East Facing.
| 6 hours ago | Listing updated with changes from the MLS® | |
| 13 hours ago | Listing first seen on site |

This information is for your personal, non-commercial use and may not be used for any purpose other than to identify prospective properties you may be interested in purchasing. The display of MLS data is usually deemed reliable but is NOT guaranteed accurate by the MLS. Buyers are responsible for verifying the accuracy of all information and should investigate the data themselves or retain appropriate professionals. Information from sources other than the Listing Agent may have been included in the MLS data. Unless otherwise specified in writing, the Broker/Agent has not and will not verify any information obtained from other sources. The Broker/Agent providing the information contained herein may or may not have been the Listing and/or Selling Agent.