


205 Masters Ct 3Walnut Creek, CA 94598

Mortgage Calculator
Monthly Payment (Est.)
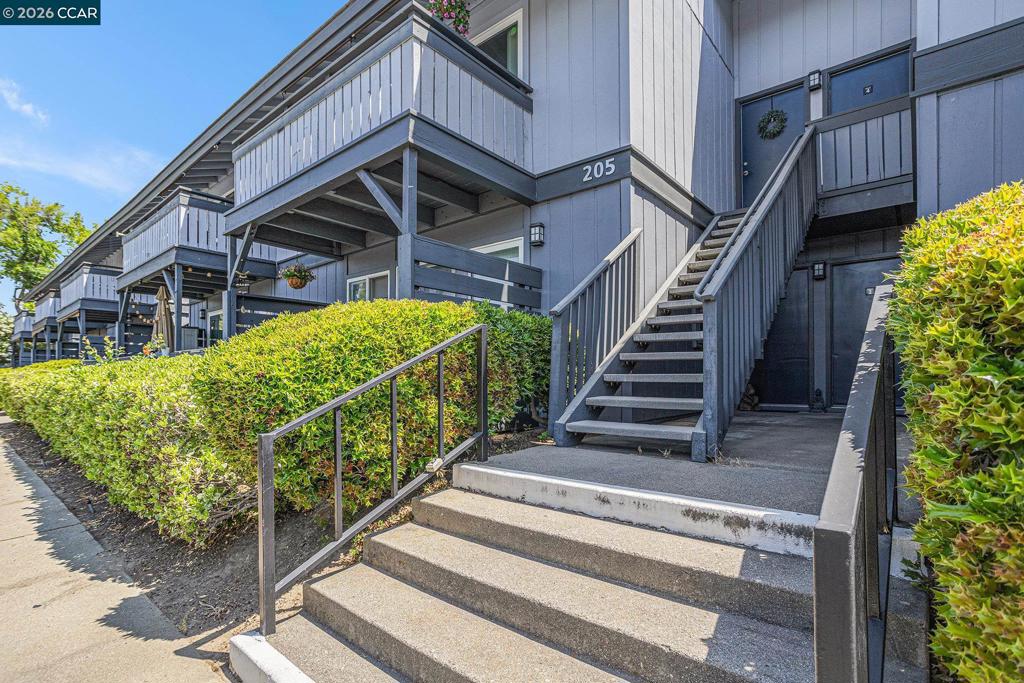
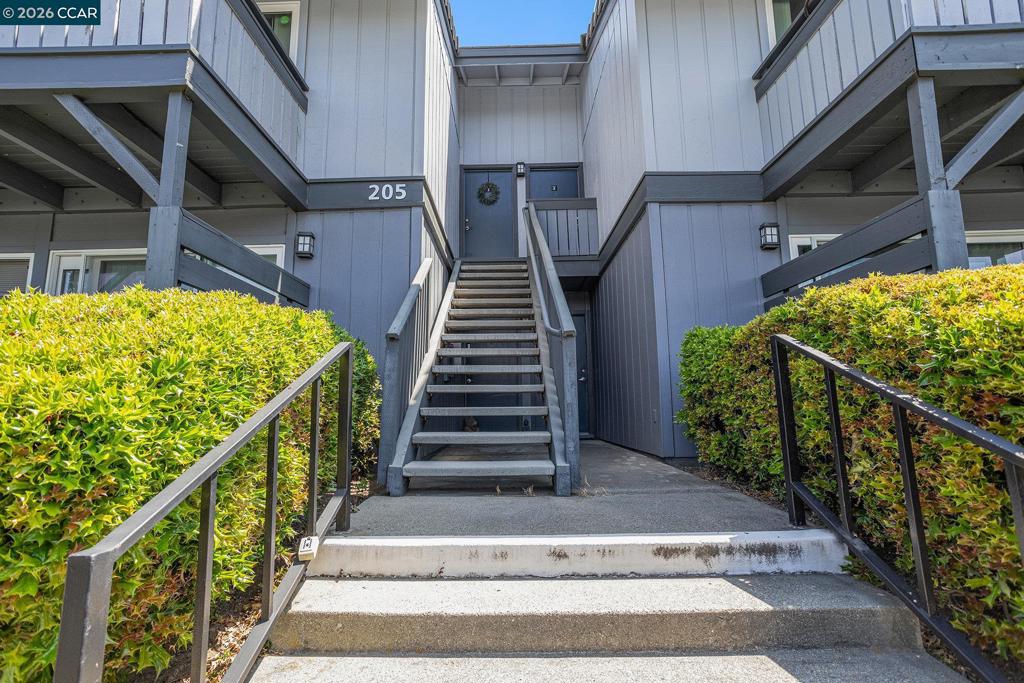
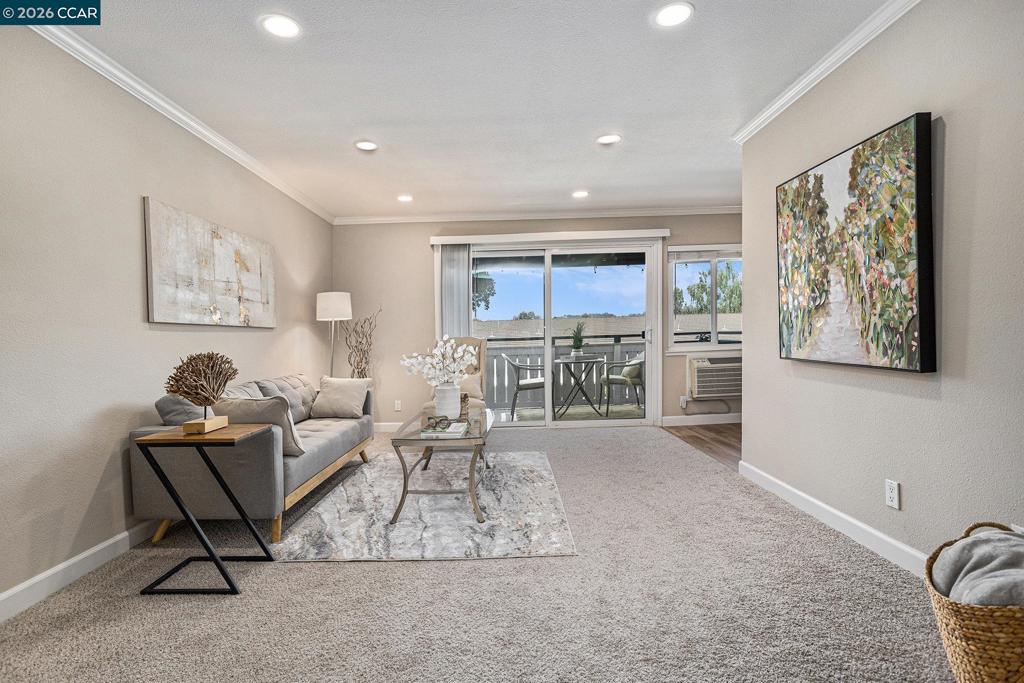
$1,761Exceptional Location in the Rarely Available and Gorgeous Community of Club Villas Walnut Creek! Lovely and Sunny Top Floor, 1 Bedroom Updated Condo in the popular Heather Farm neighborhood with nice west-facing hill view. Amenities include all new flooring and upgrades, granite counters, in-unit washer and dryer, large onsite fitness center, oasis community pool, jacuzzi and firepit, basketball and tennis courts, all set amid the picturesque, grassy greenbelt of Diablo Hills golf course. Club Villas is located near John Muir Medical Center, Greenery Restaurant, nature trails/lakes, and shopping, with close proximity to BART, highway 680/24, and downtown, and within a top-rated school district. This serene, well-maintained and off-the-beaten path beauty has so much to offer, and is one of the nicest communities in town to call home - a true Hidden Gem!
| 10 hours ago | Listing updated with changes from the MLS® | |
| 17 hours ago | Listing first seen on site |

This information is for your personal, non-commercial use and may not be used for any purpose other than to identify prospective properties you may be interested in purchasing. The display of MLS data is usually deemed reliable but is NOT guaranteed accurate by the MLS. Buyers are responsible for verifying the accuracy of all information and should investigate the data themselves or retain appropriate professionals. Information from sources other than the Listing Agent may have been included in the MLS data. Unless otherwise specified in writing, the Broker/Agent has not and will not verify any information obtained from other sources. The Broker/Agent providing the information contained herein may or may not have been the Listing and/or Selling Agent.