


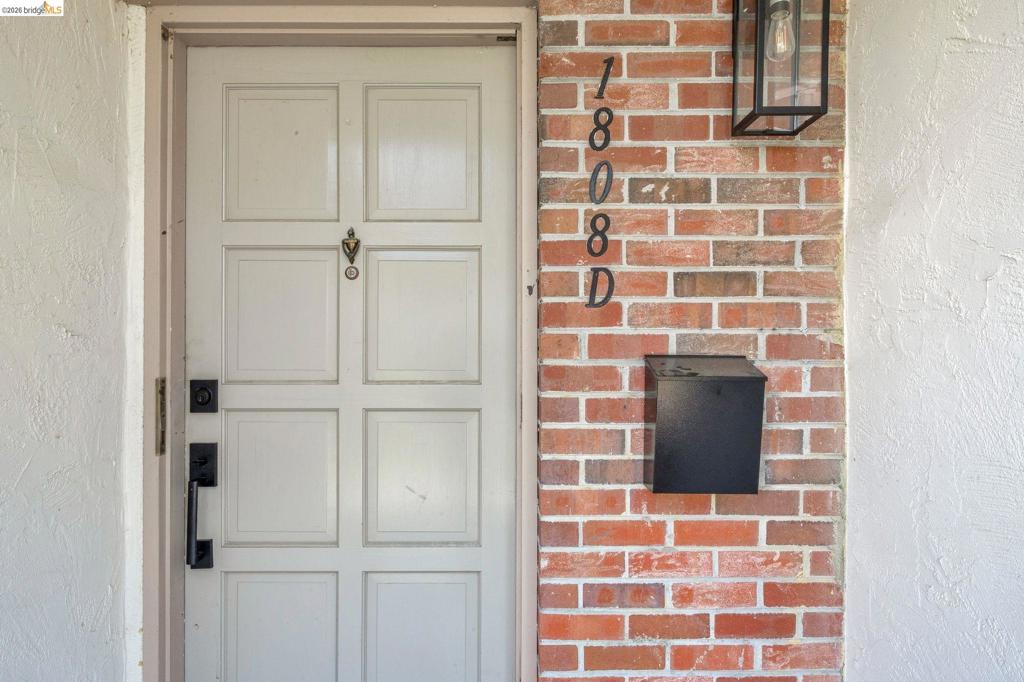
1808 Wildbrook Ct DConcord, CA 94521
Mortgage Calculator
Monthly Payment (Est.)
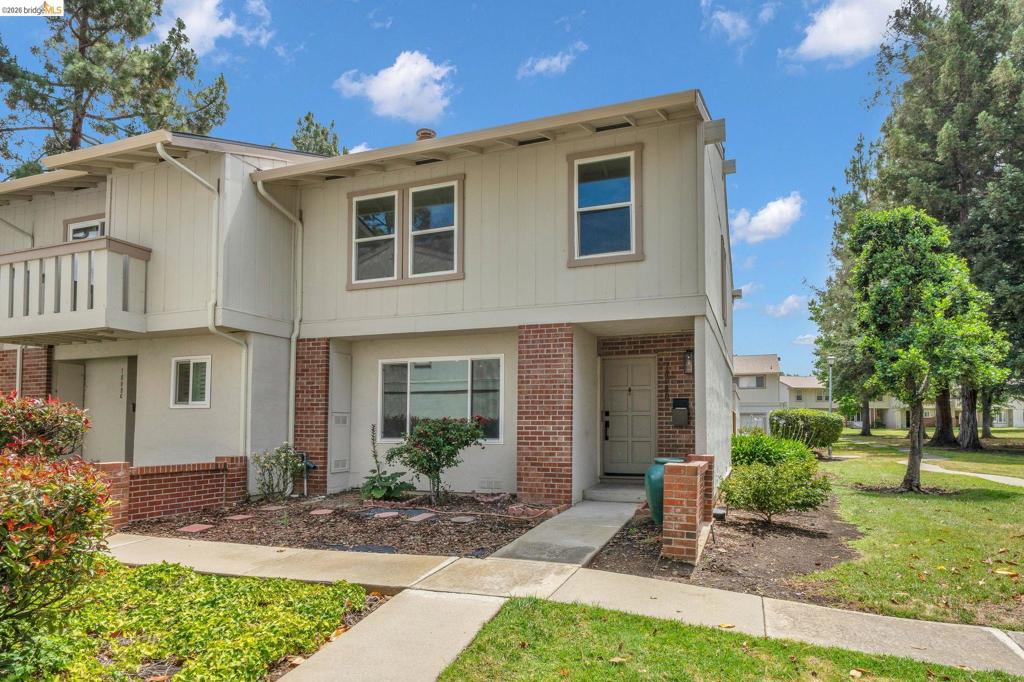
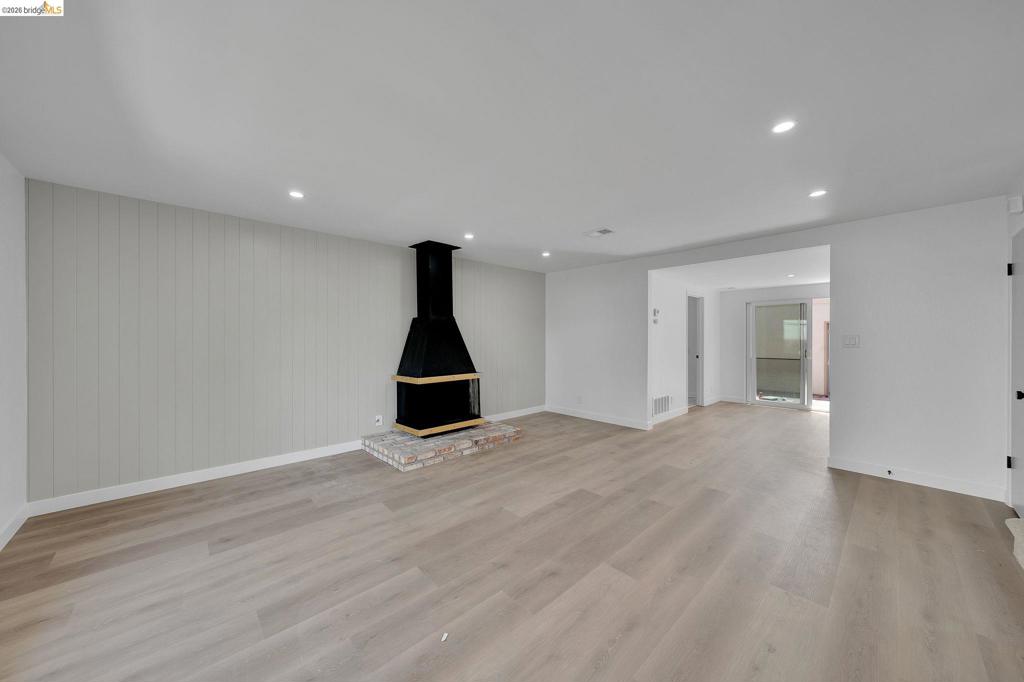
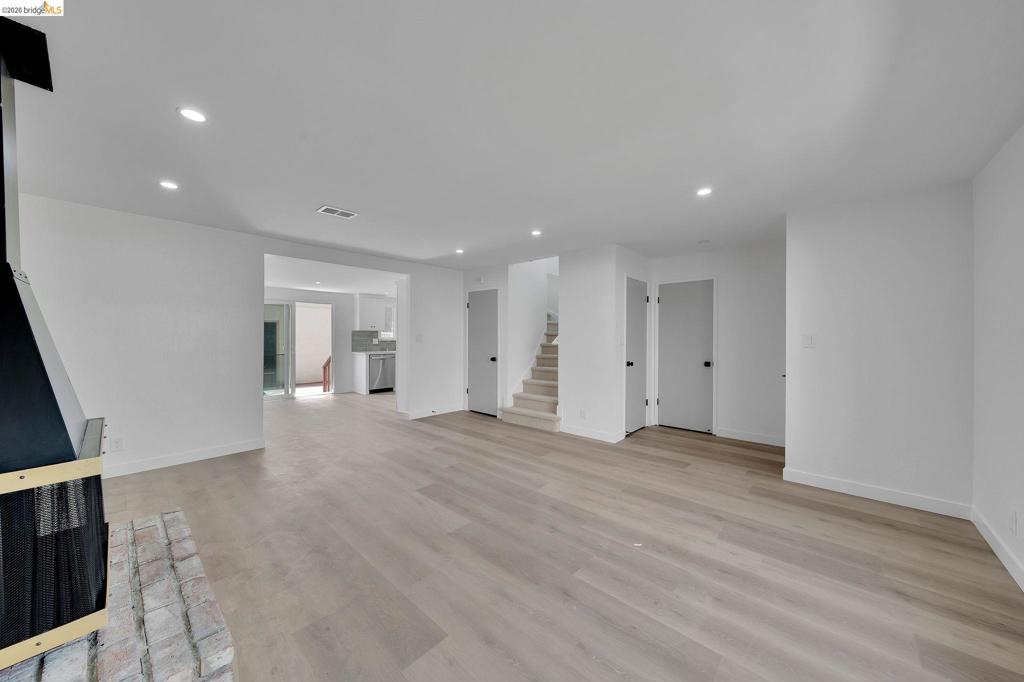
$2,505Welcome to this beautifully updated 3-bedroom, 2-bath end-unit townhouse offering 1,468 square feet of stylish, move-in-ready living in one of Concord's desirable HOA communities. Ideally situated adjacent to open greenbelt space, this home combines privacy, comfort, and low-maintenance living. Step inside to discover luxury vinyl plank flooring, fresh contemporary finishes, and a spacious living area highlighted by a striking accent wall and fireplace that creates a warm and inviting focal point. The remodeled kitchen is designed to impress with quartz countertops, shaker-style cabinetry, stainless steel appliances, modern lighting, and abundant storage. The thoughtfully updated downstairs bath showcases contemporary finishes, while the upstairs living spaces offer comfortable accommodations with fresh carpeting and generous natural light. The spacious primary suite and additional bedrooms provide flexibility for family, guests, or a home office. Outside, enjoy the benefits of an end-unit location, a detached two-car garage, and access to community amenities including a sparkling pool. Conveniently located near shopping, dining, parks, and commuter routes, this home offers the perfect blend of comfort, style, and convenience. Don't miss this exceptional opportunity to own a beautifully updated Concord townhouse.
| 5 hours ago | Listing updated with changes from the MLS® | |
| 12 hours ago | Listing first seen on site |

This information is for your personal, non-commercial use and may not be used for any purpose other than to identify prospective properties you may be interested in purchasing. The display of MLS data is usually deemed reliable but is NOT guaranteed accurate by the MLS. Buyers are responsible for verifying the accuracy of all information and should investigate the data themselves or retain appropriate professionals. Information from sources other than the Listing Agent may have been included in the MLS data. Unless otherwise specified in writing, the Broker/Agent has not and will not verify any information obtained from other sources. The Broker/Agent providing the information contained herein may or may not have been the Listing and/or Selling Agent.