


5325 Mayten Grove CtSan Jose, CA 95123
Mortgage Calculator
Monthly Payment (Est.)
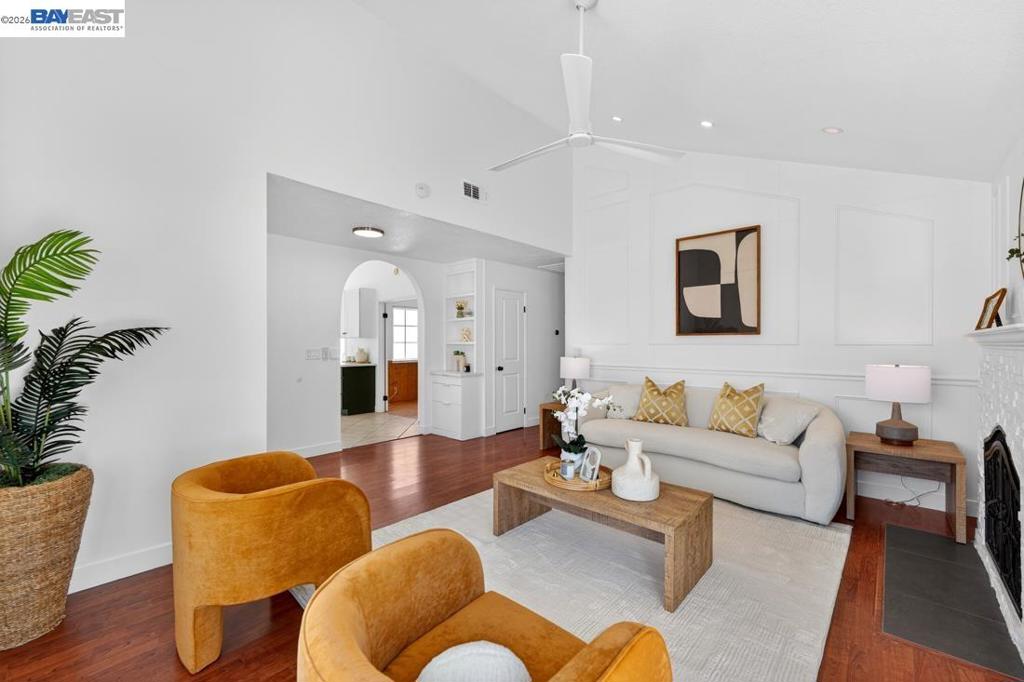
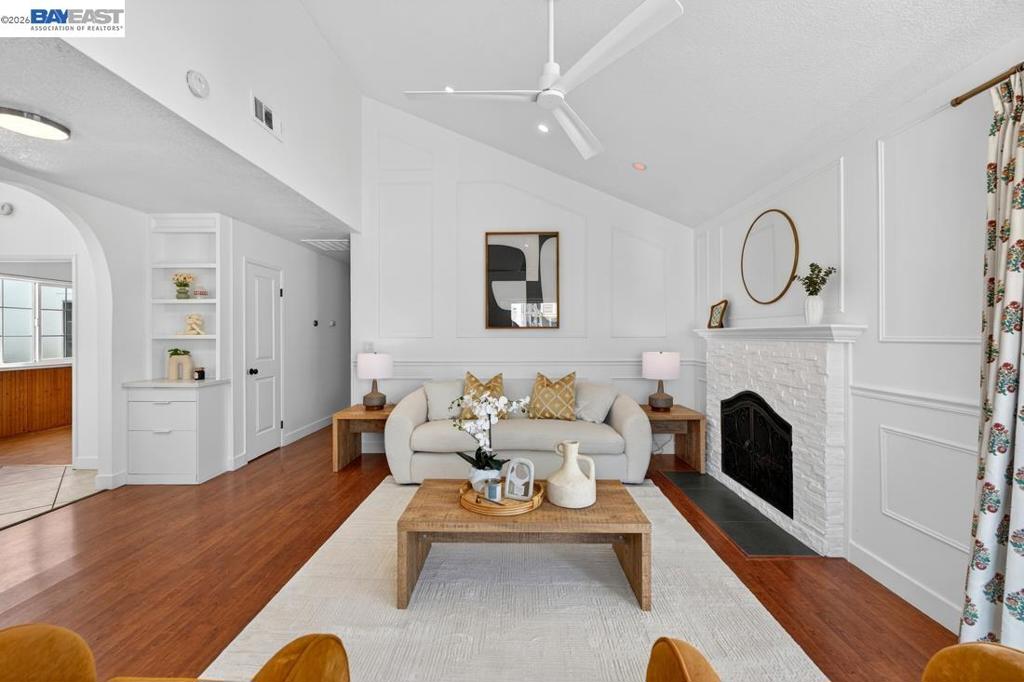
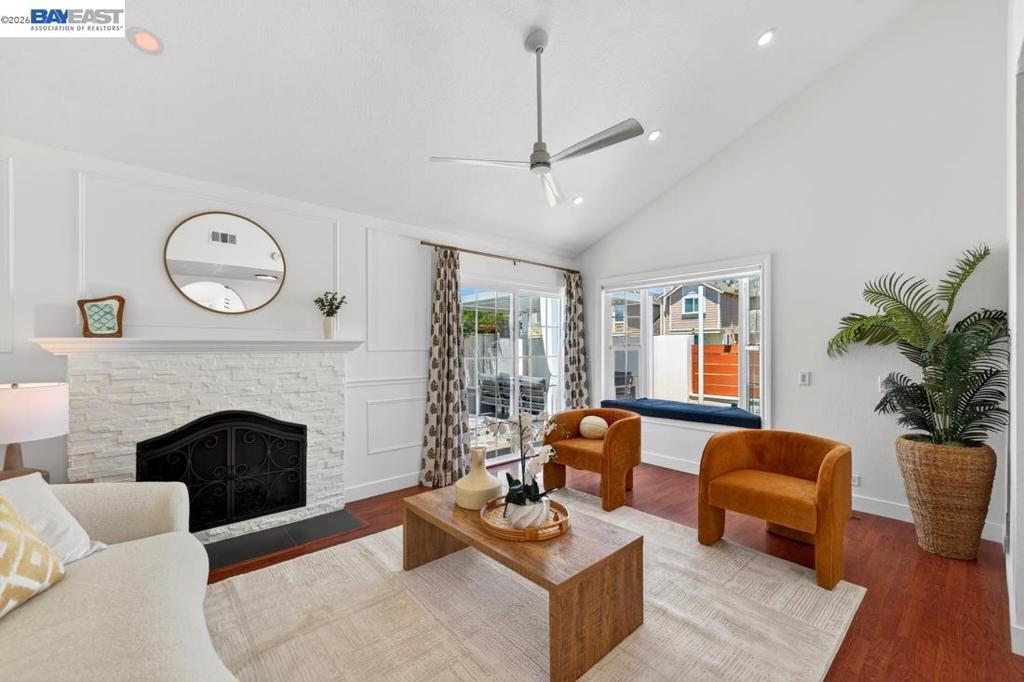
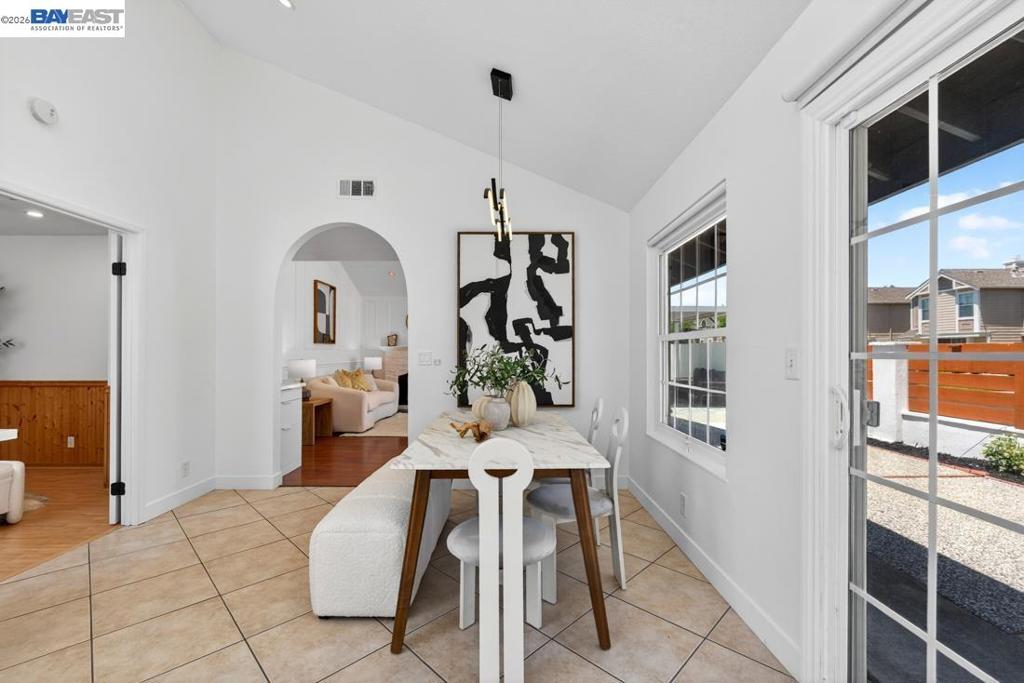
$6,615Beautifully remodeled corner-lot home in prime San Jose location near Martial Cottle Park and Hayes Mansion. Featuring over $250,000 in upgrades, this 4-bedroom residence offers vaulted ceilings, abundant natural light, new laminate flooring, LED lighting, and a stacked stone wood-burning fireplace. The remodeled chef’s kitchen showcases custom cabinetry, oversized island, solid-surface countertops, designer backsplash, and premium appliances including a new LG gas range. Spacious primary suite with custom closet system and atrium access. Professionally converted garage creates a large bonus room ideal for a media room, office, or family lounge. Spa-inspired bathrooms, new high-efficiency heat pump HVAC, whole-house water softener, dedicated laundry room, and pull-down attic storage. Outdoor spaces include a wraparound courtyard, custom pergola, fire pit, and mature fruit trees. Convenient access to Hwy 101, 85 & 87 and served by highly rated Hayes Elementary School.
| 6 hours ago | Listing updated with changes from the MLS® | |
| 13 hours ago | Listing first seen on site |

This information is for your personal, non-commercial use and may not be used for any purpose other than to identify prospective properties you may be interested in purchasing. The display of MLS data is usually deemed reliable but is NOT guaranteed accurate by the MLS. Buyers are responsible for verifying the accuracy of all information and should investigate the data themselves or retain appropriate professionals. Information from sources other than the Listing Agent may have been included in the MLS data. Unless otherwise specified in writing, the Broker/Agent has not and will not verify any information obtained from other sources. The Broker/Agent providing the information contained herein may or may not have been the Listing and/or Selling Agent.