


1427 Summit RdBerkeley, CA 94708
Mortgage Calculator
Monthly Payment (Est.)
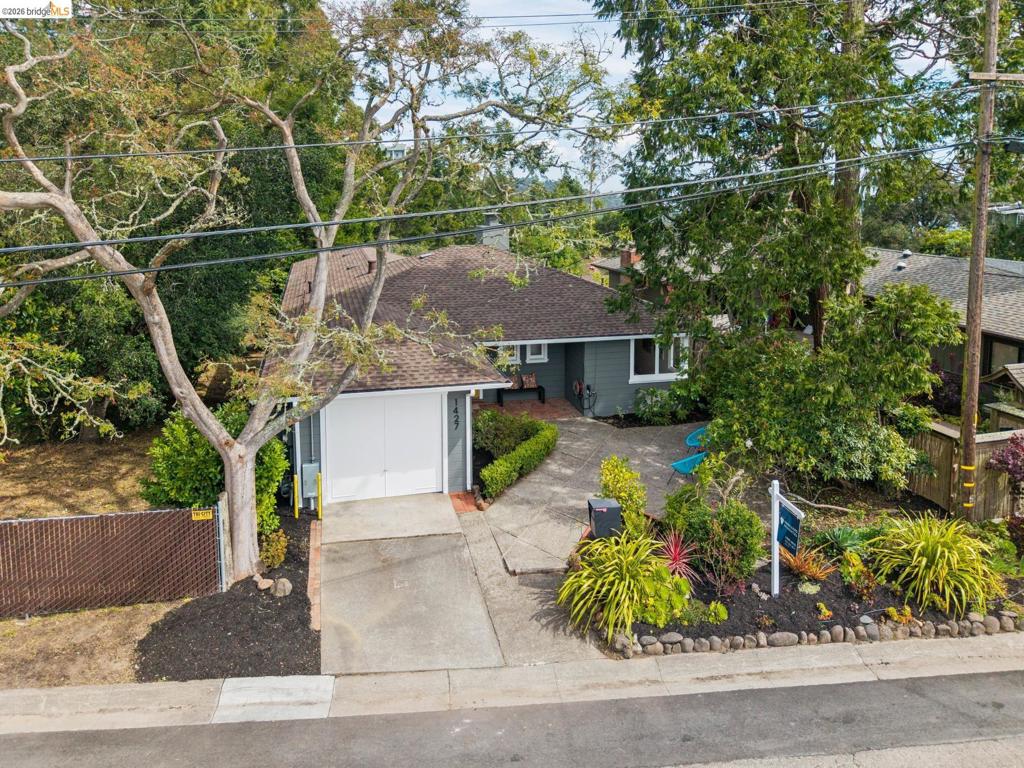
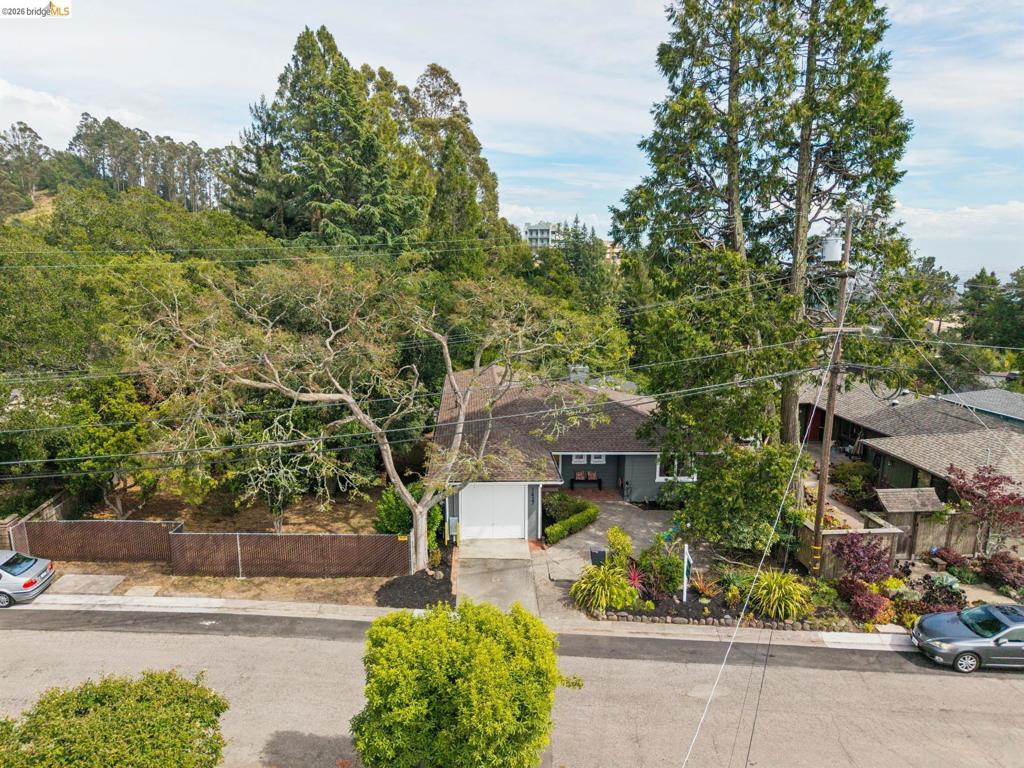
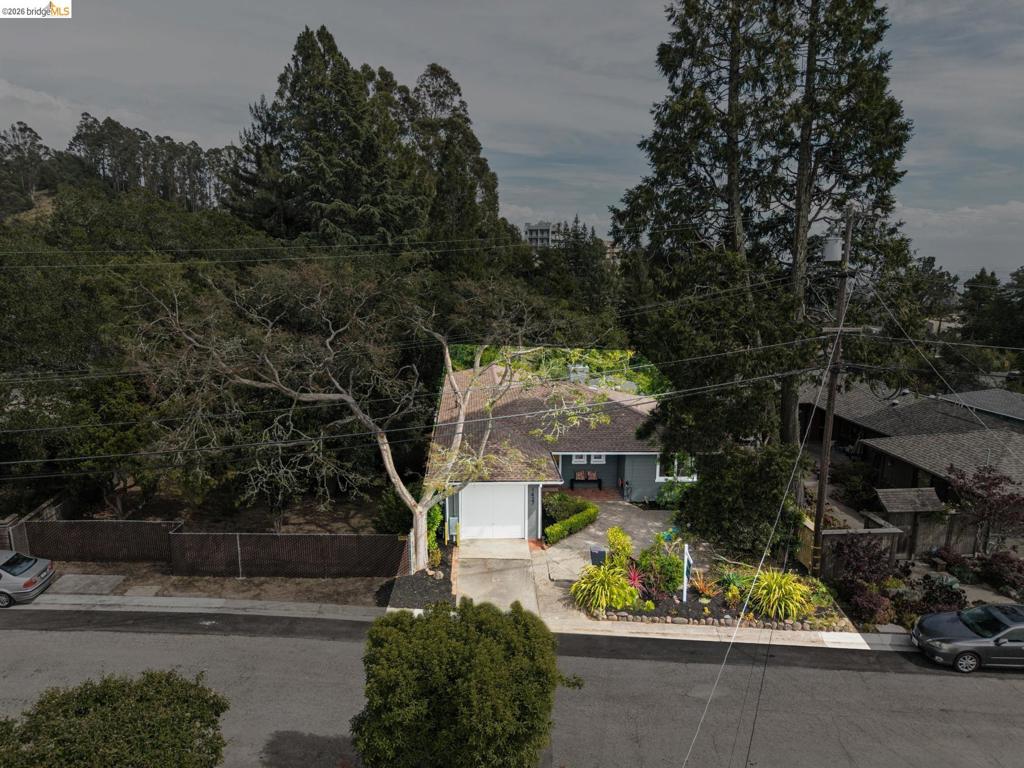
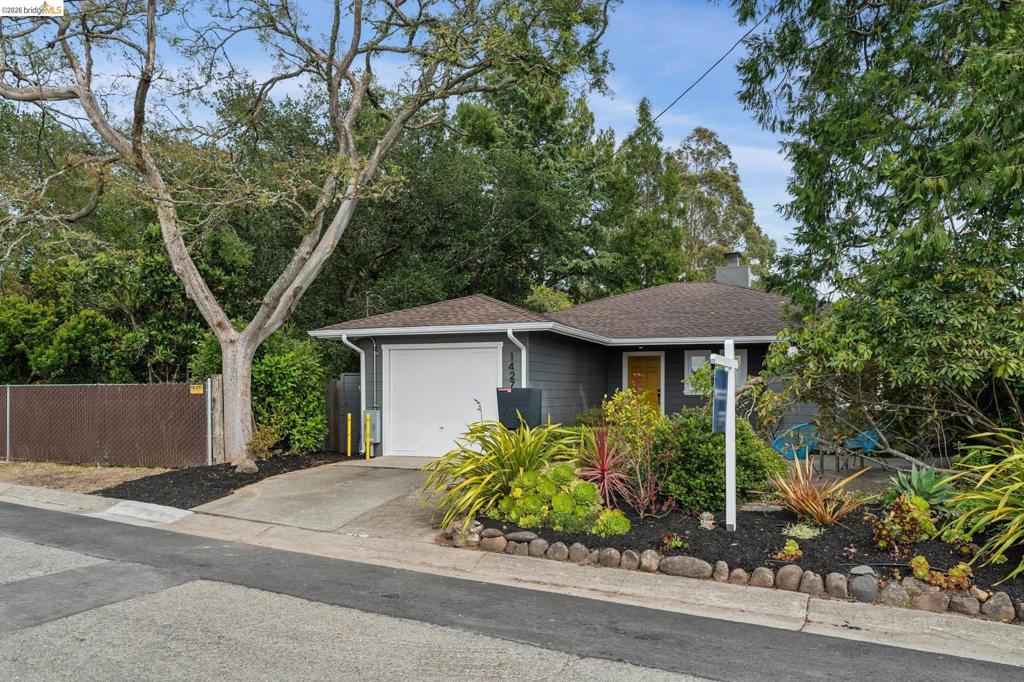
$5,927Your escape to the serene Berkeley Hills awaits! Originally constructed circa 1949 and enlarged soon thereafter, this Mid-Century beauty offers up 5 bedrooms (or 4 plus a Family Room) on 2 levels to provide the perfect separations of space. The capacious living/dining room is outfitted with views of the South Bay, built-in bookshelves and window seats, and access to the dining deck. New countertops and backsplashes as well as new stainless steel appliances bring the kitchen up to modern standards. The upstairs bathroom's custom tile shower surround lends an air of spa-like luxury. On this floor, one bedroom overlooks the verdant front patio while the second has a door leading out to the sun-drenched rear deck. Downstairs, the largest room, which once functioned as the home's primary bedroom with double the closet space is currently furnished as a Family Room ready for movie watching or game night. The smaller bedroom works beautifully as a home office or nursery (and was once a potting studio including a potter's kiln!), while the fifth bedroom space overlooks the rear garden. The property is just steps away from a trailhead for Tilden Park. Perhaps the piece de resistance is the separate vacant lot next door for which the new homeowners will have first right of refusal. How could one resist? BESO inspection scheduled for Monday, June 1, 1:30 pm. Score to be posted upon receipt of report.
| 6 hours ago | Listing updated with changes from the MLS® | |
| 15 hours ago | Listing first seen on site |

This information is for your personal, non-commercial use and may not be used for any purpose other than to identify prospective properties you may be interested in purchasing. The display of MLS data is usually deemed reliable but is NOT guaranteed accurate by the MLS. Buyers are responsible for verifying the accuracy of all information and should investigate the data themselves or retain appropriate professionals. Information from sources other than the Listing Agent may have been included in the MLS data. Unless otherwise specified in writing, the Broker/Agent has not and will not verify any information obtained from other sources. The Broker/Agent providing the information contained herein may or may not have been the Listing and/or Selling Agent.