


669 Longmont DrOakley, CA 94561
Mortgage Calculator
Monthly Payment (Est.)
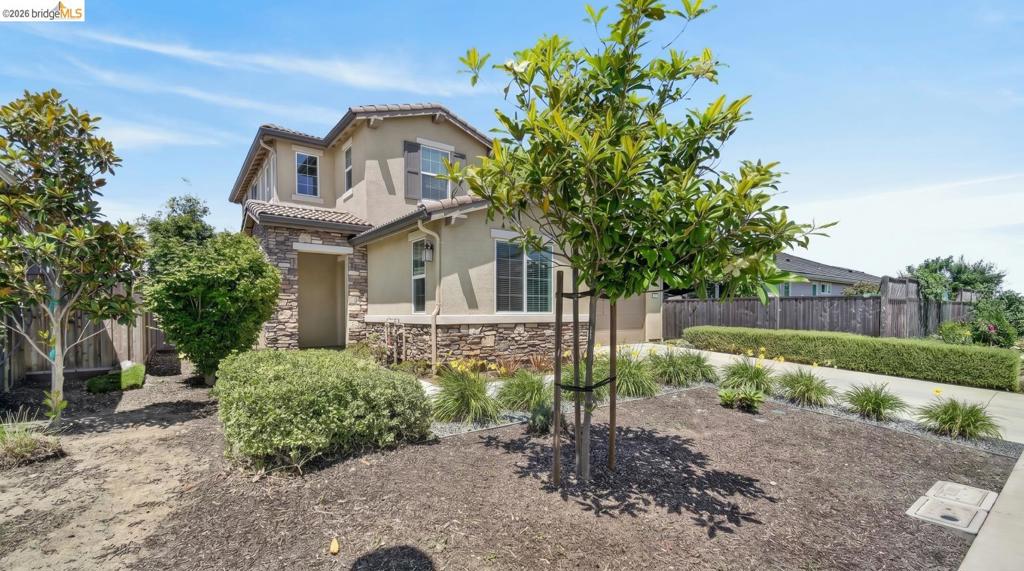
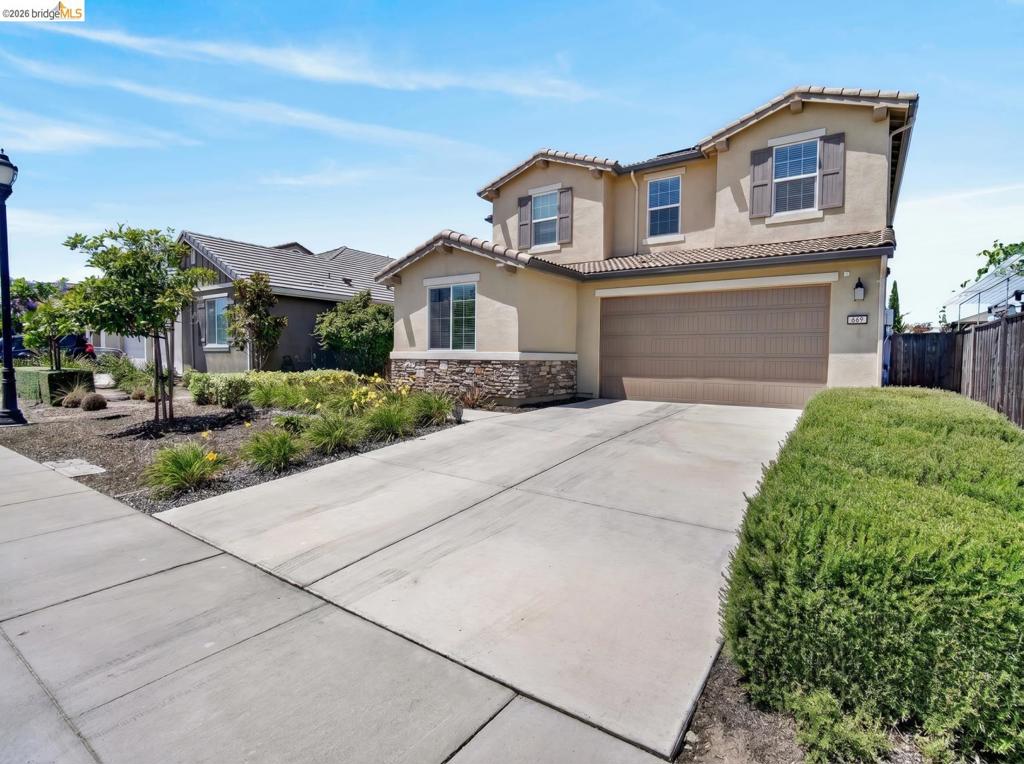
$3,376OAKLEY HOME ready for new owner~No HOA! Built in 2021- OWNED Solar PLUS Tesla Battery & E-Vehicle charger. Owner added EXTRA Solar Panels for more production, helps reduce utility costs. Also, home equipped with attic fan and tankless water heater. Very efficient home!! Family Room/Kitchen combo and dining area. Kitchen has beautiful Granite counter tops, large island and walk-in pantry. Downstairs- DEN/OFFICE with glass french doors. Also, has half bath for guests. Backyard has a covered patio. Upstairs you have the Primary Suite, 2 additional bedrooms with full bath PLUS A LOFT AREA!! This home offers functionality with many possibilities. Delaney Park offers a Community Pond, park areas,walking paths, wildlife watching (duck,geese etc). Some bedrooms upstairs have views of community pond. Hurry!!
| 7 hours ago | Listing updated with changes from the MLS® | |
| 14 hours ago | Listing first seen on site |

This information is for your personal, non-commercial use and may not be used for any purpose other than to identify prospective properties you may be interested in purchasing. The display of MLS data is usually deemed reliable but is NOT guaranteed accurate by the MLS. Buyers are responsible for verifying the accuracy of all information and should investigate the data themselves or retain appropriate professionals. Information from sources other than the Listing Agent may have been included in the MLS data. Unless otherwise specified in writing, the Broker/Agent has not and will not verify any information obtained from other sources. The Broker/Agent providing the information contained herein may or may not have been the Listing and/or Selling Agent.