


224 Hearthstone CirOakley, CA 94561
Mortgage Calculator
Monthly Payment (Est.)
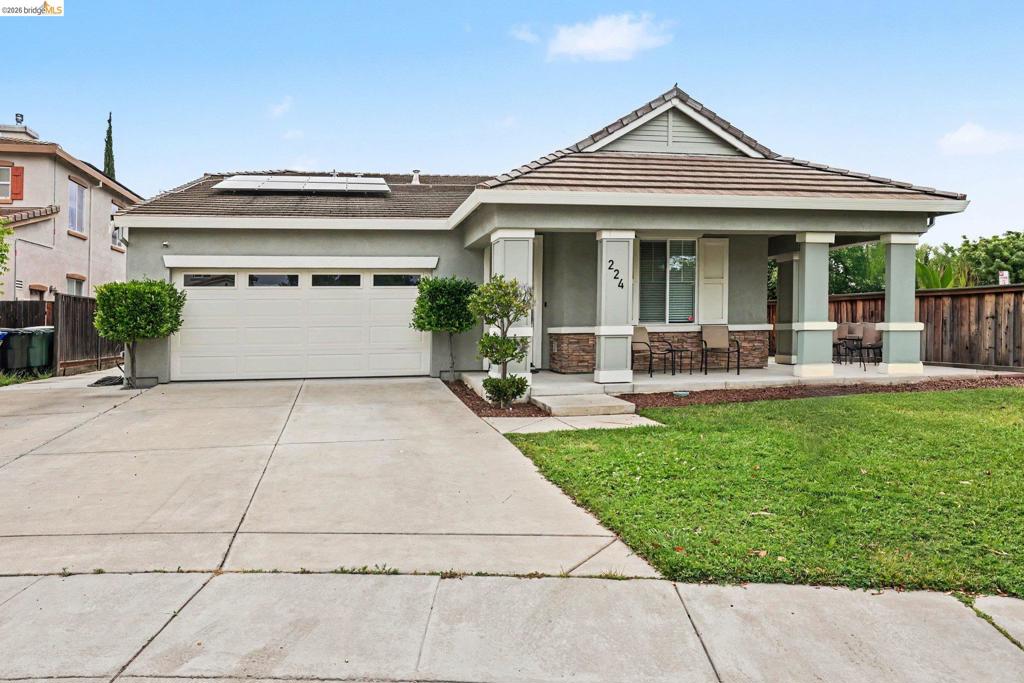
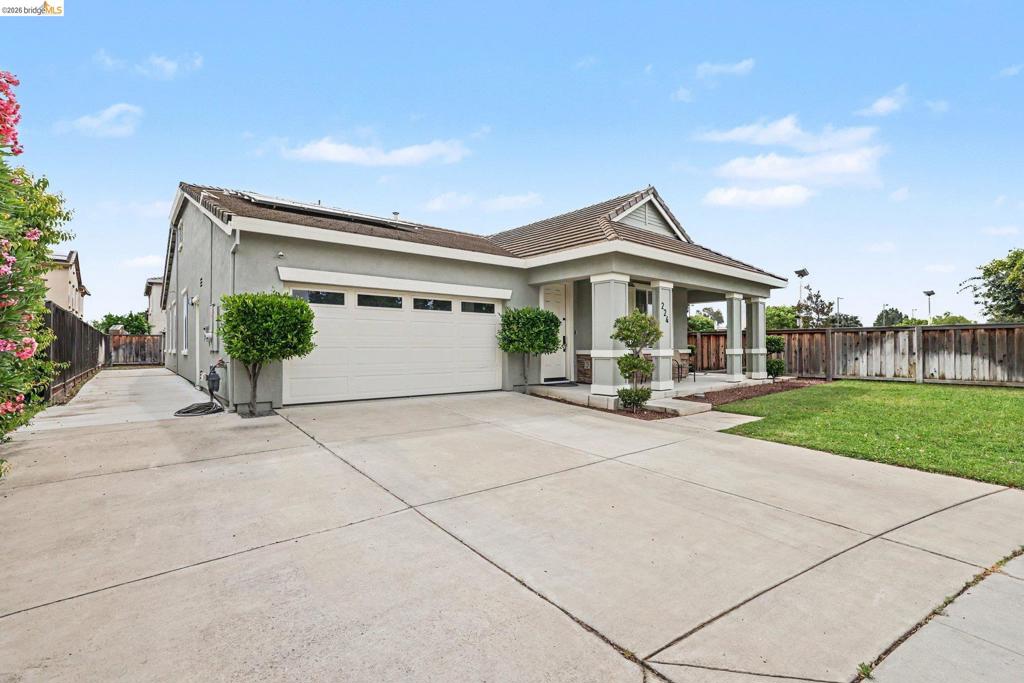
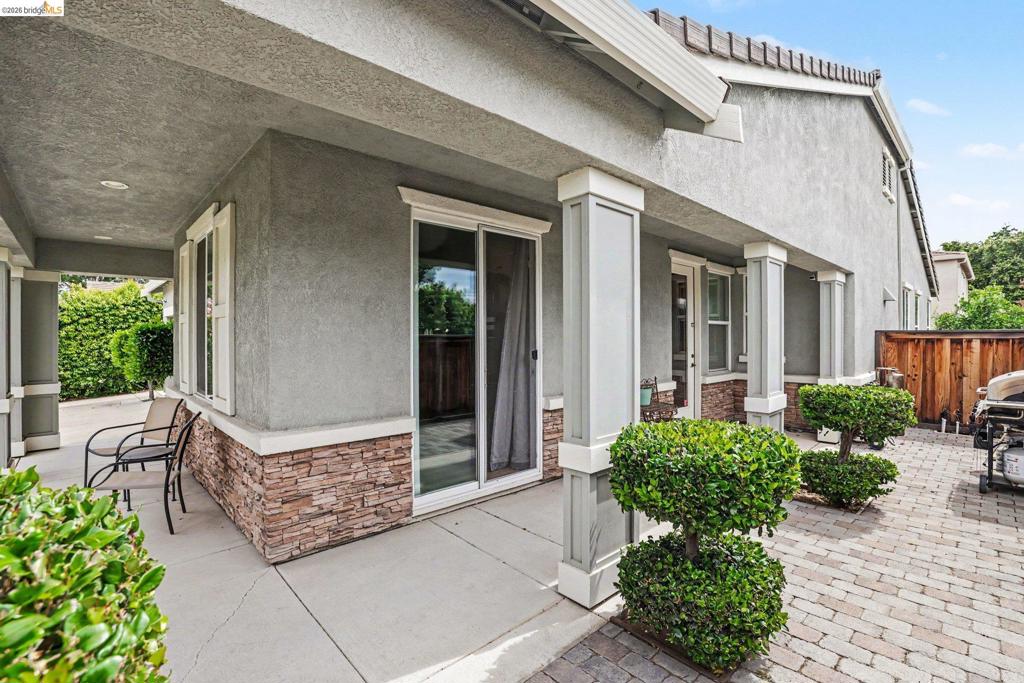
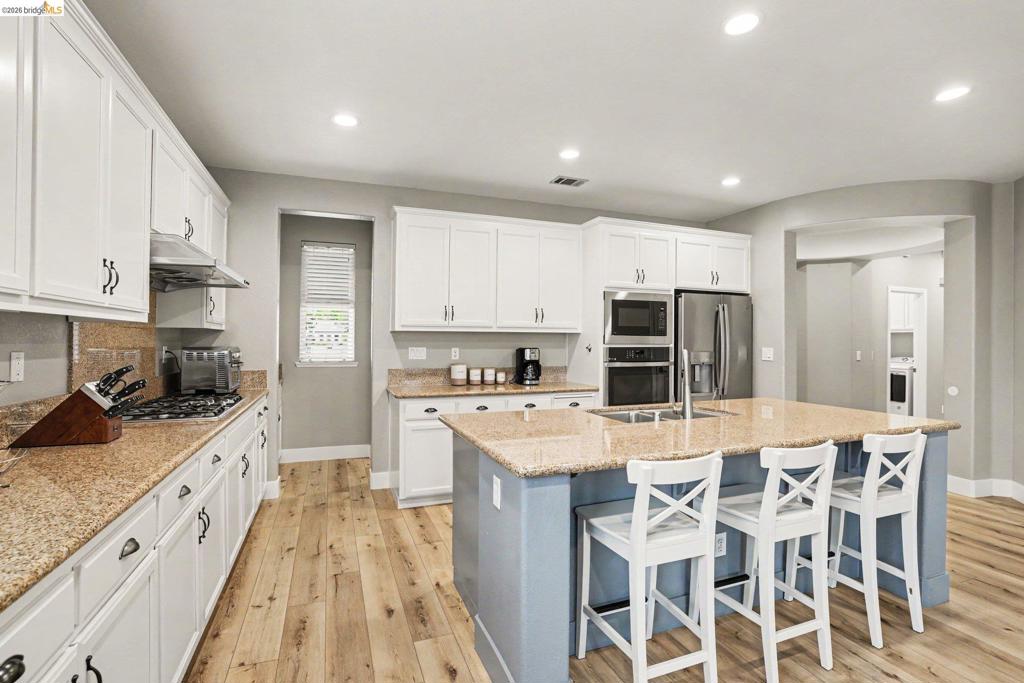
$3,171Welcome home! This 3-bedroom, 2.5-bathroom plus a dedicated home office offers 2,161 square feet of comfortable living space. Built in 2008, the home combines modern construction quality with a warm, welcoming feel. The heart of the home is a large, well-appointed kitchen with a large island and tons of counter space and storage. Designed for both everyday cooking and entertaining this cook’s kitchen has everything you desire. Whether you're hosting family gatherings or preparing weeknight dinners, the generous counter space and open layout make it a pleasure to be in. A dedicated home office provides the perfect setup for remote work or study — a quiet, functional space that sets this home apart. This was a builder option fourth bedroom and could be converted easily if an extra bedroom is needed. The home is ideally sized for families looking for space without the maintenance demands of a larger property. Includes owned solar and a whole house water filtration system. A large backyard is perfect for entertaining. Walk to school, close to shopping, parks and commute routes.
| 7 hours ago | Listing updated with changes from the MLS® | |
| 14 hours ago | Listing first seen on site |

This information is for your personal, non-commercial use and may not be used for any purpose other than to identify prospective properties you may be interested in purchasing. The display of MLS data is usually deemed reliable but is NOT guaranteed accurate by the MLS. Buyers are responsible for verifying the accuracy of all information and should investigate the data themselves or retain appropriate professionals. Information from sources other than the Listing Agent may have been included in the MLS data. Unless otherwise specified in writing, the Broker/Agent has not and will not verify any information obtained from other sources. The Broker/Agent providing the information contained herein may or may not have been the Listing and/or Selling Agent.