


1654 Terrace WayWalnut Creek, CA 94597
Mortgage Calculator
Monthly Payment (Est.)
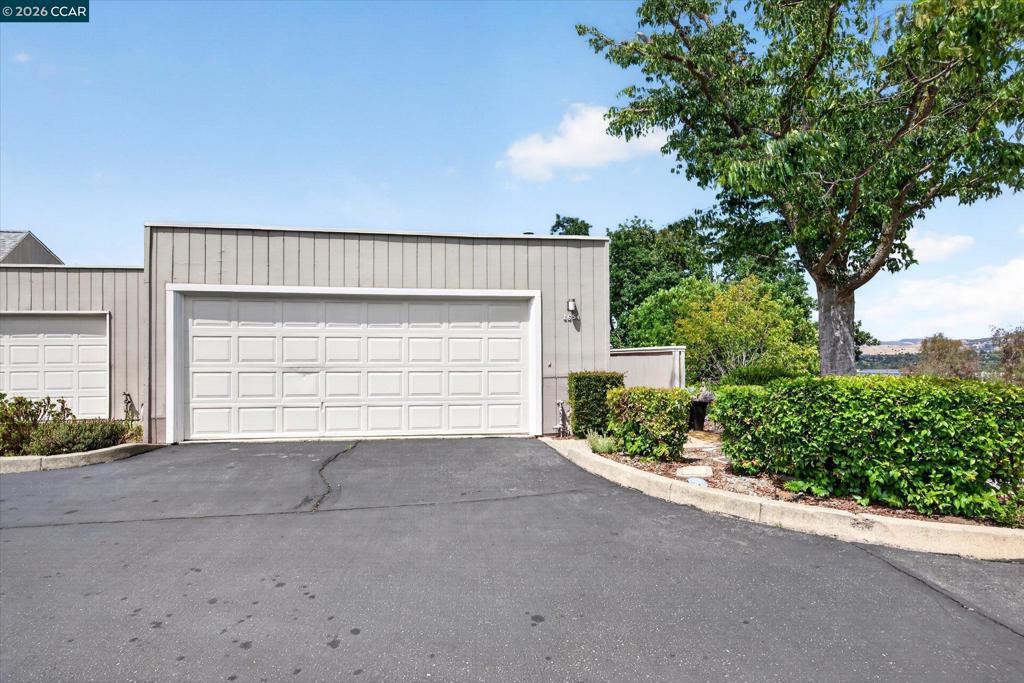
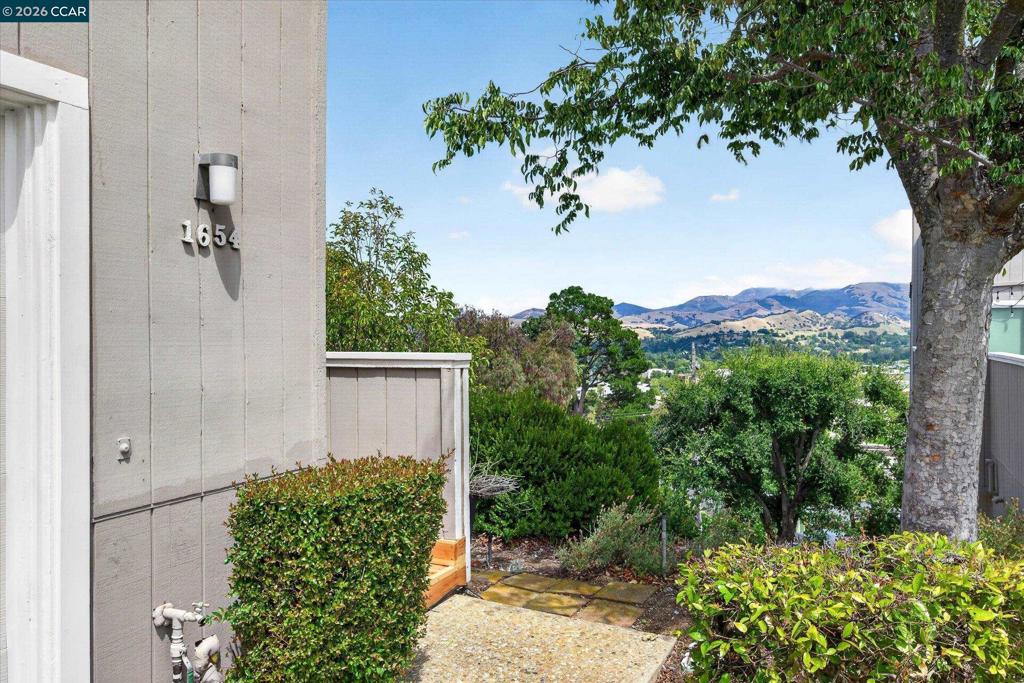
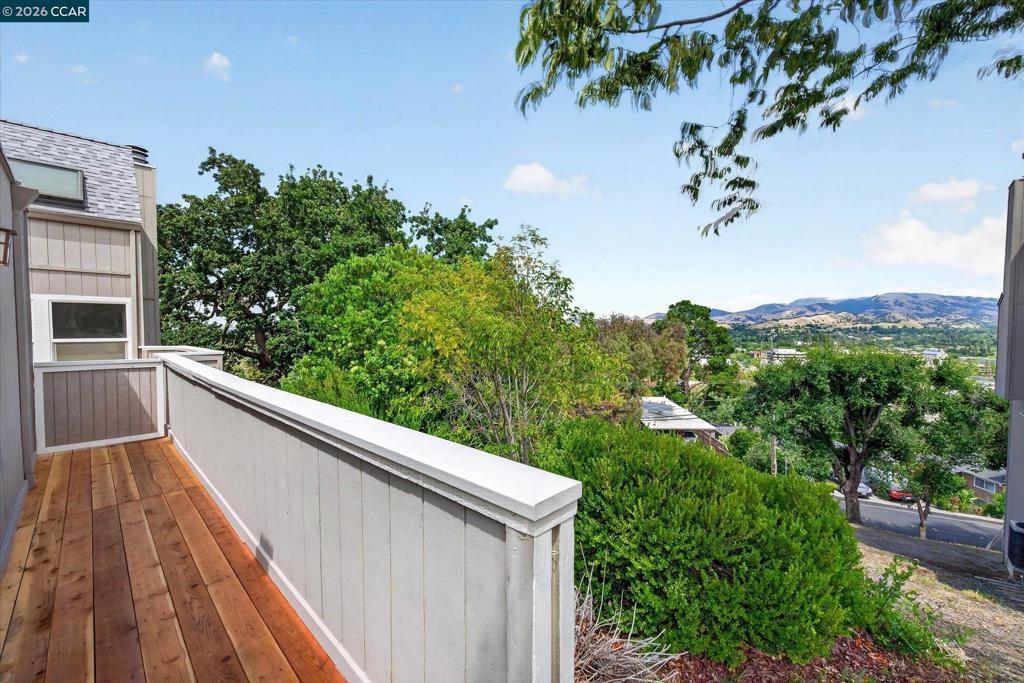
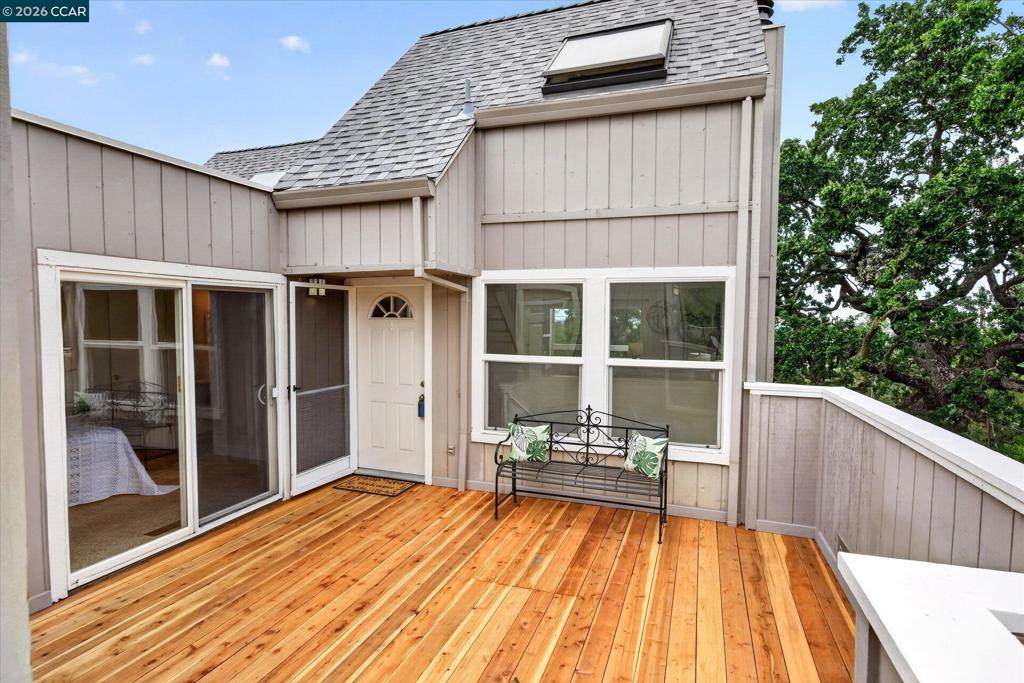
$3,645Tucked within Walnut Creek’s sought-after “The Hill” neighborhood, 1654 Terrace Way offers a rare treehouse-like setting surrounded by mature trees and peaceful natural beauty with peeks of Mt Diablo. This inviting end-unit townhome lends comfort and character with light-filled living spaces, a functional floor plan and a tranquil indoor-outdoor connection that creates a serene retreat above the bustle of everyday life. Featuring 2 bedrooms plus loft for office, play area, media room, 2 bathrooms and just under 1,400 square feet of living space, the home enjoys a uniquely private ambience while remaining just minutes from downtown Walnut Creek, BART, shopping, dining, parks and commuter routes. Rarely available, this is an exceptional opportunity to personalize a home in one of Walnut Creek’s most charming and established "hidden" communities.
| 6 hours ago | Listing updated with changes from the MLS® | |
| 14 hours ago | Listing first seen on site |

This information is for your personal, non-commercial use and may not be used for any purpose other than to identify prospective properties you may be interested in purchasing. The display of MLS data is usually deemed reliable but is NOT guaranteed accurate by the MLS. Buyers are responsible for verifying the accuracy of all information and should investigate the data themselves or retain appropriate professionals. Information from sources other than the Listing Agent may have been included in the MLS data. Unless otherwise specified in writing, the Broker/Agent has not and will not verify any information obtained from other sources. The Broker/Agent providing the information contained herein may or may not have been the Listing and/or Selling Agent.