


403 Midway PlaceMartinez, CA 94553
Mortgage Calculator
Monthly Payment (Est.)
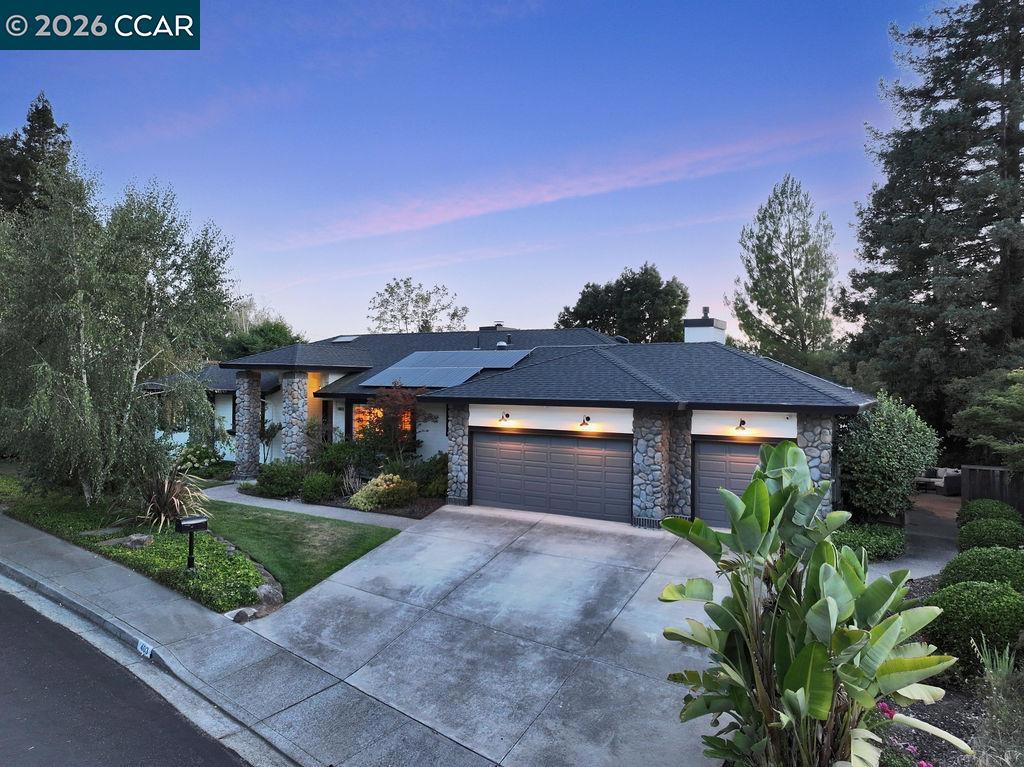
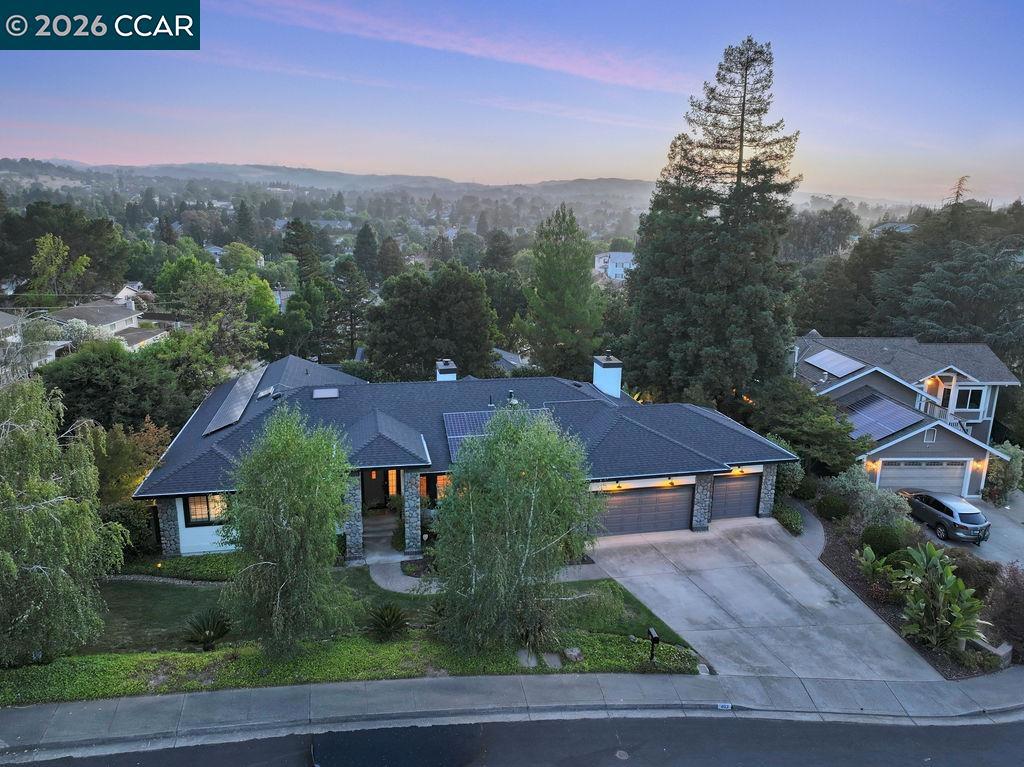
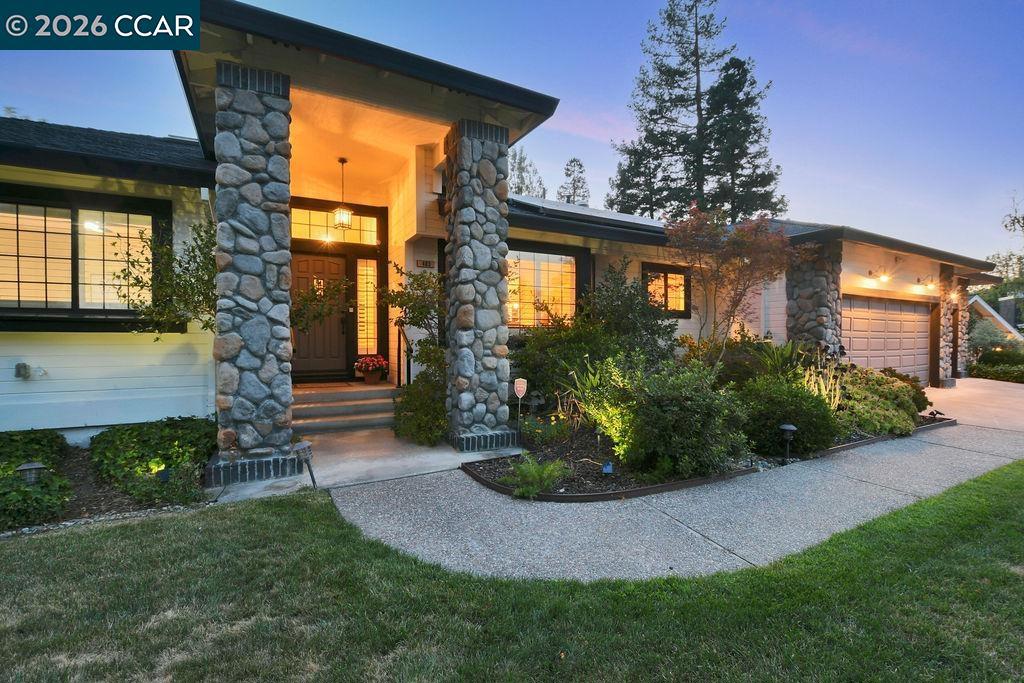
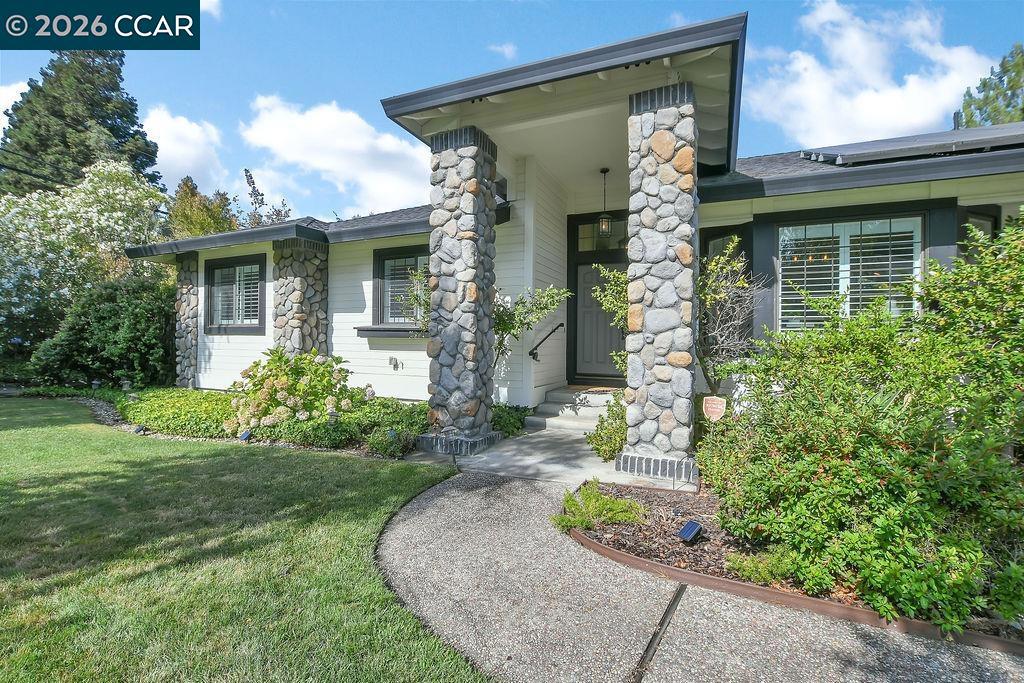
$5,703Nestled on a spacious corner lot this stunning light filled single-story residence offers the perfect blend of comfort, elegance, and functionality. Surrounded by lush, mature landscaping and a beautifully manicured yard, the property provides a serene retreat with exceptional curb appeal. Step inside to discover a light-filled, thoughtfully designed floor plan featuring skylights and hardwood flooring throughout and an inviting flow between living spaces. The heart of the home is the gorgeous gourmet kitchen boasting Dual ovens, Gas Stove, Breakfast Bar, Granite Counters & a sink that overlooks the lush landscaping. The Kitchen opens seamlessly to the family room—ideal for everyday living and effortless entertaining. Enjoy the versatility of separate living, dining, and family rooms, along with a custom built-in home office. The spacious primary suite serves as a private sanctuary, complete with a spa-inspired bathroom that offers a luxurious escape at the end of the day with dual sinks & vanity, walk-in shower, walk-in closet, water closet & additional cabinet storage. Additional highlights include custom Milgard Low-E fiberglass dual-pane windows. Owned Solar perfect for energy efficiency. 3 car garage ready to become a gym, another extension of living of ready for its next hobbyist. Combining timeless upgrades, exceptional indoor-outdoor living, and a peaceful Martinez court location, this remarkable home is ready for you to call it HOME. Minutes to historic downtown Martinez/the Veranda, restaurants, shops, Farmer's Market, BART, freeways, and is centrally located between San Francisco and Wine Country. Open Tuesday, 7/7 10:00-1:00
| 4 hours ago | Listing updated with changes from the MLS® | |
| 11 hours ago | Listing first seen on site |

This information is for your personal, non-commercial use and may not be used for any purpose other than to identify prospective properties you may be interested in purchasing. The display of MLS data is usually deemed reliable but is NOT guaranteed accurate by the MLS. Buyers are responsible for verifying the accuracy of all information and should investigate the data themselves or retain appropriate professionals. Information from sources other than the Listing Agent may have been included in the MLS data. Unless otherwise specified in writing, the Broker/Agent has not and will not verify any information obtained from other sources. The Broker/Agent providing the information contained herein may or may not have been the Listing and/or Selling Agent.