


226 Arthur CtDanville, CA 94526
Mortgage Calculator
Monthly Payment (Est.)
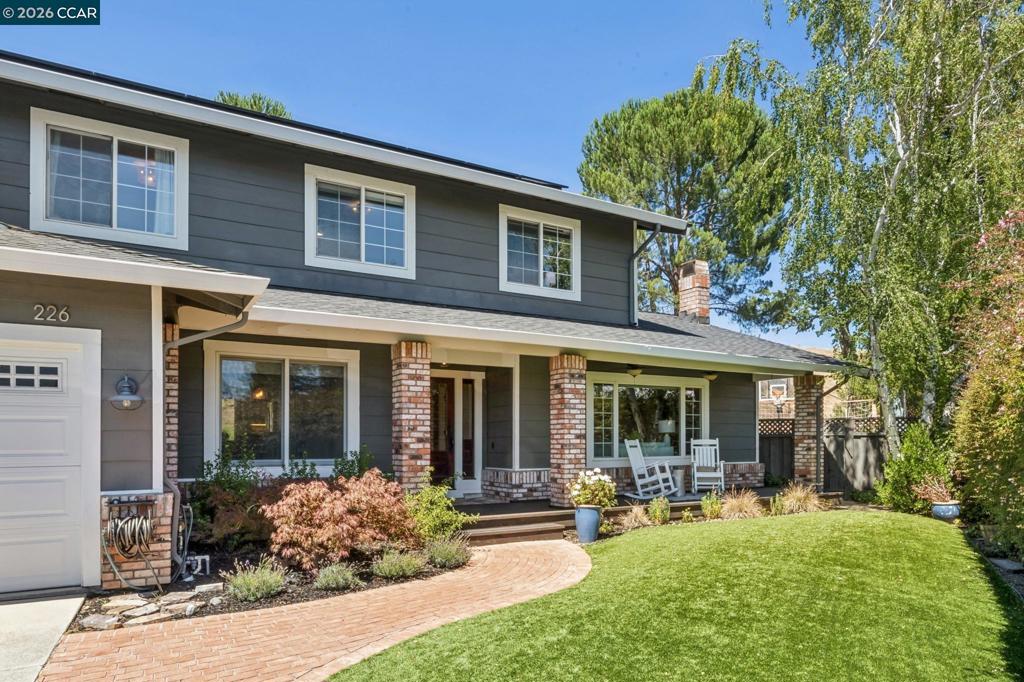
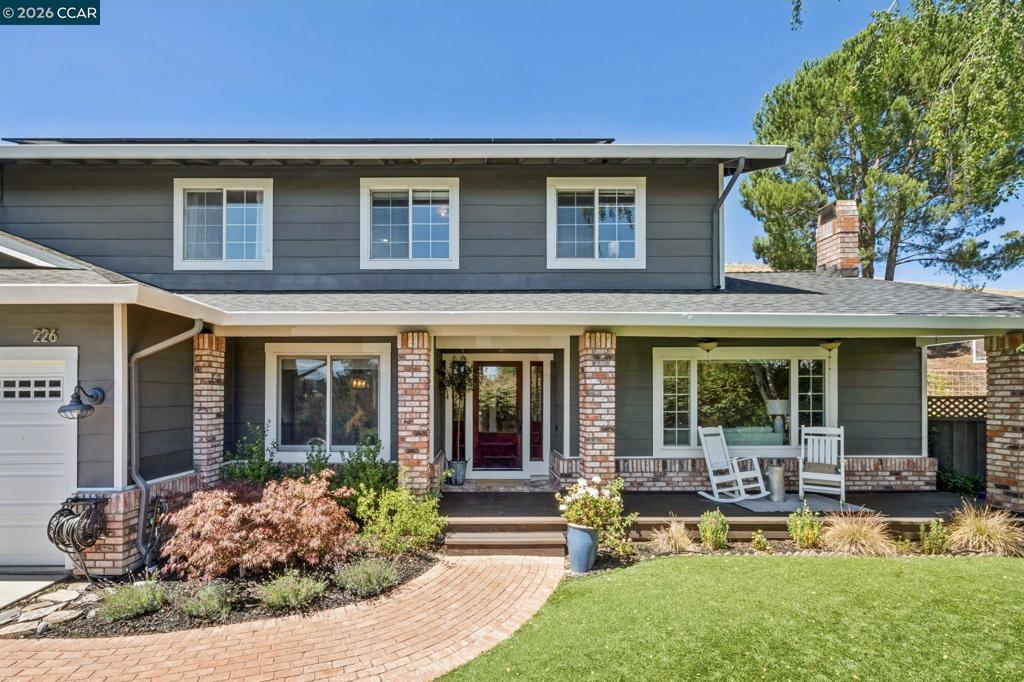
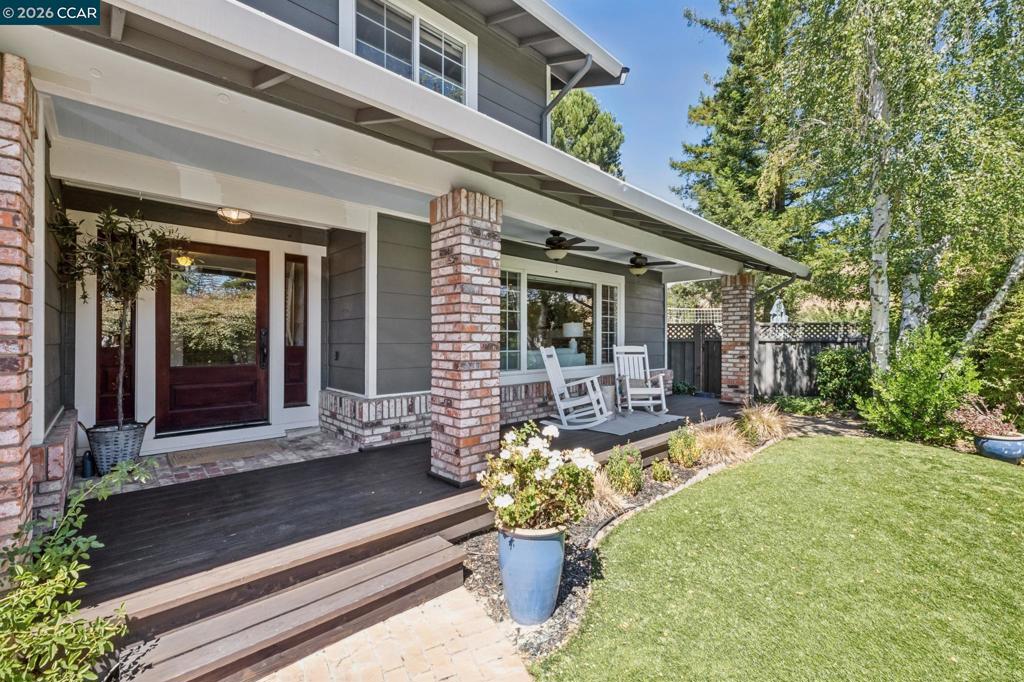
$11,858Tucked at the end of a desirable court, this spectacularly remodeled residence combines exceptional craftsmanship, sophisticated finishes, and resort-style living. Outstanding curb appeal sets the stage for an elegant interior featuring gorgeous hardwood floors, extensive custom molding, designer lighting, and refined architectural details throughout. The formal dining room is enhanced by classic wainscoting, while the expansive living room offers remarkable flexibility as a bonus room, executive office, or study. At the heart of the home, the beautifully remodeled kitchen showcases a large center island, custom cabinetry, stainless steel appliances, farmhouse sink, wine refrigerator, and seamless connection to the inviting family room with fireplace and custom built-ins. French doors open to a private backyard oasis designed for both relaxation and entertaining, complete with a PebbleTec saltwater pool and spa, waterfall, outdoor kitchen, patio, turf, sport court, and mature landscaping. Backing to open space, the setting offers exceptional serenity and privacy. A main-level bedroom and newly remodeled bath provide ideal guest accommodations. The luxurious primary suite features a stunning spa-inspired bath with quartz countertops, a freestanding tub, an oversized curbless shower, and dual rain heads. Owned solar adds efficiency to this exceptional property.
| 2 hours ago | Listing updated with changes from the MLS® | |
| 10 hours ago | Listing first seen on site |

This information is for your personal, non-commercial use and may not be used for any purpose other than to identify prospective properties you may be interested in purchasing. The display of MLS data is usually deemed reliable but is NOT guaranteed accurate by the MLS. Buyers are responsible for verifying the accuracy of all information and should investigate the data themselves or retain appropriate professionals. Information from sources other than the Listing Agent may have been included in the MLS data. Unless otherwise specified in writing, the Broker/Agent has not and will not verify any information obtained from other sources. The Broker/Agent providing the information contained herein may or may not have been the Listing and/or Selling Agent.