


247 Corliss DrMoraga, CA 94556
Mortgage Calculator
Monthly Payment (Est.)
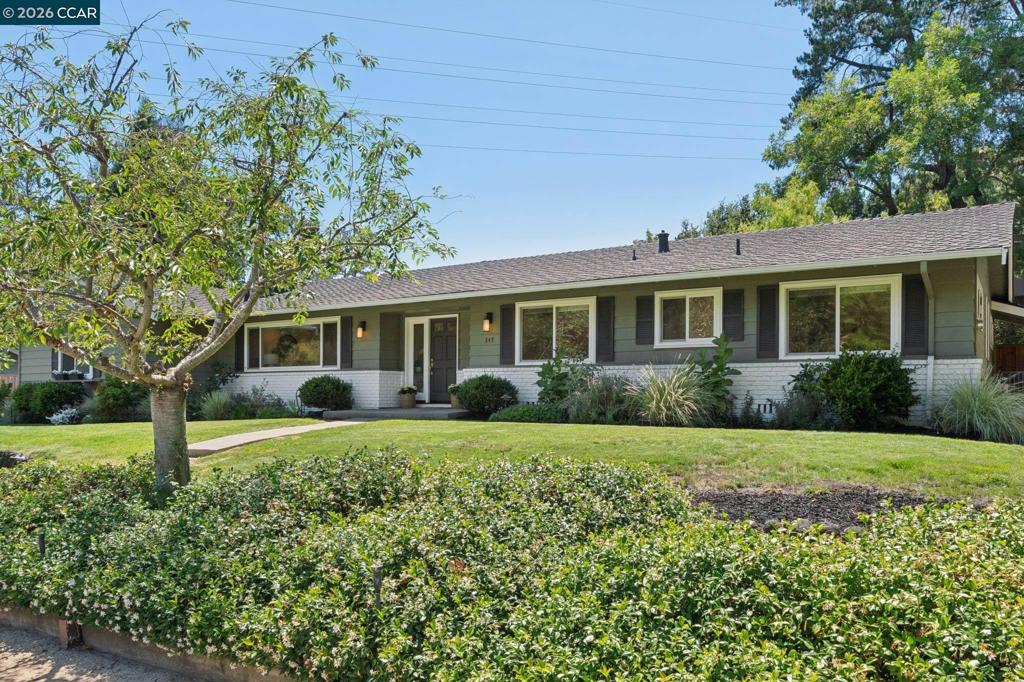
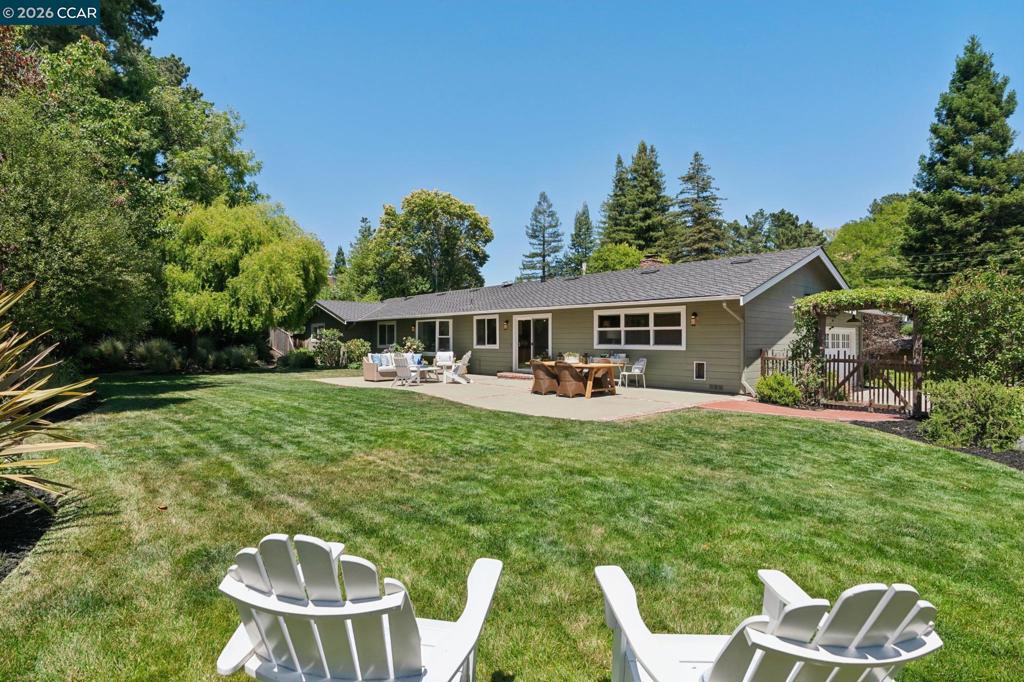
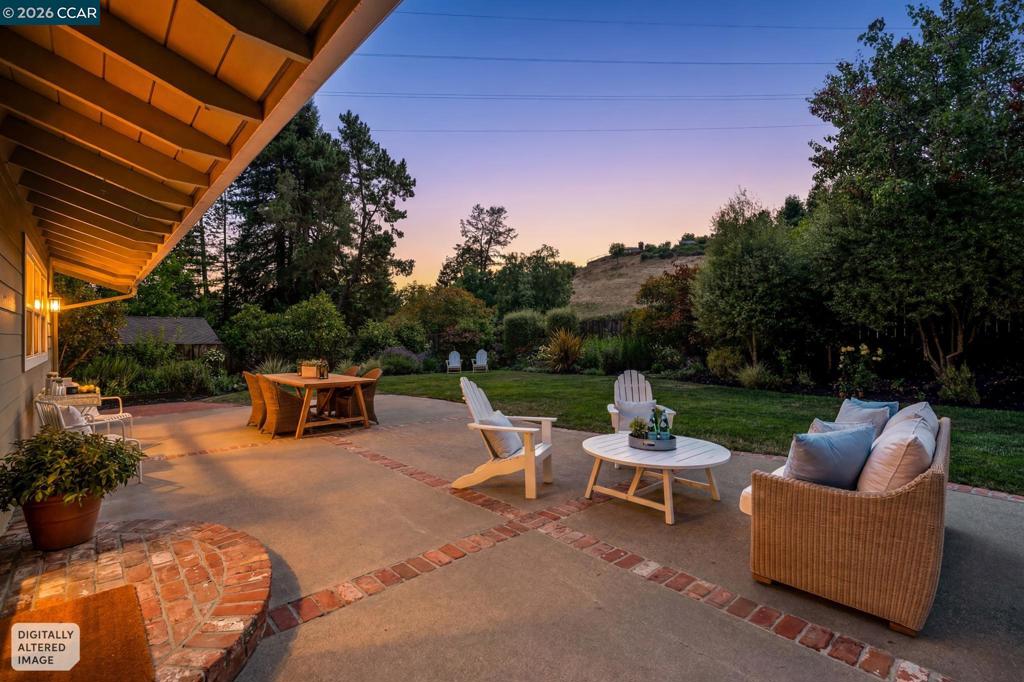
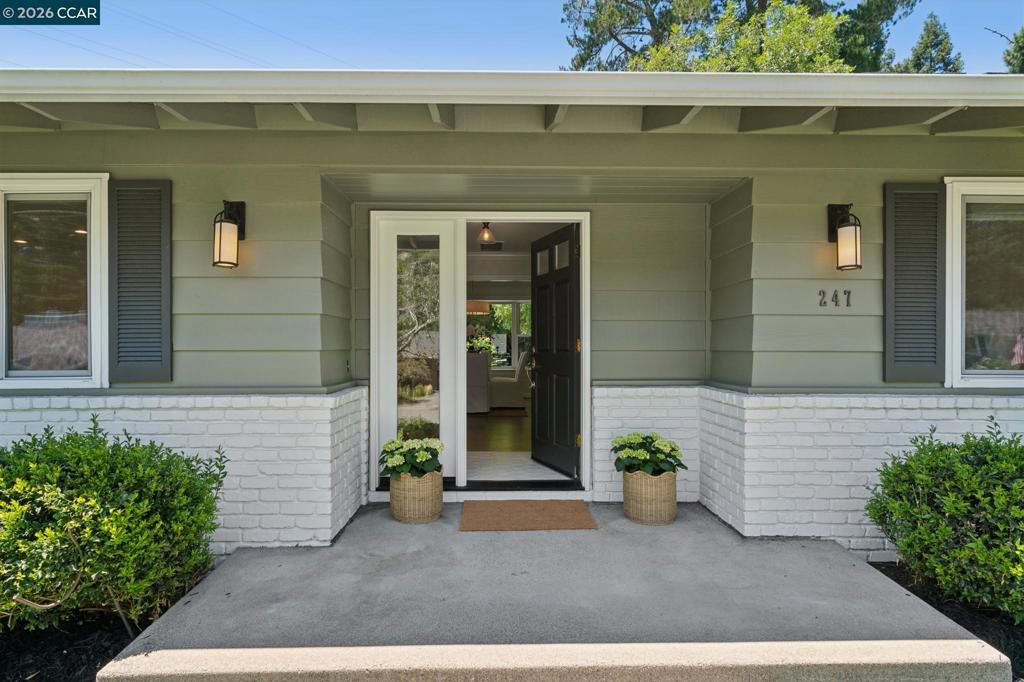
$8,646Welcome to this charming single-level home offering timeless appeal, comfortable living, and beautiful outdoor spaces in one of Moraga's most desirable neighborhoods. The updated eat-in kitchen opens seamlessly to the inviting family room with a custom built-in media center and desk, creating the ideal space for everyday living. A spacious living room with a brick fireplace and a dining room with a bay window overlooking the gardens provide warm and welcoming gathering spaces. The primary suite features an en suite updated bathroom, while three additional bedrooms share an updated hall bath with dual sink vanity. A finished garage with custom built-ins and commercial-grade carpeting offers flexible bonus space for a home gym, media room, teen hangout, or hobbies. The backyard is designed for both entertaining and relaxation, featuring an expansive patio, level lawns, stunning views of the Moraga hills, and beautifully landscaped gardens with hydrangeas, roses, camellias, plus planting beds for vegetables and herbs. Ideally located near the Moraga Commons, top-rated schools including Campolindo High School, scenic trails, and the shops and restaurants of both Moraga and Rheem Shopping Centers, this home offers the perfect blend of tranquility, convenience, and the exceptional Moraga lifestyle.
| 5 hours ago | Listing updated with changes from the MLS® | |
| 12 hours ago | Listing first seen on site |

This information is for your personal, non-commercial use and may not be used for any purpose other than to identify prospective properties you may be interested in purchasing. The display of MLS data is usually deemed reliable but is NOT guaranteed accurate by the MLS. Buyers are responsible for verifying the accuracy of all information and should investigate the data themselves or retain appropriate professionals. Information from sources other than the Listing Agent may have been included in the MLS data. Unless otherwise specified in writing, the Broker/Agent has not and will not verify any information obtained from other sources. The Broker/Agent providing the information contained herein may or may not have been the Listing and/or Selling Agent.