


6775 Trailhead CtForesthill, CA 95631
Mortgage Calculator
Monthly Payment (Est.)
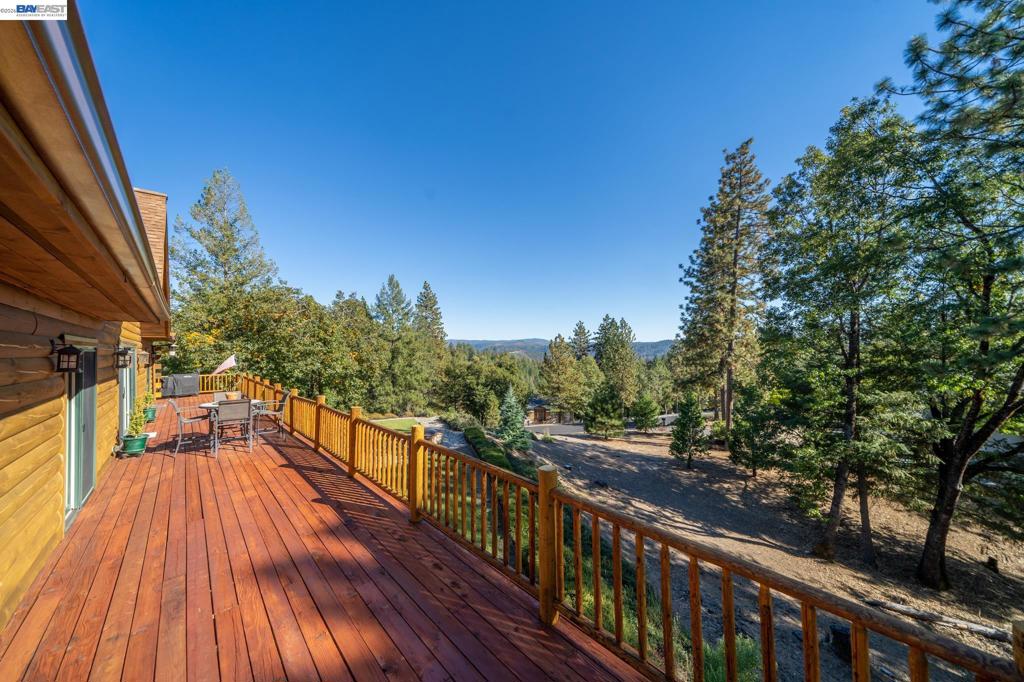
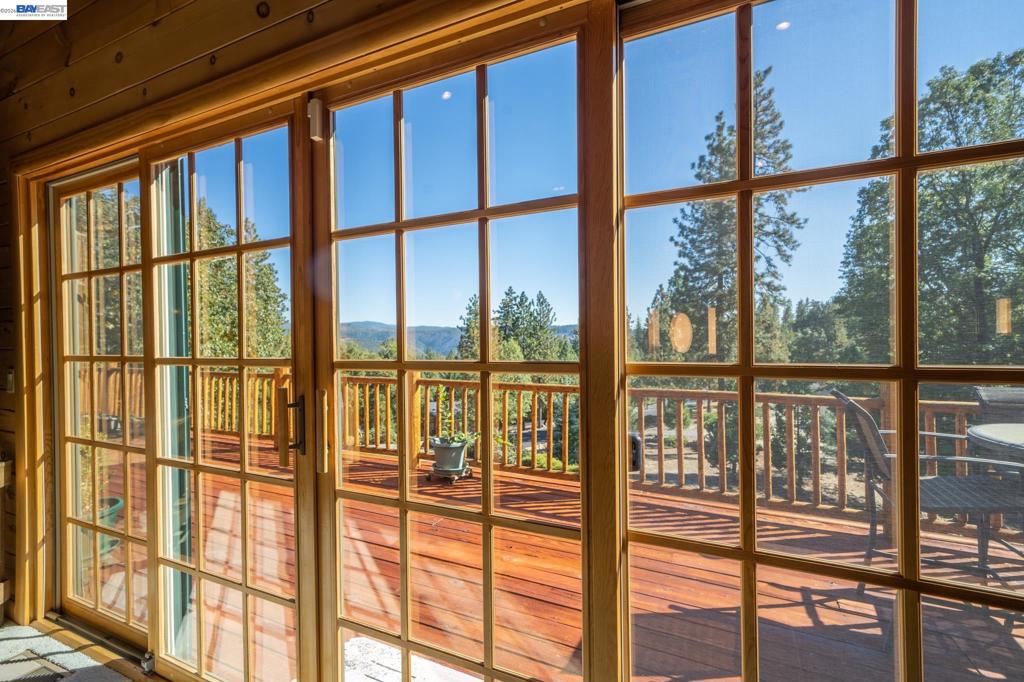
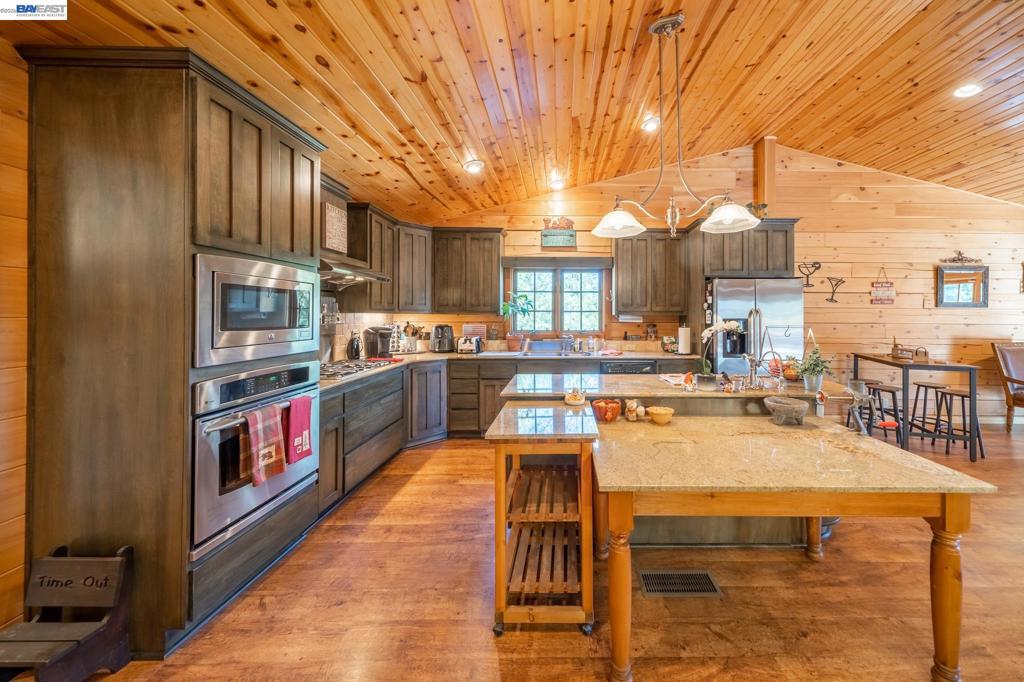
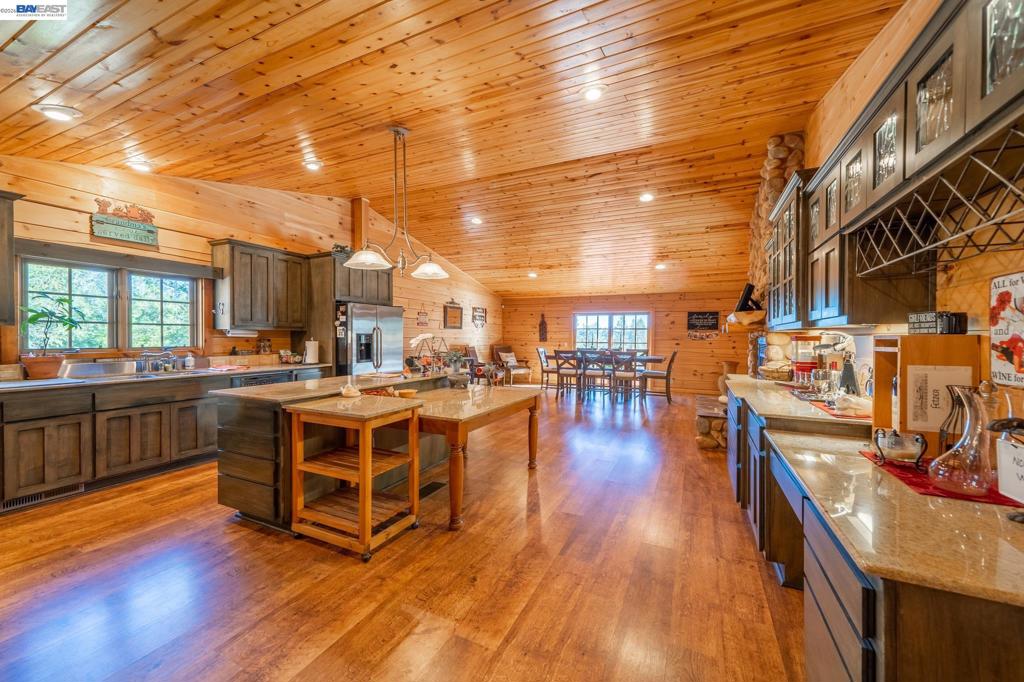
$3,919Incredible Foresthill Log Cabin Estate with Gorgeous Mountain Views! Built in 2005, situated on approx. 2 acres, and perfect for relaxing or entertaining. Full-length covered front porche, newly-stained upper deck, built-in fire-pit, lawn and custom stonework. Warm and inviting throughout, with vaulted ceilings and beautiful interior woodwork. Open island kitchen with stainless steel appliances, stone counters, breakfast table, pantry and plenty of storage. Family room with dual-sided stone fireplace. Main floor primary suite with soaking tub, separate shower, double sinks and double walk-in closets with built-in organizers. 3 bedrooms, 3 full baths plus bonus/game room, two flex rooms/offices and storage/craft room with custom built-ins. Large laundry room with additional storage. 3-car attached garage with plenty of extra driveway parking. Generac generator on auto-switch, ready to power as needed. Views: Ridge
| 19 minutes ago | Listing updated with changes from the MLS® | |
| 12 hours ago | Listing first seen on site |

This information is for your personal, non-commercial use and may not be used for any purpose other than to identify prospective properties you may be interested in purchasing. The display of MLS data is usually deemed reliable but is NOT guaranteed accurate by the MLS. Buyers are responsible for verifying the accuracy of all information and should investigate the data themselves or retain appropriate professionals. Information from sources other than the Listing Agent may have been included in the MLS data. Unless otherwise specified in writing, the Broker/Agent has not and will not verify any information obtained from other sources. The Broker/Agent providing the information contained herein may or may not have been the Listing and/or Selling Agent.