


21 Covent LnOakland, CA 94608


Mortgage Calculator
Monthly Payment (Est.)
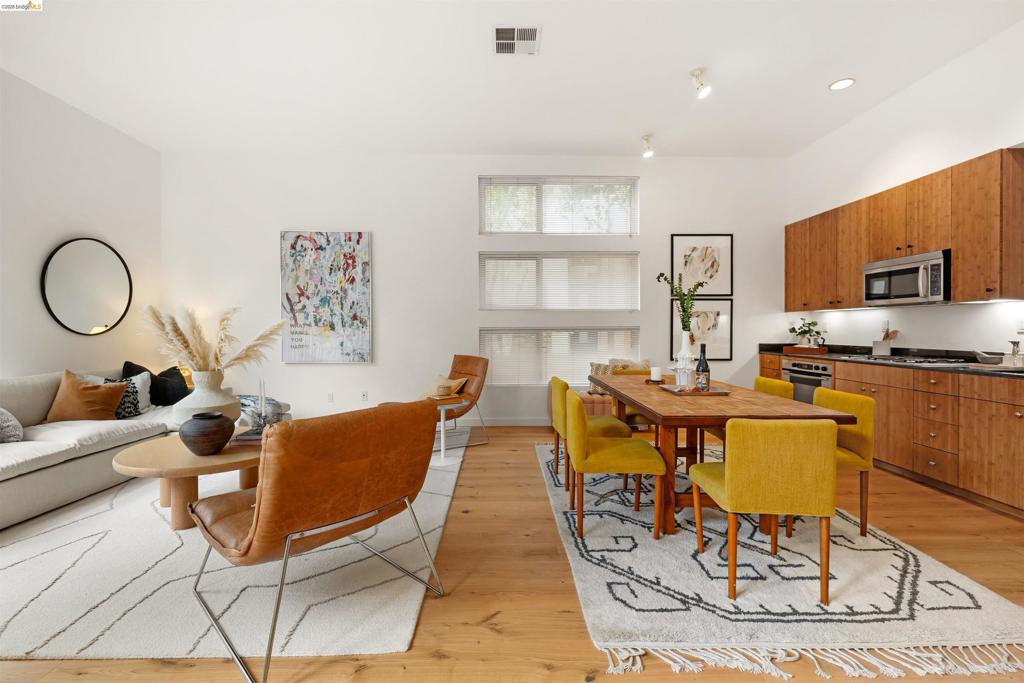
$2,213Welcome to 21 Covent Lane at West End Commons. This corner townhouse offers 1,135 sq ft of well-designed living space, combining privacy, natural light, and convenience within a gated community. Enter through your private patio into a bright, open main living area featuring soaring ceilings and new (2025) hardwood floors. The layout is flexible and works well for both living and dining. The kitchen has a clean, modern feel with black stone countertops and modern finishes, along with a conveniently located laundry closet. Upstairs, the spacious primary bedroom features high ceilings and large corner windows that bring in great natural light. The en-suite bathroom includes a granite vanity and a shower-over-tub. A half bath located between the hallway and second bedroom is ideal for guests. Designed by well-known local architect Adam Baker, the home reflects thoughtful, modern design throughout. The community is dog- and kid-friendly, with nicely maintained walking paths and green space to enjoy. Centrally located with easy access to freeways, public transportation, and BART, this is a comfortable, move-in ready home in a great Emeryville location. www.21coventlane.com
| 4 hours ago | Listing updated with changes from the MLS® | |
| 11 hours ago | Listing first seen on site |

This information is for your personal, non-commercial use and may not be used for any purpose other than to identify prospective properties you may be interested in purchasing. The display of MLS data is usually deemed reliable but is NOT guaranteed accurate by the MLS. Buyers are responsible for verifying the accuracy of all information and should investigate the data themselves or retain appropriate professionals. Information from sources other than the Listing Agent may have been included in the MLS data. Unless otherwise specified in writing, the Broker/Agent has not and will not verify any information obtained from other sources. The Broker/Agent providing the information contained herein may or may not have been the Listing and/or Selling Agent.