


20153 Forest Ave 9Castro Valley, CA 94546
Mortgage Calculator
Monthly Payment (Est.)
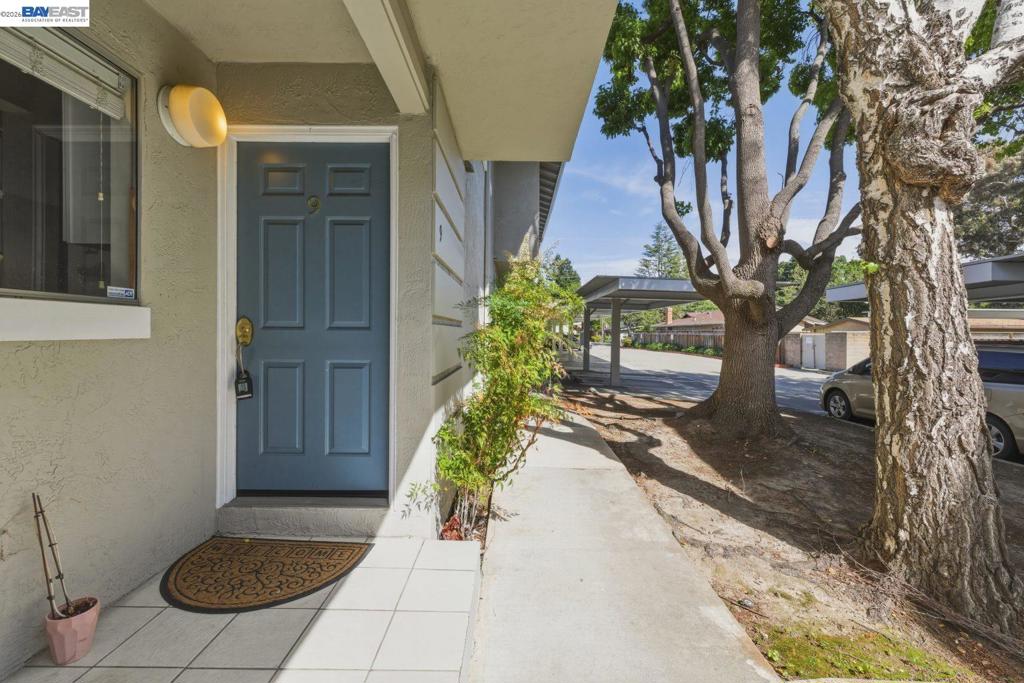
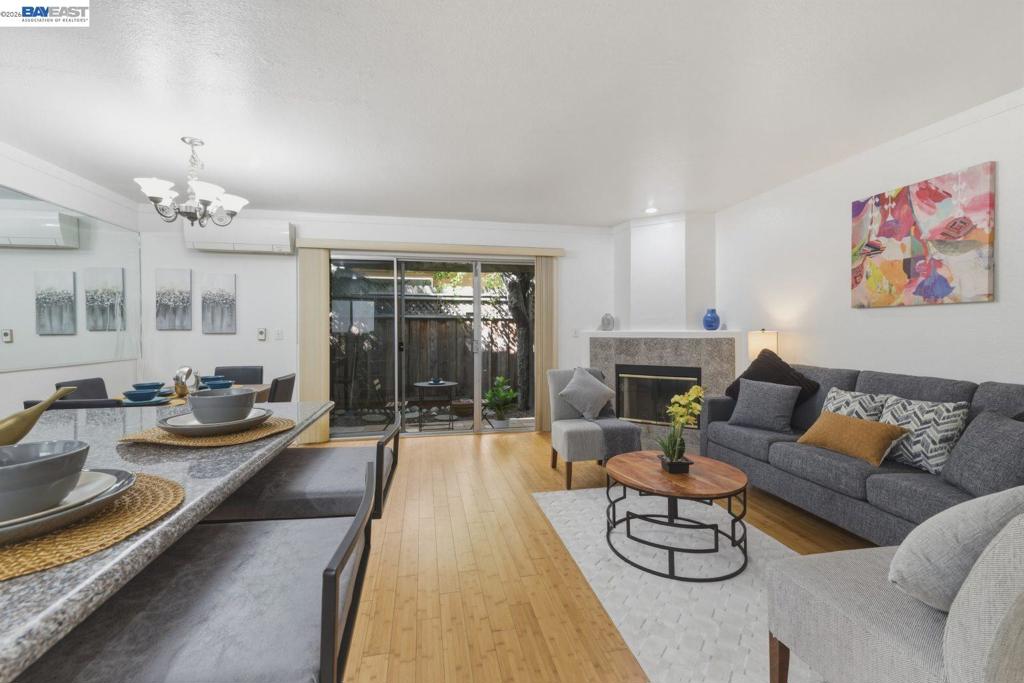
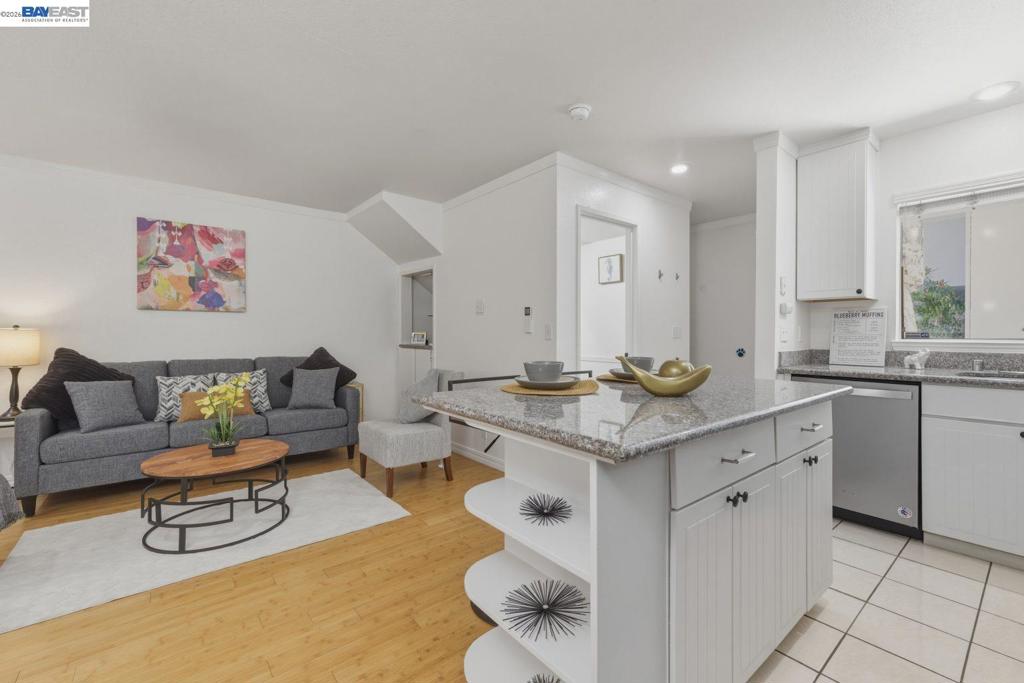
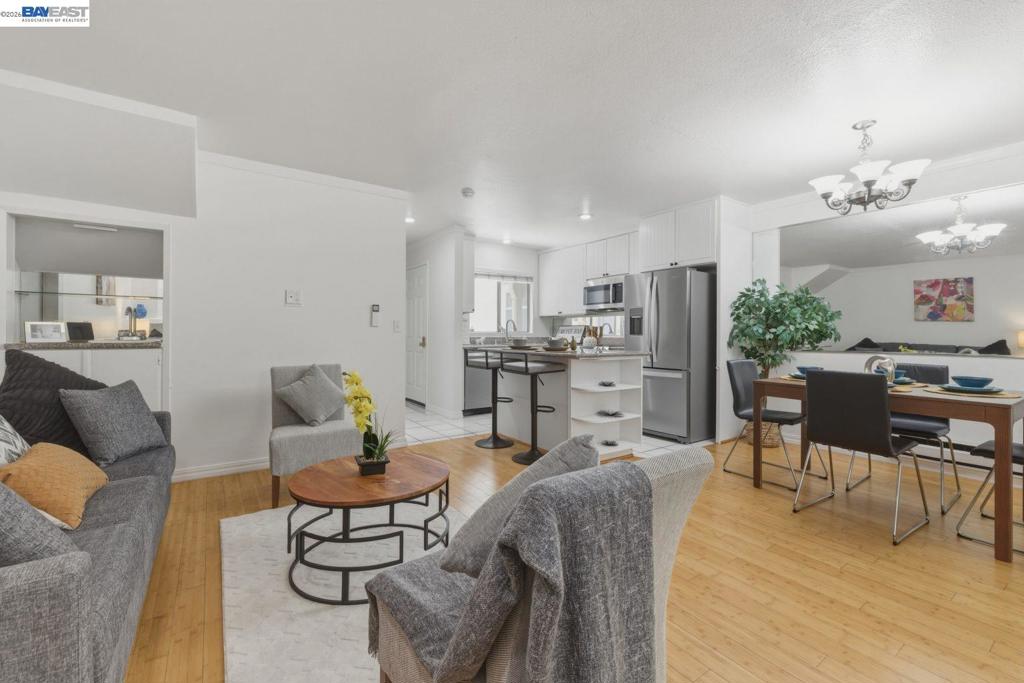
$2,733Nestled in a quiet and well-maintained community, this charming townhome-style condo in Castro Valley offers the perfect blend of comfort and convenience. The home features an inviting open floor plan with beautiful wood flooring throughout the main level, creating a warm and spacious living environment ideal for both everyday living and entertaining. Upstairs, you’ll find two generously sized bedroom suites, each complete with walk-in closets, providing privacy and ample storage. Step outside to enjoy a spacious private patio perfect for entertaining guests or simply unwinding after a long day. Additional highlights include individual A/C and heating units in every room for personalized comfort, two assigned carport parking spaces, and a dedicated storage area. Ideally located near top-rated schools, downtown Castro Valley, shopping, and dining, this home also offers easy access to BART and major freeways including 580 and 880, making it a commuter’s dream.
| 4 hours ago | Listing updated with changes from the MLS® | |
| 11 hours ago | Listing first seen on site |

This information is for your personal, non-commercial use and may not be used for any purpose other than to identify prospective properties you may be interested in purchasing. The display of MLS data is usually deemed reliable but is NOT guaranteed accurate by the MLS. Buyers are responsible for verifying the accuracy of all information and should investigate the data themselves or retain appropriate professionals. Information from sources other than the Listing Agent may have been included in the MLS data. Unless otherwise specified in writing, the Broker/Agent has not and will not verify any information obtained from other sources. The Broker/Agent providing the information contained herein may or may not have been the Listing and/or Selling Agent.