


1641 Regent DrBrentwood, CA 94513
Mortgage Calculator
Monthly Payment (Est.)
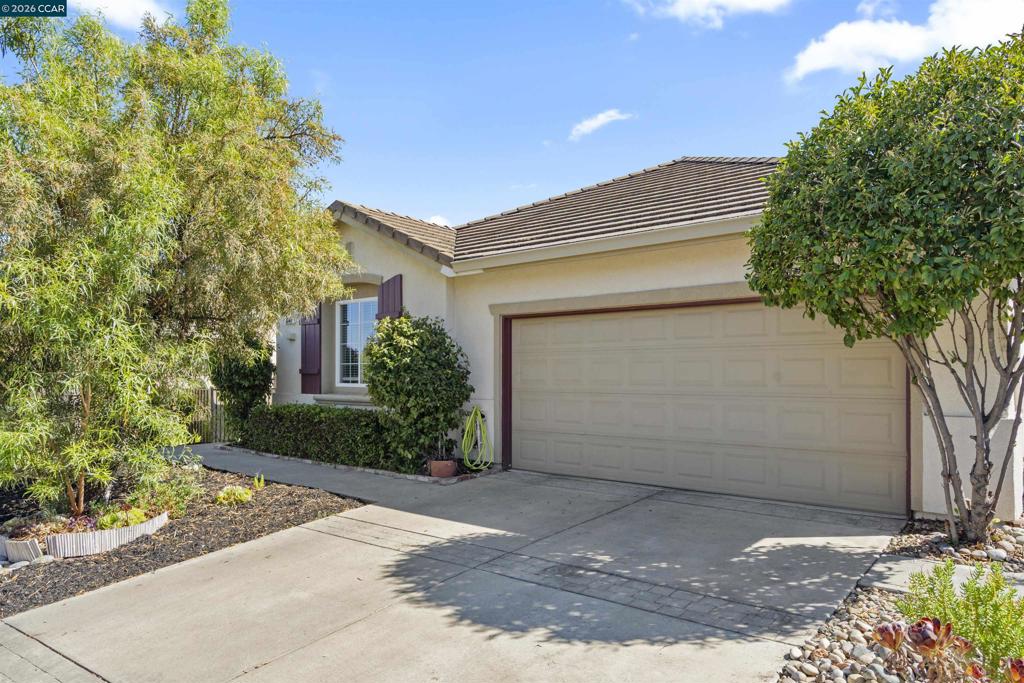
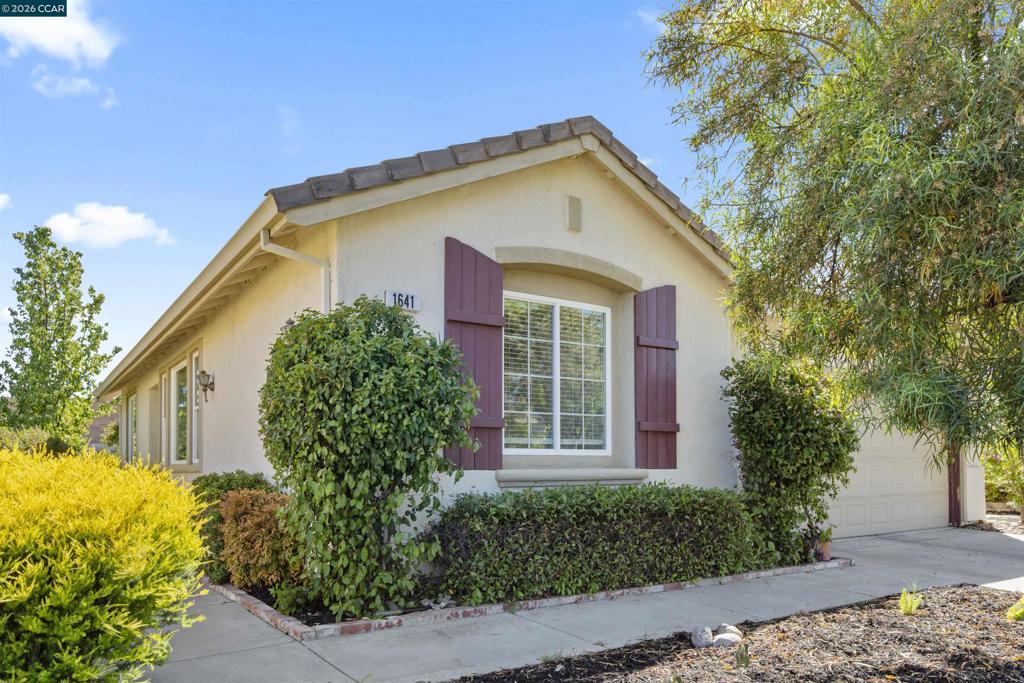
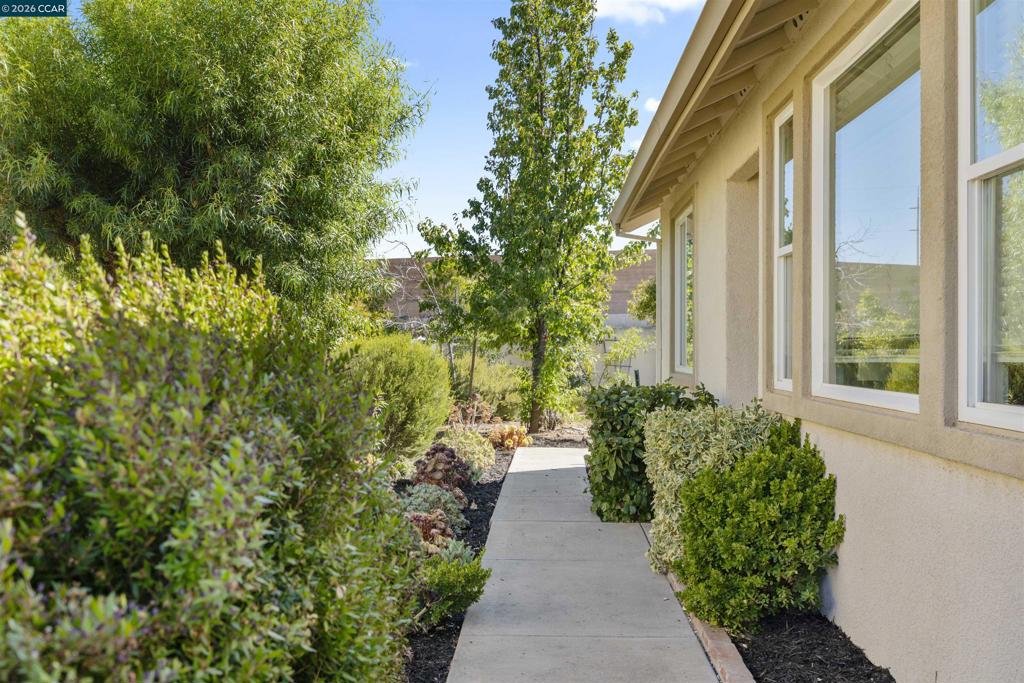
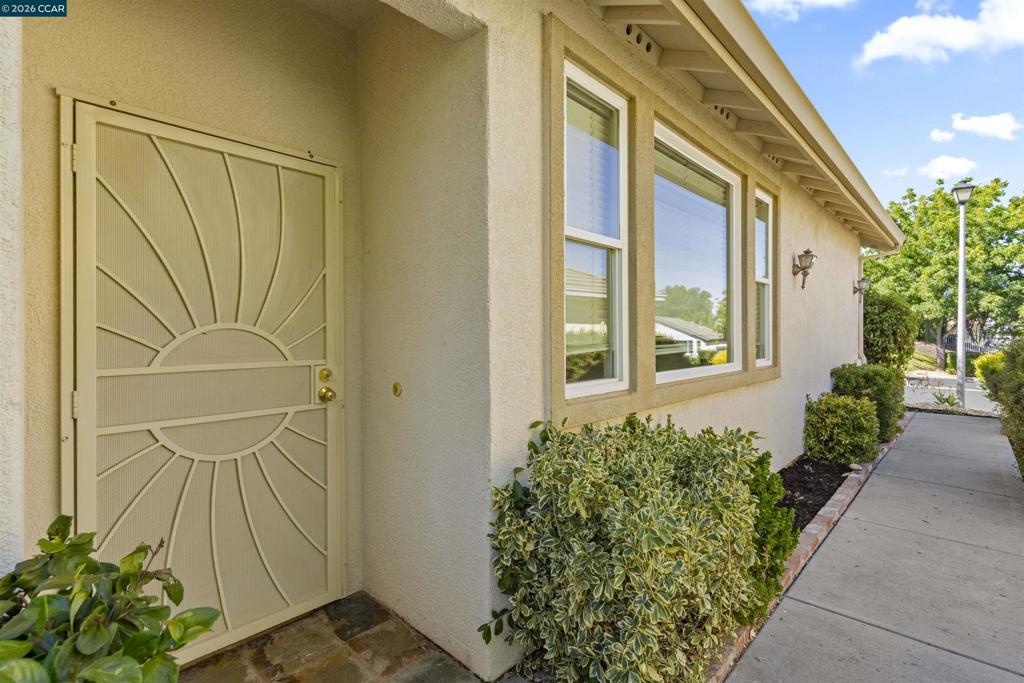
$2,395Open Sunday 7-12-26! Welcome to the highly sought-after gated golf community of Summerset III, an exclusive 55+ active adult neighborhood offering peaceful, private living. This rare opportunity features one of the community's largest yards, perfect for gardening or entertaining. Beautifully maintained, this 2-bedroom, 2-bath home offers an attached 2-car garage and a bright, comfortable layout with high ceilings. The kitchen is equipped with a gas stove, built-in microwave, dishwasher, refrigerator, breakfast bar, and a cozy eat-in dining area. Recent updates include fresh interior paint, select new lighting fixtures and hardware, and refreshed landscaping in both the front and backyard, enhancing the home's inviting appeal. Additional features include laminate flooring throughout, an updated guest bathroom with designer accents, dual-pane windows, and central heating and air conditioning. Step outside to enjoy the oversized, landscaped backyard complete with a patio—perfect for relaxing or entertaining. Enjoy the exceptional lifestyle Summerset III has to offer, with resort-style amenities, golf, and a vibrant community, all conveniently located near shopping, dining, and everyday essentials.
| 2 hours ago | Listing updated with changes from the MLS® | |
| 11 hours ago | Listing first seen on site |

This information is for your personal, non-commercial use and may not be used for any purpose other than to identify prospective properties you may be interested in purchasing. The display of MLS data is usually deemed reliable but is NOT guaranteed accurate by the MLS. Buyers are responsible for verifying the accuracy of all information and should investigate the data themselves or retain appropriate professionals. Information from sources other than the Listing Agent may have been included in the MLS data. Unless otherwise specified in writing, the Broker/Agent has not and will not verify any information obtained from other sources. The Broker/Agent providing the information contained herein may or may not have been the Listing and/or Selling Agent.