


2558 Hilgard AveBerkeley, CA 94709
Mortgage Calculator
Monthly Payment (Est.)
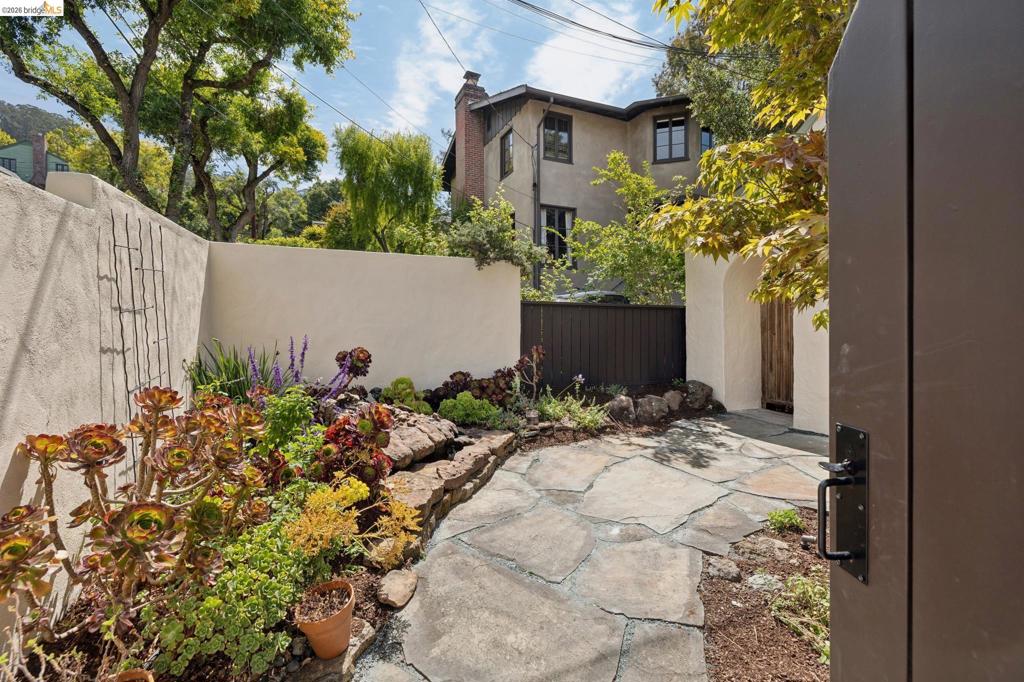
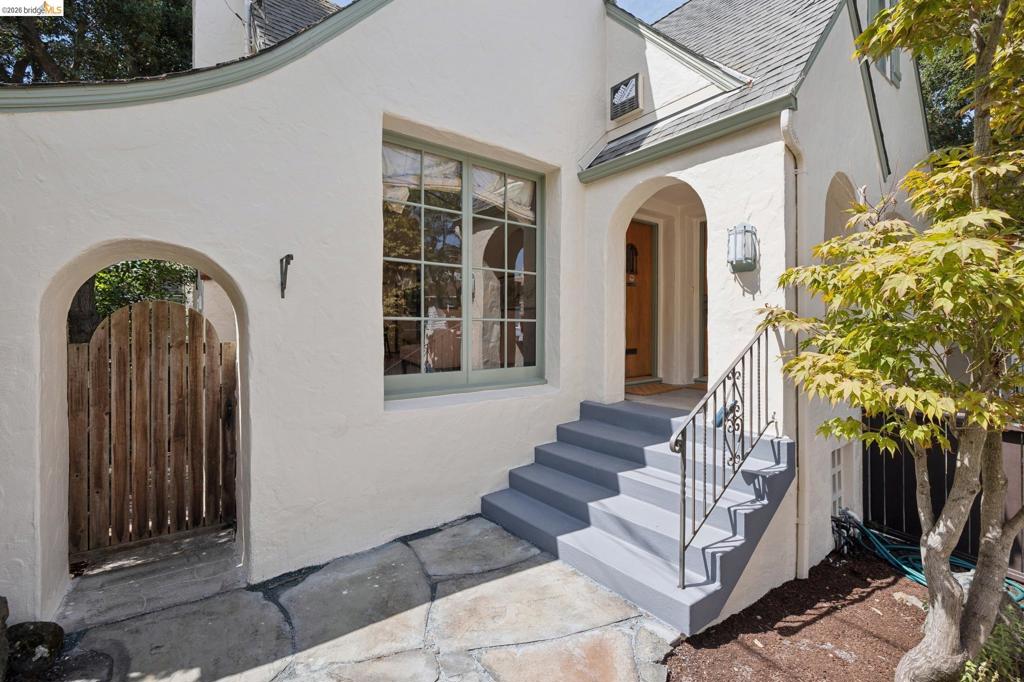
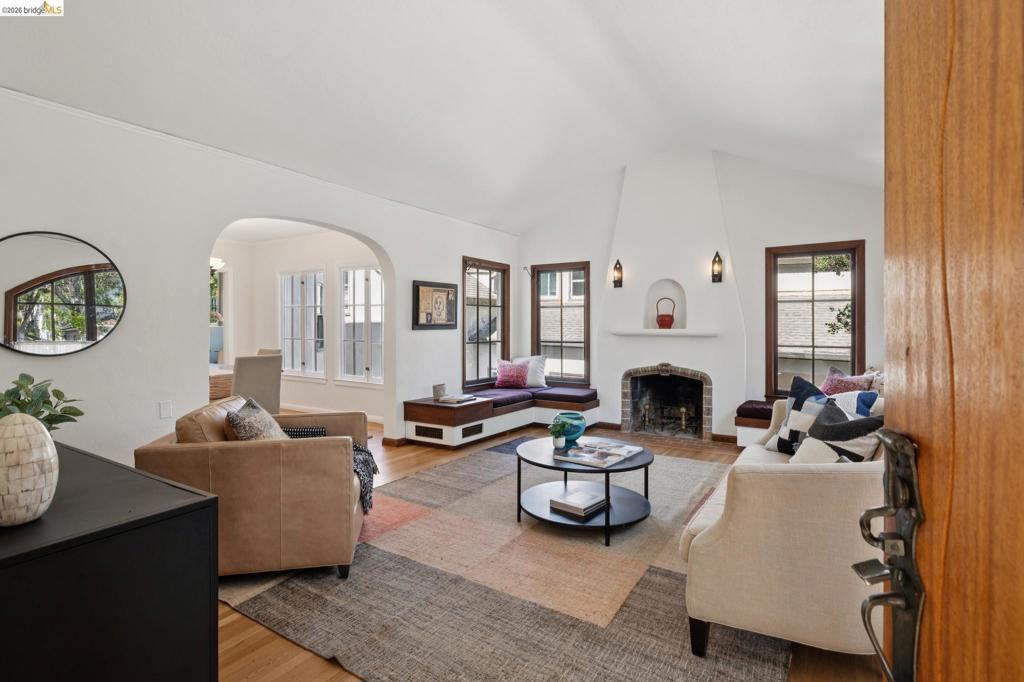
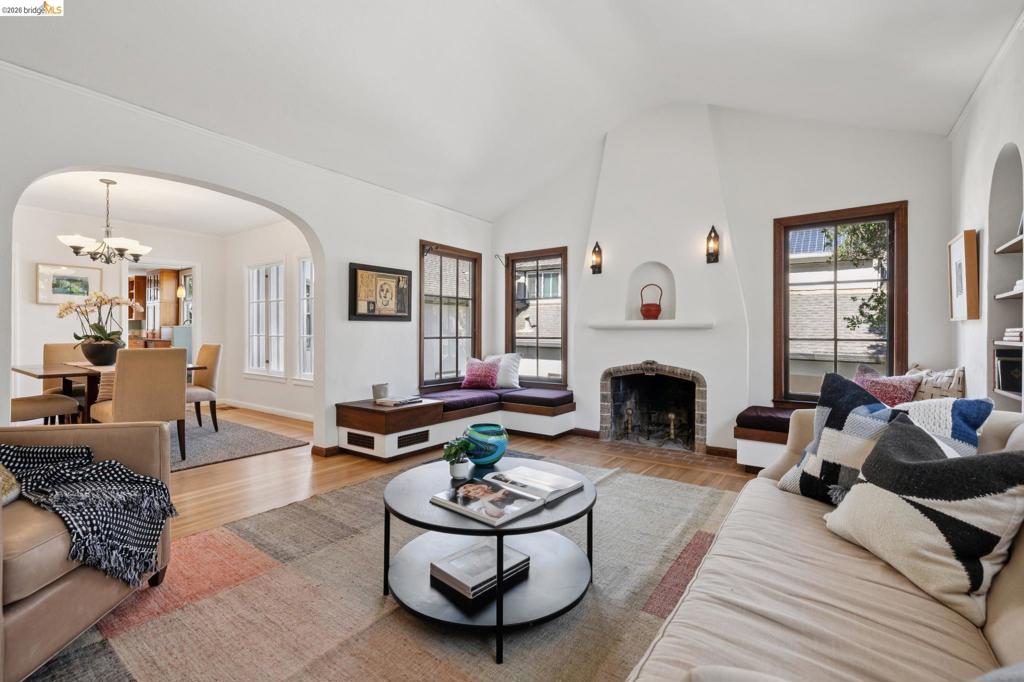
$9,102A rare North Berkeley offering, this legal triplex lives like a spacious 4-bedroom, 3-bath Tudor Revival home with a separate in-law unit downstairs, offering exceptional flexibility for multigenerational living, rental income, or guest accommodations. Meticulously maintained and thoughtfully updated, the property blends timeless architectural charm with modern conveniences, featuring classic period details, hardwood floors throughout, multiple fireplaces, beautifully updated kitchens and baths, and a chef's kitchen designed for everyday living and entertaining. Filled with natural light and showcasing Bay and city views, the home also offers abundant storage, workshop space, two garages. Extensively updated and meticulously maintained including: a newer foundation with seismic upgrades, and is sewer compliant. Situated on one of North Berkeley's most desirable streets, just moments from UC Berkeley, BART and the Gourmet District, this exceptional property presents endless possibilities for owner-occupants, investors, or those seeking a truly special East Bay residence. BESO Score 1 Views: Downtown
| 3 hours ago | Listing updated with changes from the MLS® | |
| 11 hours ago | Listing first seen on site |

This information is for your personal, non-commercial use and may not be used for any purpose other than to identify prospective properties you may be interested in purchasing. The display of MLS data is usually deemed reliable but is NOT guaranteed accurate by the MLS. Buyers are responsible for verifying the accuracy of all information and should investigate the data themselves or retain appropriate professionals. Information from sources other than the Listing Agent may have been included in the MLS data. Unless otherwise specified in writing, the Broker/Agent has not and will not verify any information obtained from other sources. The Broker/Agent providing the information contained herein may or may not have been the Listing and/or Selling Agent.