


1840 Tice Creek Drive 2307Walnut Creek, CA 94595
Mortgage Calculator
Monthly Payment (Est.)
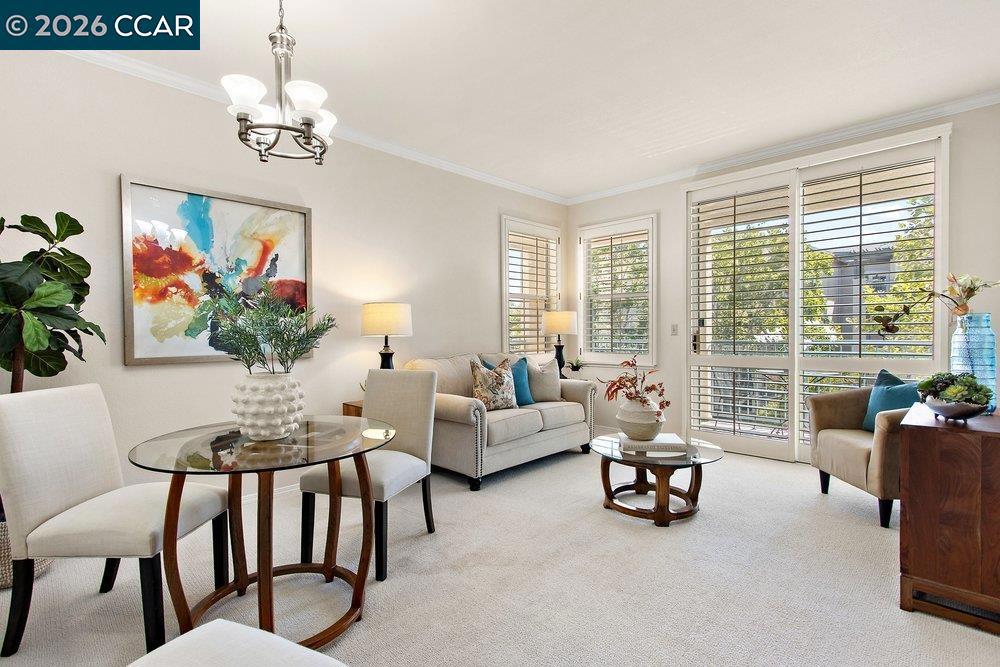
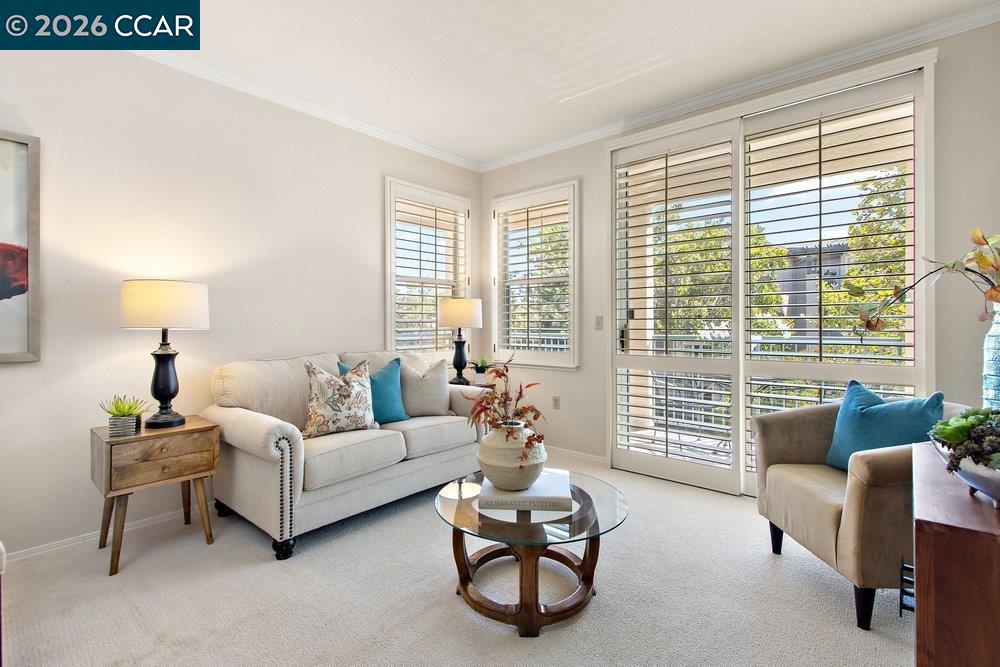
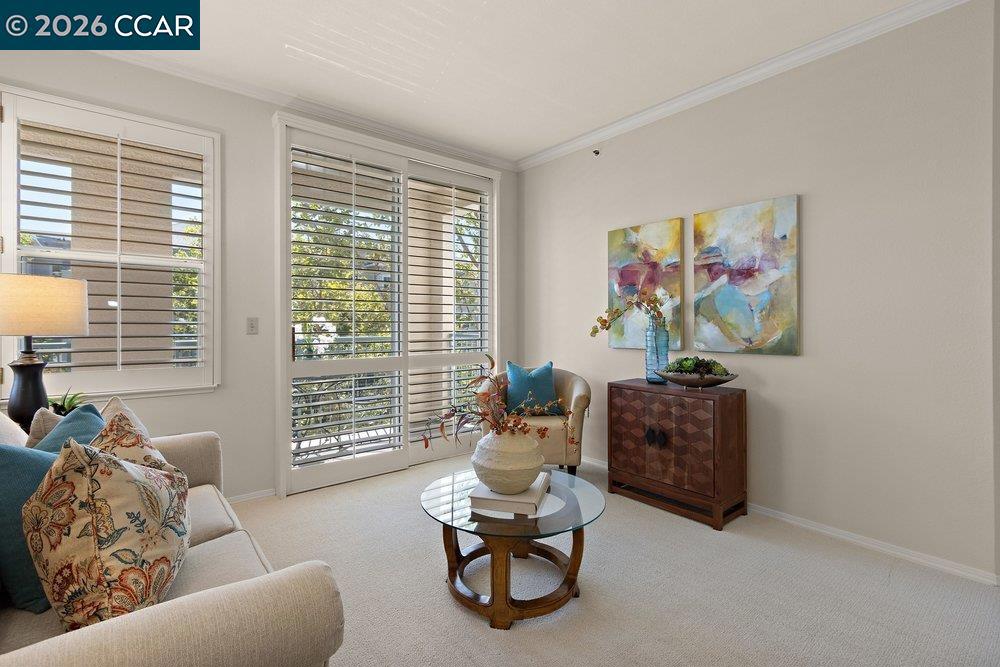
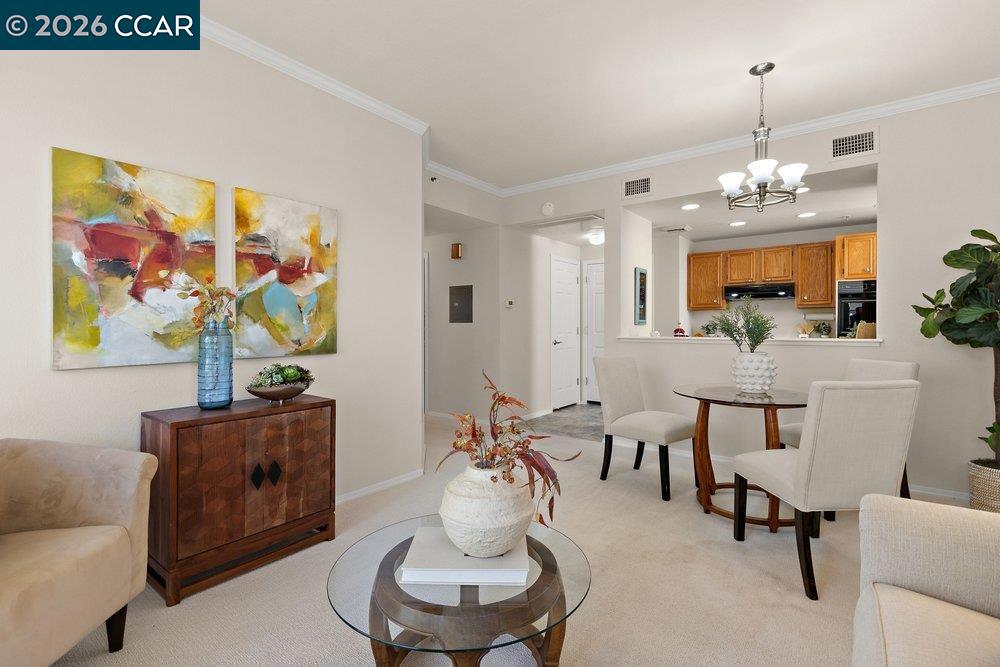
$1,939Lovely Cypress model at the Waterford! This charming condo is situated on the 3rd floor of the North Waterford building and is just a couple of steps away from the elevator for easy access to the dining room. Inside this home is perfectly laid out property with a Living Room/Dining Area situated just off the Kitchen and a large Primary Bedroom and Bathroom down the hall. The Primary Bedroom features a spacious walk-in closet with plenty of room for all your storage needs. The Guest Room is situated across the hall from the Half Bath that has a large closet and a stacked washer/dryer for your convenience. Enjoy our great Walnut Creek weather from the wrap-around balcony. There's a separate storage closet just down the hall and the assigned parking is in the underground garage, keeping you out of the elements throughout the year. Residents at the Waterford get a daily meal in one of the two Dining Rooms with high ceilings and a setting along the ponds. Additional amenities like a beauty salon, library, theater, game room, and more are within the Waterford complex for easy access. Residents are welcome to step out and enjoy the six other clubhouses and additional amenities within the rest of Rossmoor.
| 5 hours ago | Listing updated with changes from the MLS® | |
| 12 hours ago | Listing first seen on site |

This information is for your personal, non-commercial use and may not be used for any purpose other than to identify prospective properties you may be interested in purchasing. The display of MLS data is usually deemed reliable but is NOT guaranteed accurate by the MLS. Buyers are responsible for verifying the accuracy of all information and should investigate the data themselves or retain appropriate professionals. Information from sources other than the Listing Agent may have been included in the MLS data. Unless otherwise specified in writing, the Broker/Agent has not and will not verify any information obtained from other sources. The Broker/Agent providing the information contained herein may or may not have been the Listing and/or Selling Agent.