


1848 Polk STConcord, CA 94521
Mortgage Calculator
Monthly Payment (Est.)
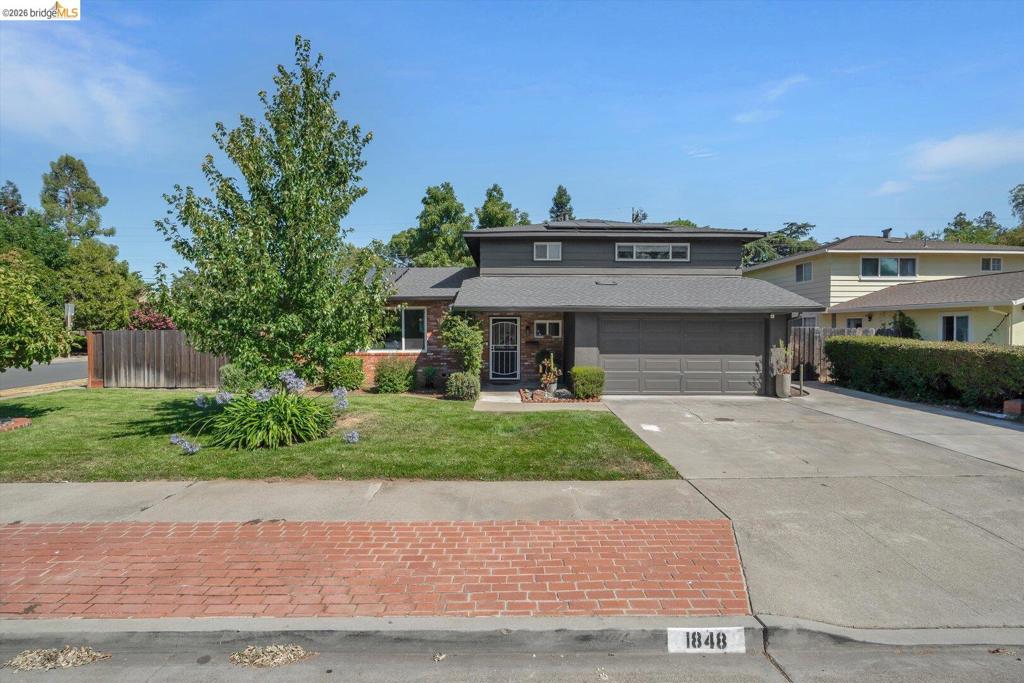
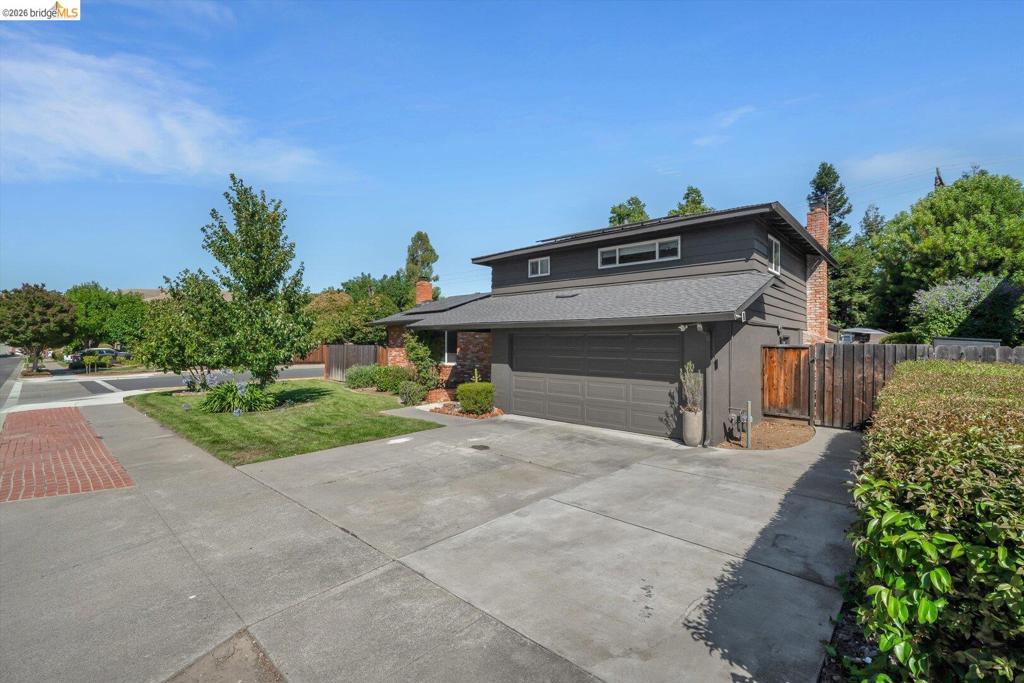
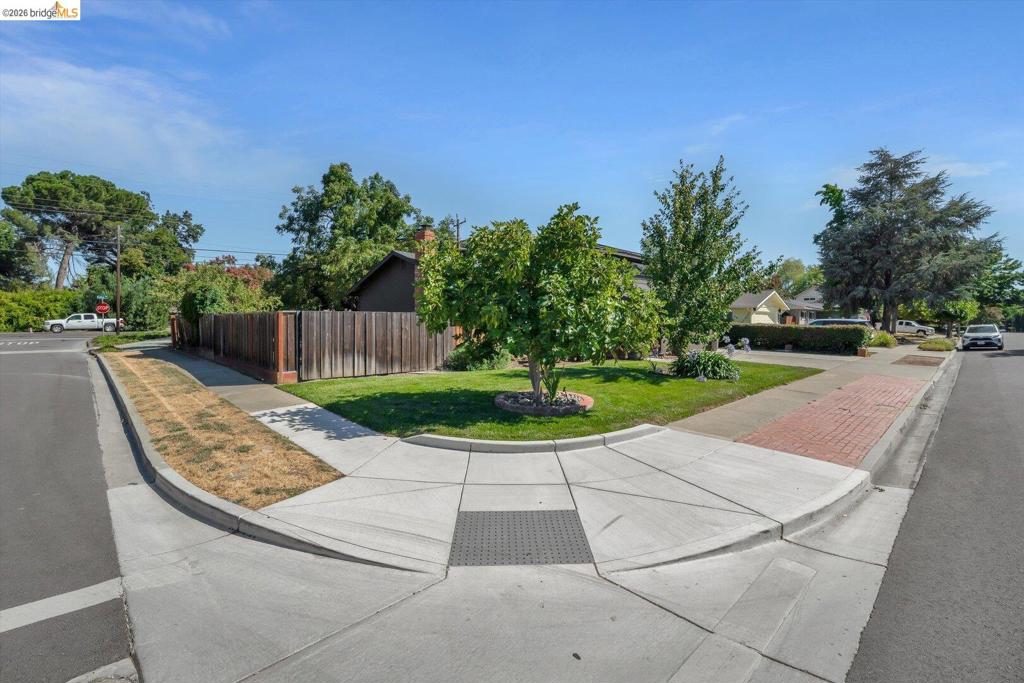
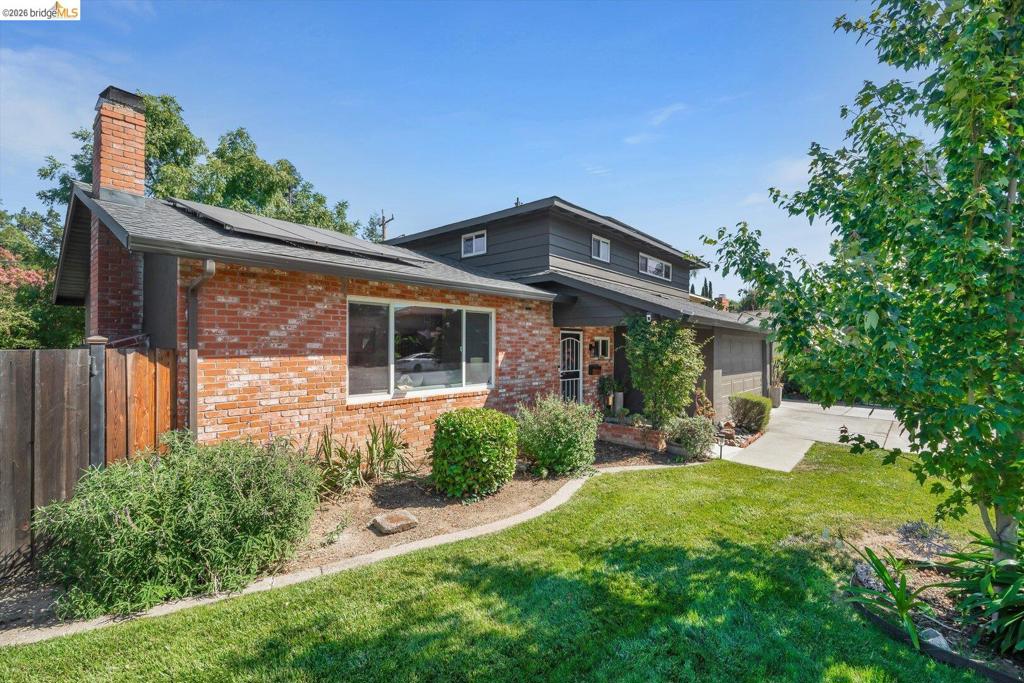
$4,289Beautifully refreshed home on a spacious corner lot in Concord's iconic Bishop Estates! This move-in ready home showcases timeless character with refinished original hardwood floors, fresh interior and exterior paint, stylish new light fixtures, updated door hardware, and custom designer colors accented by detailed wall treatments that reflect a true craftsman's touch. Two beautifully updated bathrooms add modern comfort while preserving the home's classic appeal. The bright kitchen features a gas stove with updated hood, refreshed backsplash, Bosch dishwasher, stainless appliances and overlooks the inviting living space-with fireplace, perfect for everyday living and entertaining. The wonderful main-level bedroom or office space has a nice slider to enjoy the outdoor patio area. Dual-pane windows throughout much of the home, 33 owned solar panels, blow-in insulation in the exterior walls, newer sewer line, and a water heater replaced in 2018 provide energy efficiency and peace of mind. Step outside through the slider glass door wall to enjoy the expansive backyard and covered patio area. The garden has a mature Tiger Fig, Fuji Apple, and 20th Century Pear trees, multiple raised garden beds, and plenty of room to relax, entertain, or garden. Rare RV parking plus an additional side-yard area adds exceptional versatility. Located in one of Concord's most desirable established neighborhoods, Bishop Estates offers optional neighborhood swim club membership and is conveniently located near great schools, parks, shopping, dining, BART, and freeway access. Combining thoughtful updates, classic craftsmanship, owned solar, and an unbeatable location, this exceptional home is one you won't want to miss.
| 8 hours ago | Listing updated with changes from the MLS® | |
| 15 hours ago | Listing first seen on site |

This information is for your personal, non-commercial use and may not be used for any purpose other than to identify prospective properties you may be interested in purchasing. The display of MLS data is usually deemed reliable but is NOT guaranteed accurate by the MLS. Buyers are responsible for verifying the accuracy of all information and should investigate the data themselves or retain appropriate professionals. Information from sources other than the Listing Agent may have been included in the MLS data. Unless otherwise specified in writing, the Broker/Agent has not and will not verify any information obtained from other sources. The Broker/Agent providing the information contained herein may or may not have been the Listing and/or Selling Agent.