


634 SundaleBrentwood, CA 94513
Mortgage Calculator
Monthly Payment (Est.)
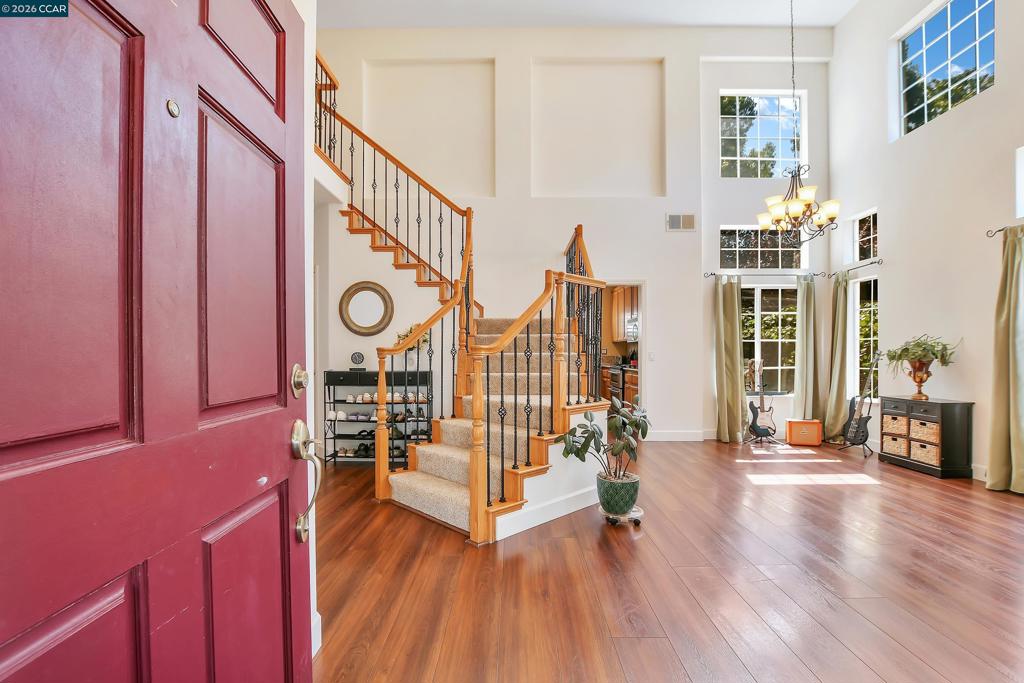
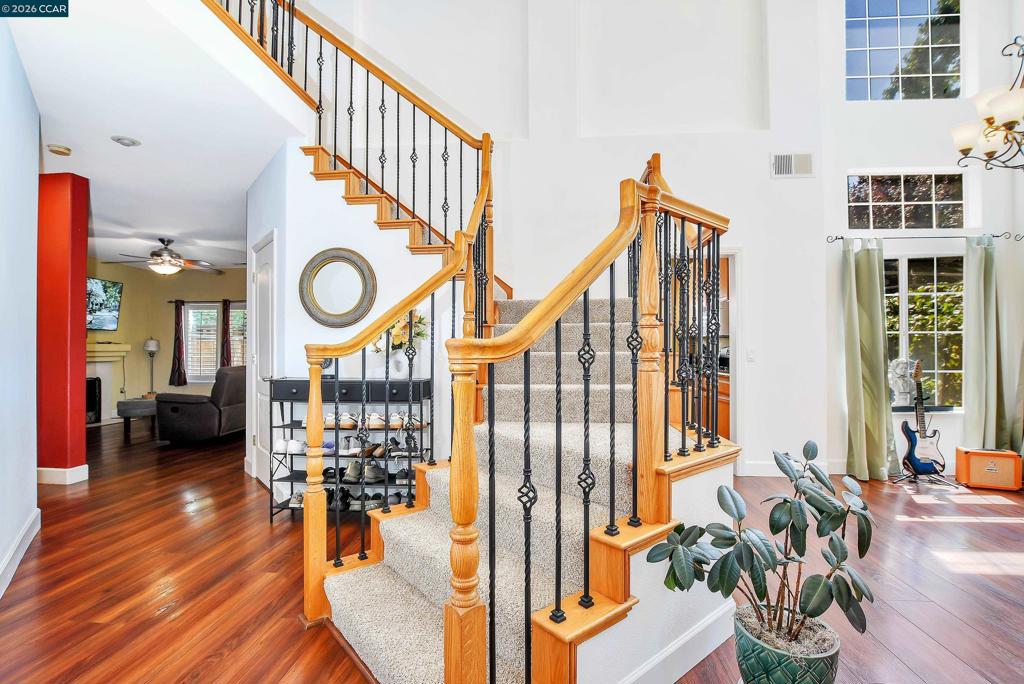
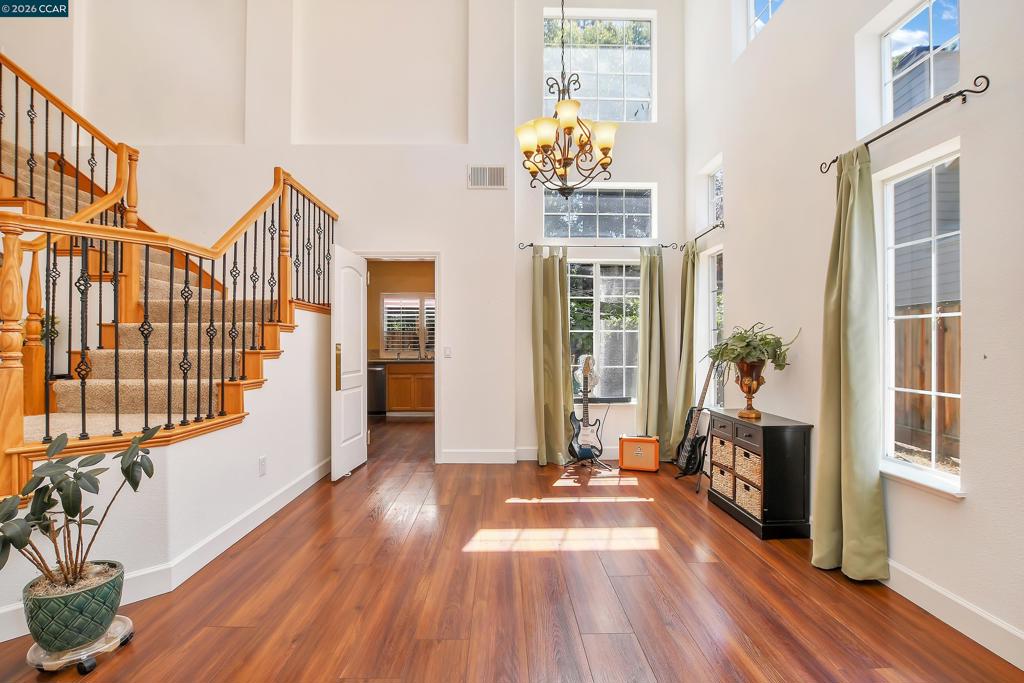
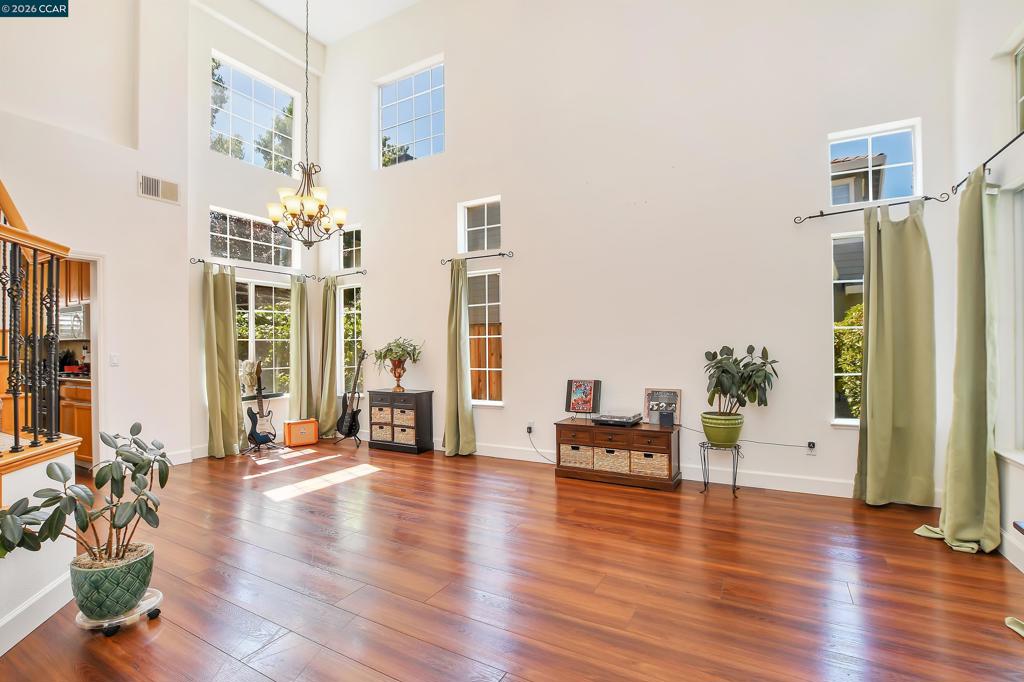
$3,873Welcome to this beautiful 4-bedroom home located in the desirable gated Apple Hill community of Brentwood. Freshly updated with new interior paint and carpet, this move-in ready home also features beautiful hardwood flooring throughout the downstairs, creating a warm and inviting atmosphere. The spacious kitchen is designed for both everyday living and entertaining, showcasing granite countertops, ample cabinetry, and an open layout that flows into the comfortable family room with a cozy fireplace. Upstairs, the spacious primary suite offers a relaxing retreat with an en-suite bathroom featuring a soaking tub, separate walk-in shower, and plenty of space to unwind. Step outside to a peaceful backyard designed for enjoyment, complete with mature shade, producing grapevines, and a dedicated garden area—perfect for relaxing, gardening, or entertaining outdoors. Located within the sought-after gated Apple Hill community, this exceptional home offers comfort, style, and a wonderful neighborhood setting close to parks, shopping, dining, and top-rated Brentwood amenities. Don't miss the opportunity to make this beautifully updated home your own!
| 7 hours ago | Listing updated with changes from the MLS® | |
| 14 hours ago | Listing first seen on site |

This information is for your personal, non-commercial use and may not be used for any purpose other than to identify prospective properties you may be interested in purchasing. The display of MLS data is usually deemed reliable but is NOT guaranteed accurate by the MLS. Buyers are responsible for verifying the accuracy of all information and should investigate the data themselves or retain appropriate professionals. Information from sources other than the Listing Agent may have been included in the MLS data. Unless otherwise specified in writing, the Broker/Agent has not and will not verify any information obtained from other sources. The Broker/Agent providing the information contained herein may or may not have been the Listing and/or Selling Agent.