


1886 Wembley CtSan Jose, CA 95132
Mortgage Calculator
Monthly Payment (Est.)
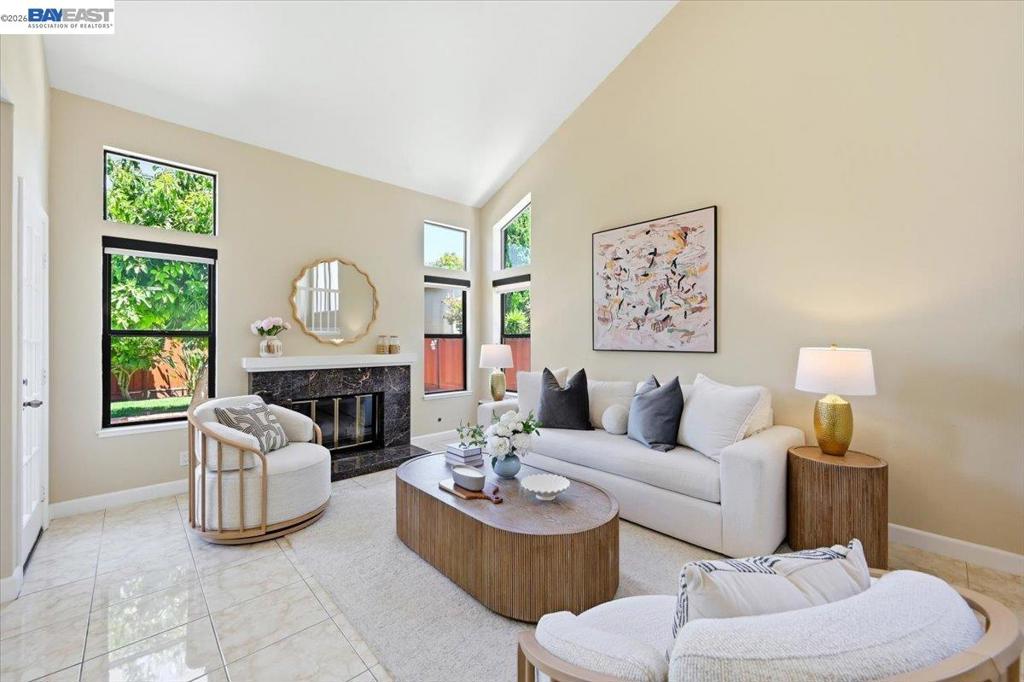
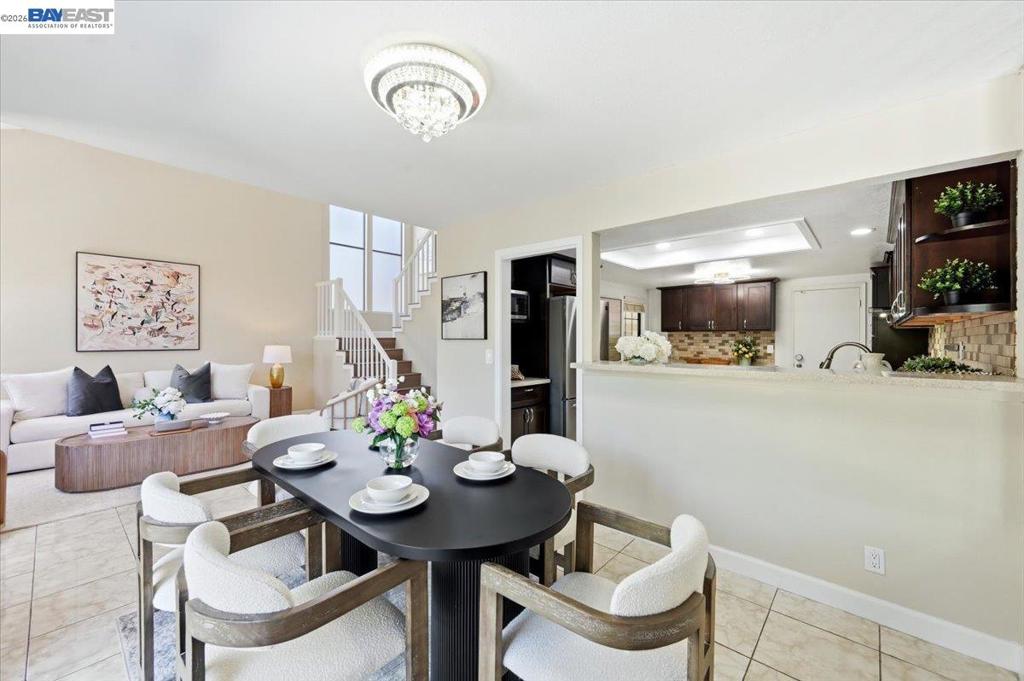
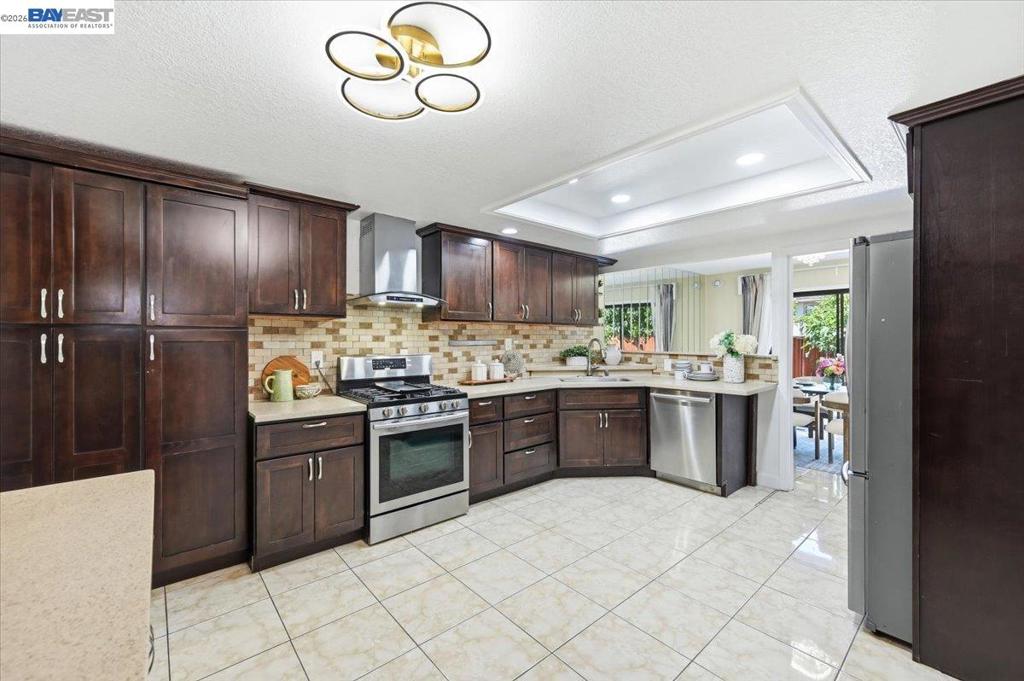
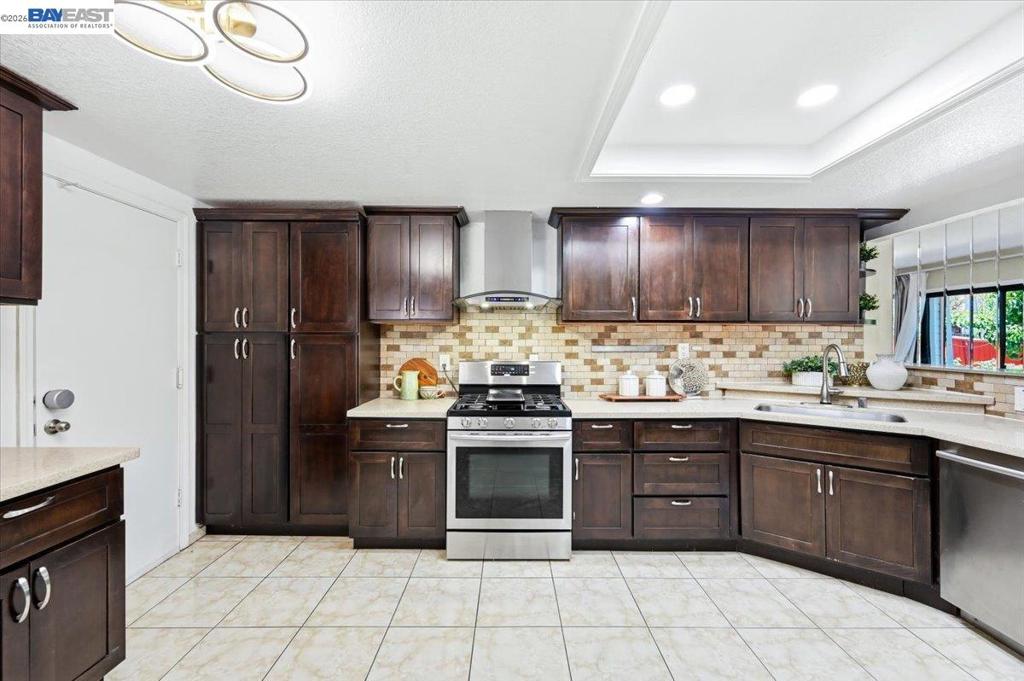
$7,245A rare opportunity to own a move-in ready home in sought-after North San Jose. Nestled on a quiet, tree-lined court, this beautifully remodeled 3BR/2.5BA residence features newly upgraded bathrooms with granite counter top, fresh interior and exterior paint, and multiple skylights that fill the home with abundant natural light. The bright living room showcases soaring ceilings, creating a open and inviting atmosphere. Additional highlights include two zone HVAC, smart window shades in the living room and two bedrooms, and touch-activated faucet in the kitchen. The beautifully landscaped backyard with numerous mature fruit trees provides an ideal setting for relaxation and outdoor entertaining. Located within the attendance area of highly acclaimed Piedmont Hill High School and conveniently situated with easy access to Hwy 680, BART Station, shopping, dining, and everyday amenities. Combining comfort, style, and an exceptional location, this home offers the best of Silicon Valley living.
| 5 hours ago | Listing updated with changes from the MLS® | |
| 13 hours ago | Listing first seen on site |

This information is for your personal, non-commercial use and may not be used for any purpose other than to identify prospective properties you may be interested in purchasing. The display of MLS data is usually deemed reliable but is NOT guaranteed accurate by the MLS. Buyers are responsible for verifying the accuracy of all information and should investigate the data themselves or retain appropriate professionals. Information from sources other than the Listing Agent may have been included in the MLS data. Unless otherwise specified in writing, the Broker/Agent has not and will not verify any information obtained from other sources. The Broker/Agent providing the information contained herein may or may not have been the Listing and/or Selling Agent.