


1066 Via BajaLafayette, CA 94549
Mortgage Calculator
Monthly Payment (Est.)
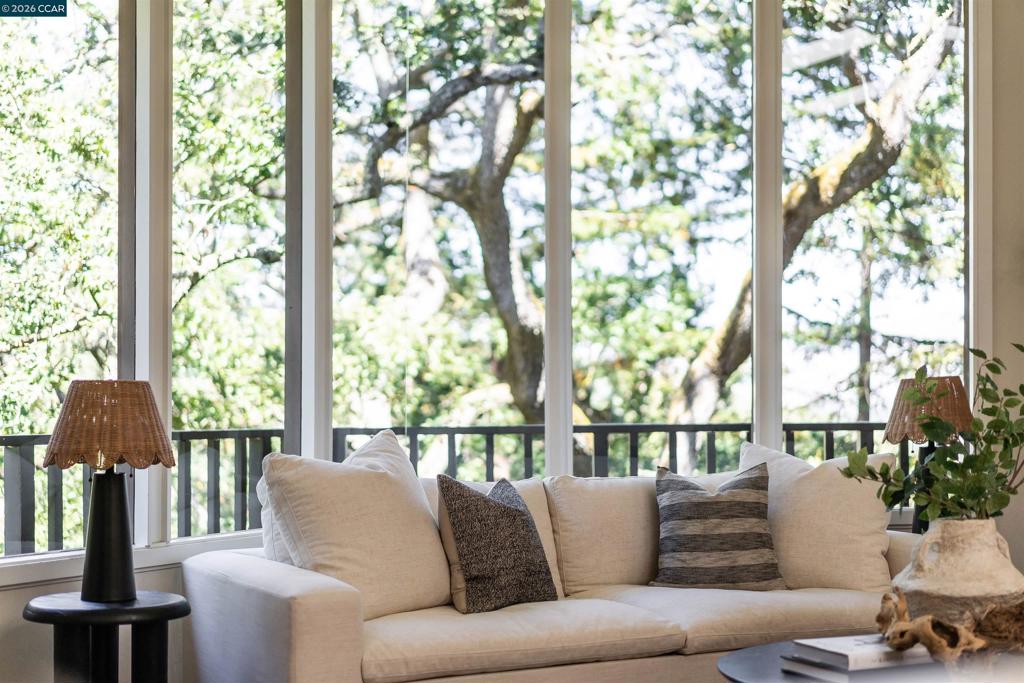
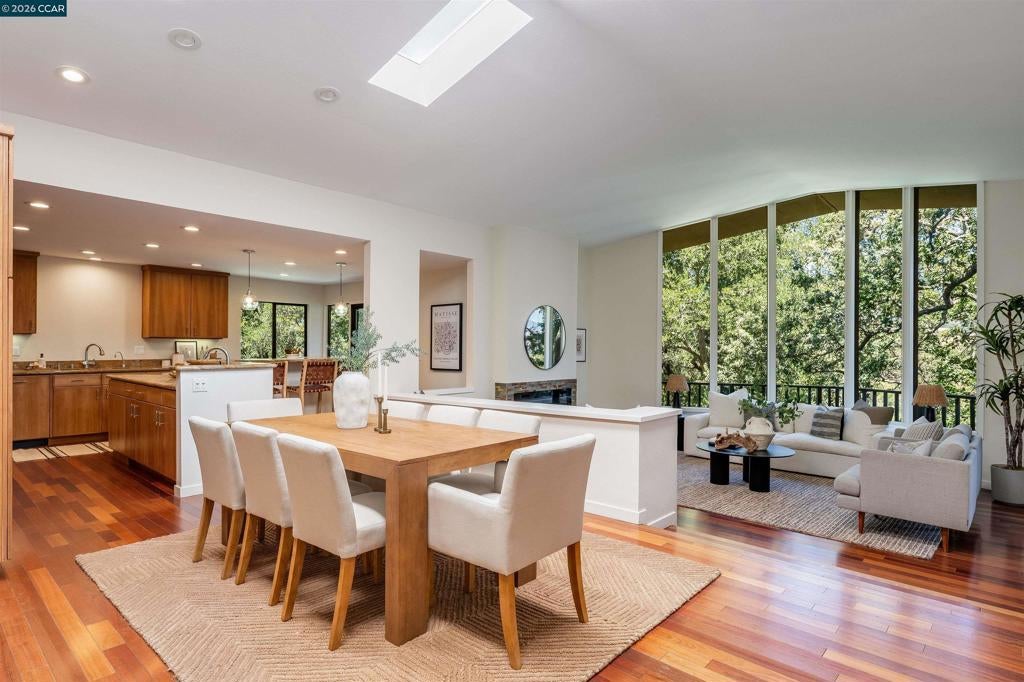
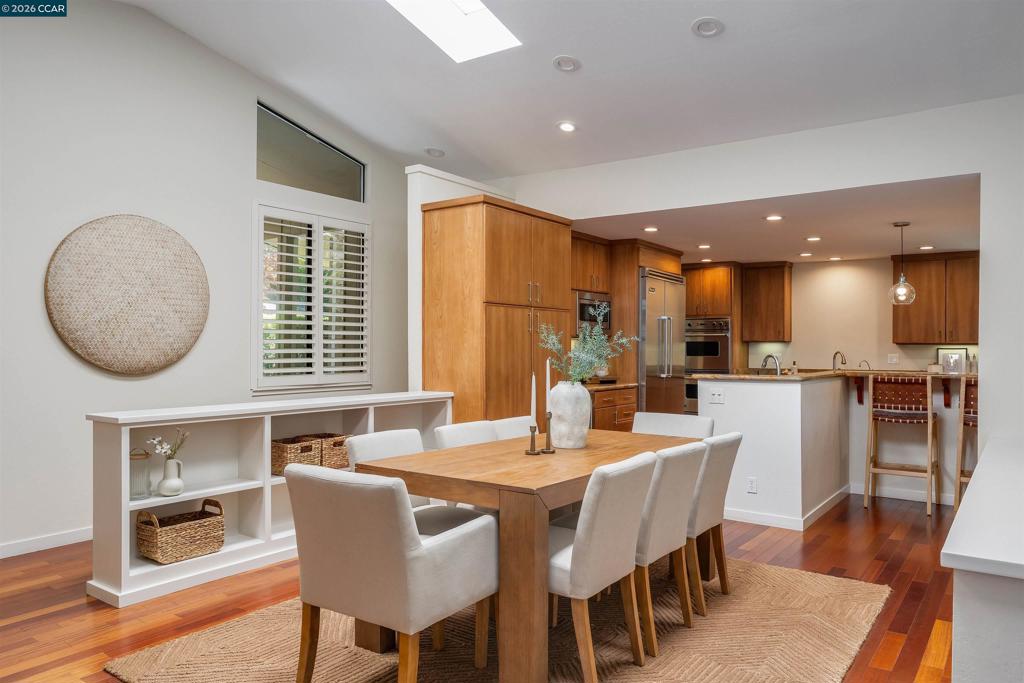
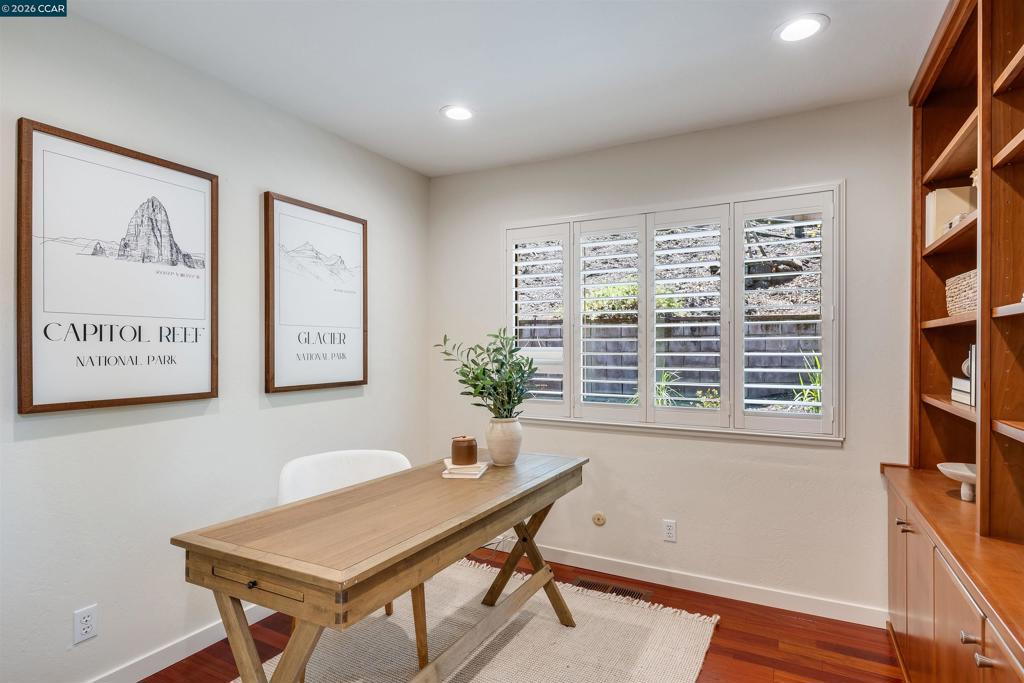
$8,646Hidden Tree House Retreat in Happy Valley Tucked among the trees in Lafayette’s coveted Happy Valley neighborhood, this distinctive contemporary retreat offers the rare feeling of living in your own private tree house while enjoying the convenience of one of the East Bay’s most sought-after locations. Beyond the entry, the home unfolds into a dramatic light-filled living space where soaring windows frame tranquil woodland views and create a seamless connection to nature. Surrounded by mature trees and set on approximately half an acre, the property offers an exceptional sense of privacy and serenity rarely found so close to town. Designed for both everyday living and entertaining, the flexible floor plan features expansive gathering spaces, multiple bonus areas, a media room, office, and room for everyone to spread out comfortably. The spacious deck and sparkling pool invite year-round enjoyment, whether hosting friends, relaxing in the sunshine, or taking in the peaceful natural surroundings. Ideally located just minutes from downtown Lafayette, BART, shopping, dining, recreation, and the area’s award-winning schools, this home offers the perfect blend of privacy, space, and convenience. A truly unique opportunity to enjoy the feeling of a secluded hillside retreat while remaining connected to everything Lafayette has to offer. Open House Saturday, July 18 1-4 PM Sunday, July 19 9:30-11:30 AM
| 3 hours ago | Listing updated with changes from the MLS® | |
| 10 hours ago | Listing first seen on site |

This information is for your personal, non-commercial use and may not be used for any purpose other than to identify prospective properties you may be interested in purchasing. The display of MLS data is usually deemed reliable but is NOT guaranteed accurate by the MLS. Buyers are responsible for verifying the accuracy of all information and should investigate the data themselves or retain appropriate professionals. Information from sources other than the Listing Agent may have been included in the MLS data. Unless otherwise specified in writing, the Broker/Agent has not and will not verify any information obtained from other sources. The Broker/Agent providing the information contained herein may or may not have been the Listing and/or Selling Agent.