


7925 Greenly DrOakland, CA 94605
Mortgage Calculator
Monthly Payment (Est.)
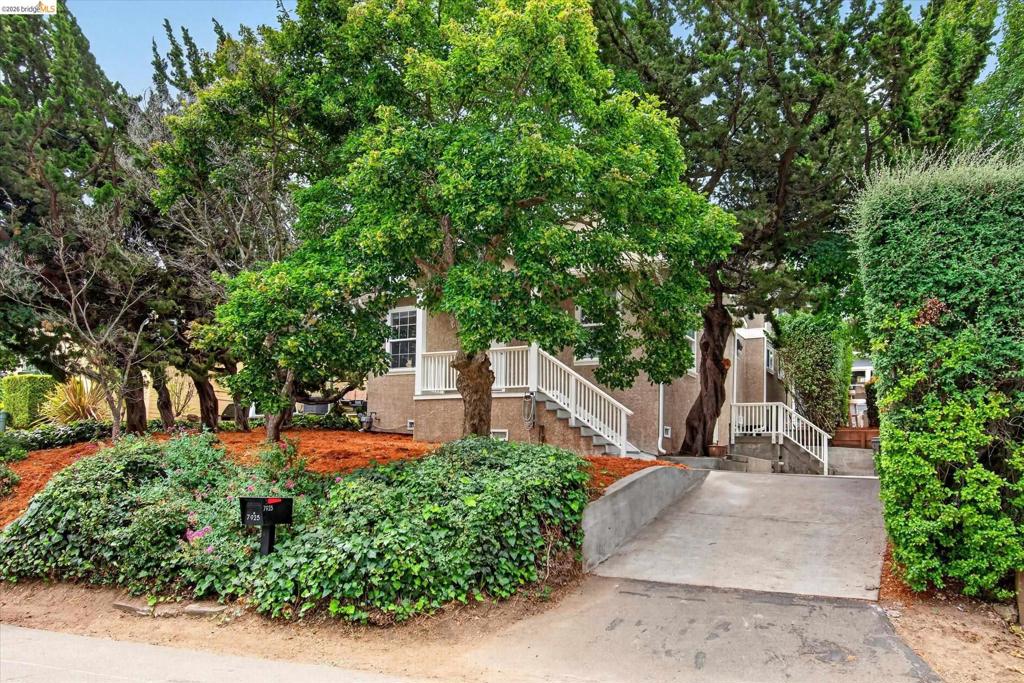
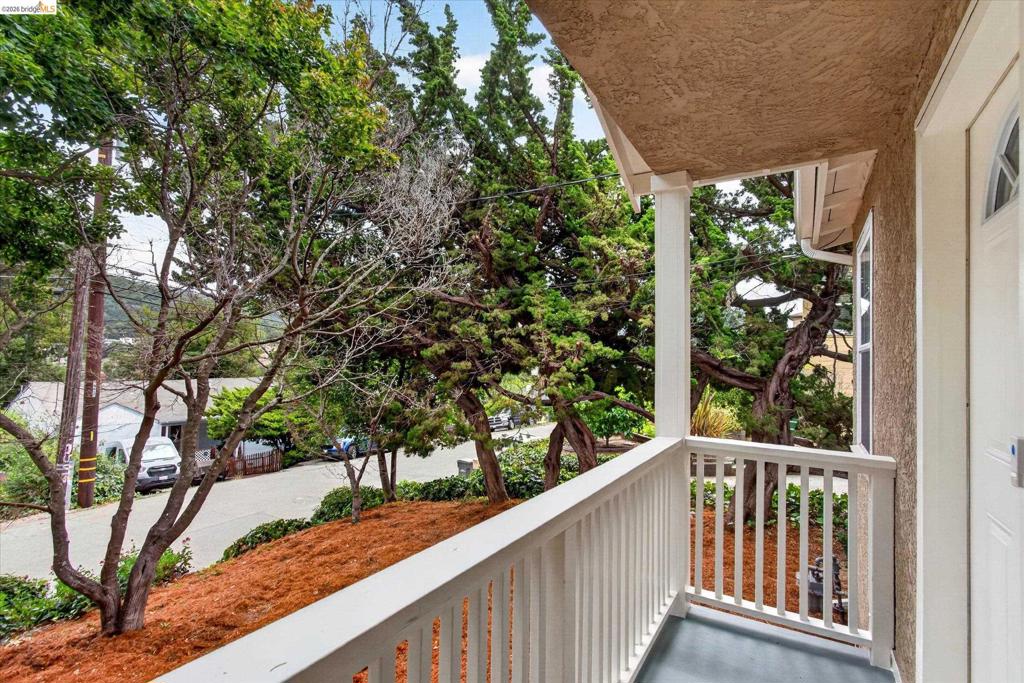
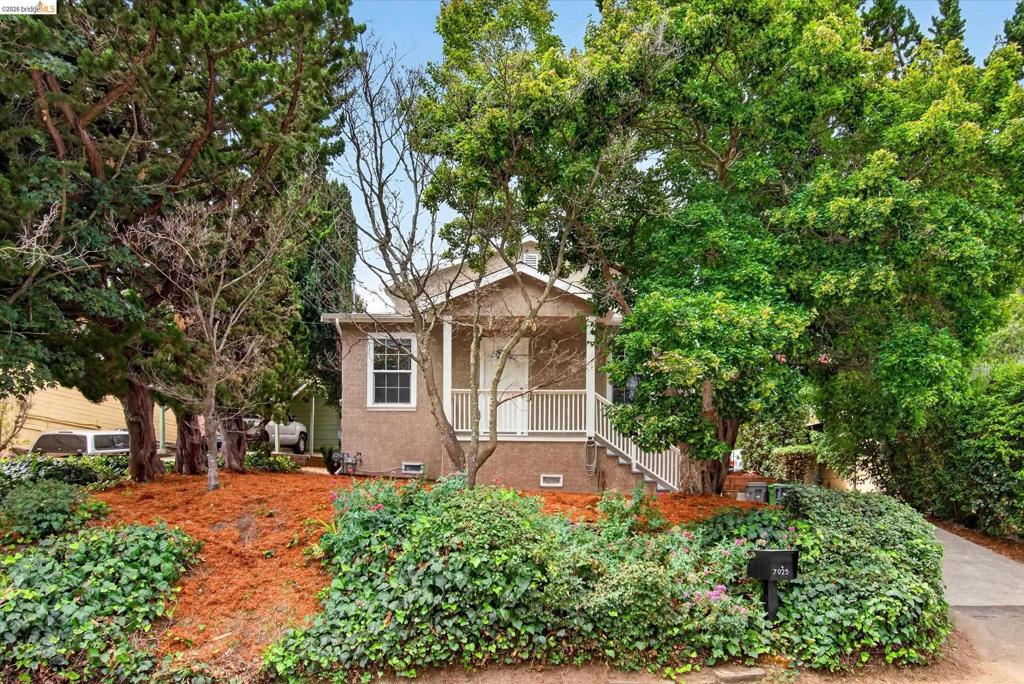
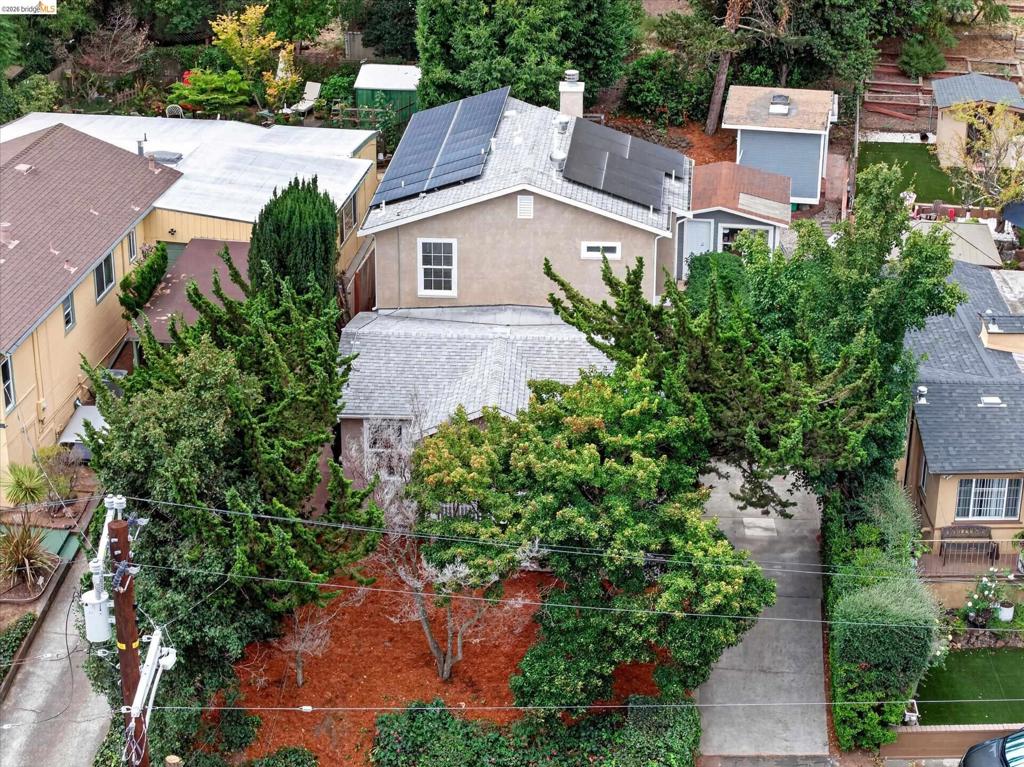
$4,102Welcome to 7925 Greenly Drive, a stunning contemporary home located in Oakland’s peaceful Toler Heights neighborhood. This property offers a highly functional floor plan featuring 3 bedrooms and 3.5 bathrooms, specifically designed to accommodate modern living. The open-concept living area flows seamlessly into a gourmet kitchen equipped with premium appliances, granite countertops, and an under-sink water heater. A standout feature of this home is that each bedroom serves as a primary suite, complete with its own private bathroom and a private balcony alcove. These spaces offer a serene view of the backyard, making the property ideal for multi-generational living or shared housing arrangements. Additionally, the home includes energy-efficient solar panels and a whole-house fan system. The exterior features a private backyard with a hot tub and two versatile bonus spaces that can be utilized for storage, a studio, or a dedicated workspace. The location is also highly convenient, providing easy access to Highways 580, 880, and 13. Home Sweet Home Awaits You.
| 6 hours ago | Listing updated with changes from the MLS® | |
| 13 hours ago | Listing first seen on site |

This information is for your personal, non-commercial use and may not be used for any purpose other than to identify prospective properties you may be interested in purchasing. The display of MLS data is usually deemed reliable but is NOT guaranteed accurate by the MLS. Buyers are responsible for verifying the accuracy of all information and should investigate the data themselves or retain appropriate professionals. Information from sources other than the Listing Agent may have been included in the MLS data. Unless otherwise specified in writing, the Broker/Agent has not and will not verify any information obtained from other sources. The Broker/Agent providing the information contained herein may or may not have been the Listing and/or Selling Agent.