


5538 Pinnacle View CtAntioch, CA 94531
Mortgage Calculator
Monthly Payment (Est.)
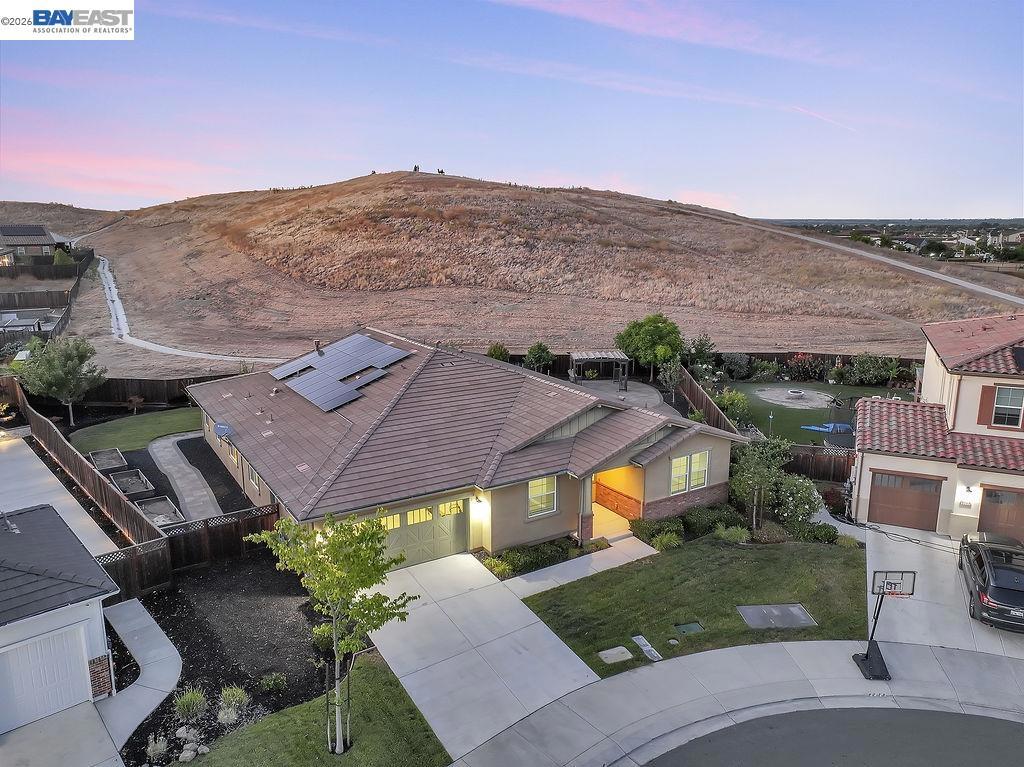
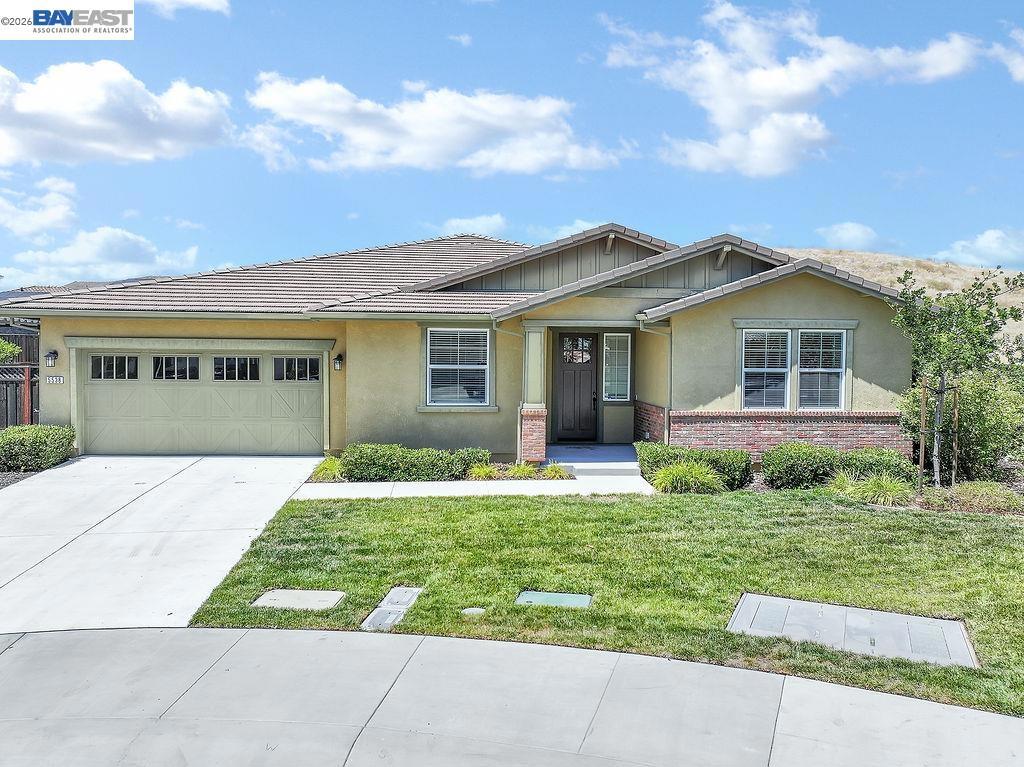
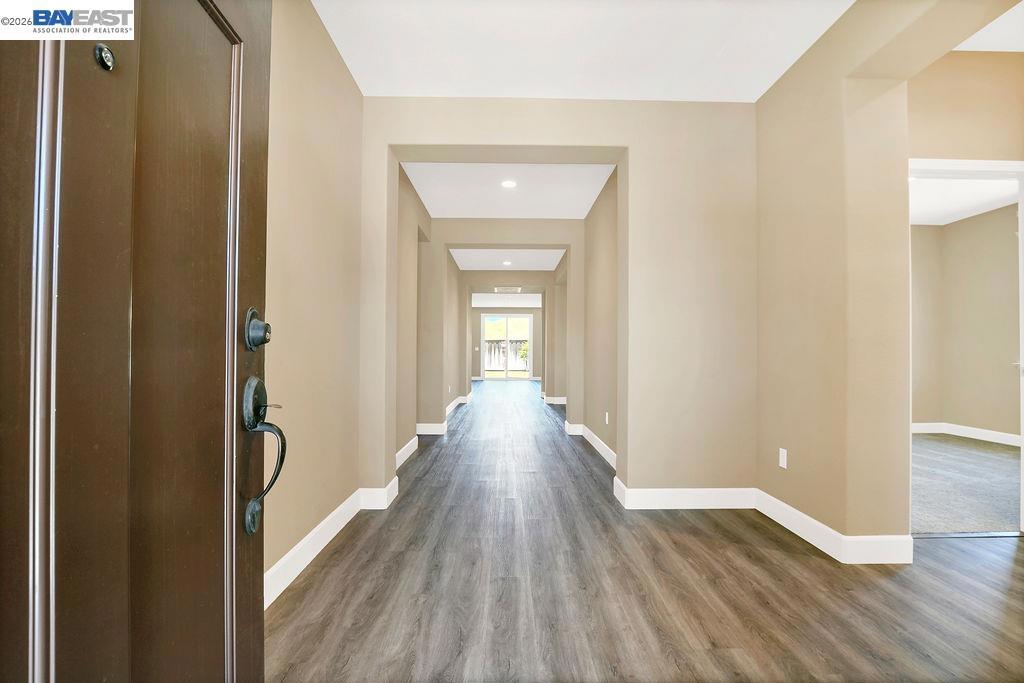
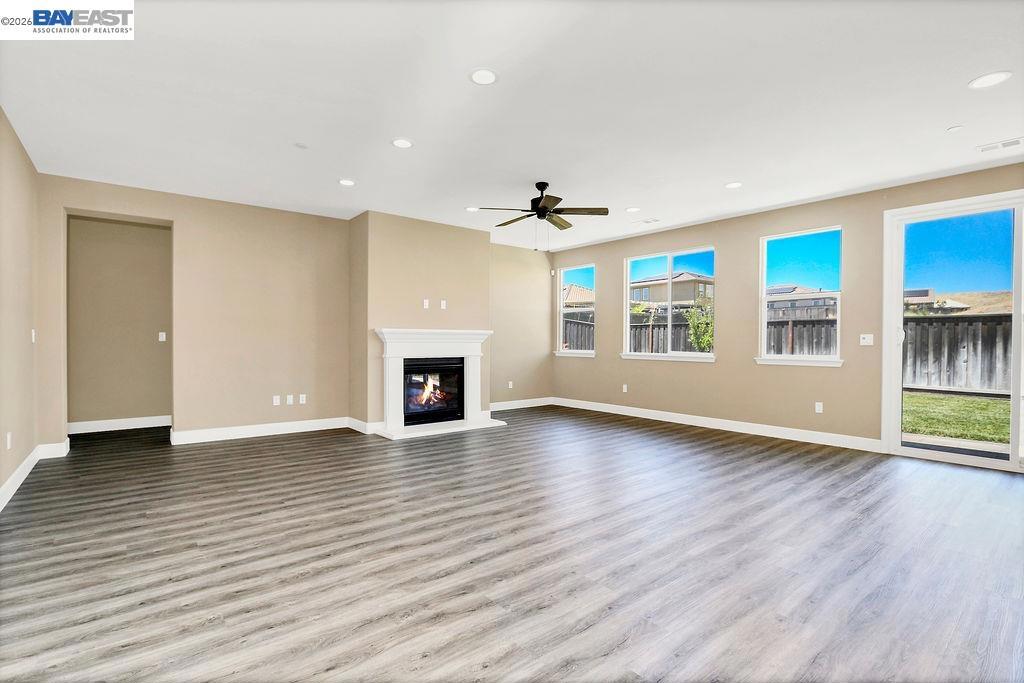
$3,873Rare opportunity to own this spacious single-story home nestled on a quiet cul-de-sac with no rear neighbors, offering exceptional privacy and comfort. Thoughtfully designed for both everyday living and entertaining, this beautiful home features 5 generously sized bedrooms. A secondary bedroom with its own en-suite bathroom provides an ideal setup for multigenerational living, extended guests, or a private home office. At the heart of the home, the stunning chef’s kitchen flows effortlessly into the expansive great room, creating a bright, open-concept living space ideal for gathering with family and friends. The formal dining room is connected to the kitchen through a convenient butler’s pantry, making entertaining a breeze. Step outside to a beautifully landscaped backyard, where you’ll enjoy a peaceful retreat for relaxing or hosting outdoor gatherings surrounded by an abundance of fruit trees. The spacious primary suite offers a true escape with a spa-inspired bathroom featuring a soaking tub, perfect for unwinding at the end of the day. Additional highlights include a solar system for energy efficiency, a Tesla charger, and an oversized laundry room with abundant storage and added functionality. Ideally located just minutes from freeway access, The Streets of Brentwood, Trader Joe’s, Costco, shopping, dining, and other everyday conveniences, this exceptional home offers the perfect combination of space, style, comfort, and an unbeatable location.
| yesterday | Listing updated with changes from the MLS® | |
| yesterday | Listing first seen on site |

This information is for your personal, non-commercial use and may not be used for any purpose other than to identify prospective properties you may be interested in purchasing. The display of MLS data is usually deemed reliable but is NOT guaranteed accurate by the MLS. Buyers are responsible for verifying the accuracy of all information and should investigate the data themselves or retain appropriate professionals. Information from sources other than the Listing Agent may have been included in the MLS data. Unless otherwise specified in writing, the Broker/Agent has not and will not verify any information obtained from other sources. The Broker/Agent providing the information contained herein may or may not have been the Listing and/or Selling Agent.