


1655 N California Blvd. 248Walnut Creek, CA 94596
Mortgage Calculator
Monthly Payment (Est.)
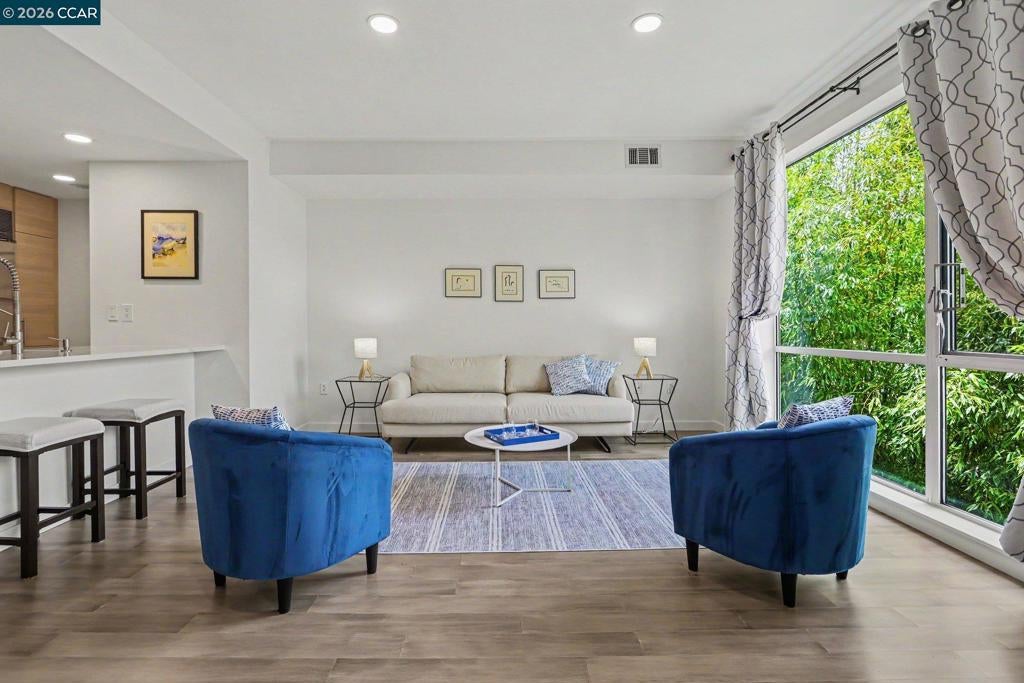
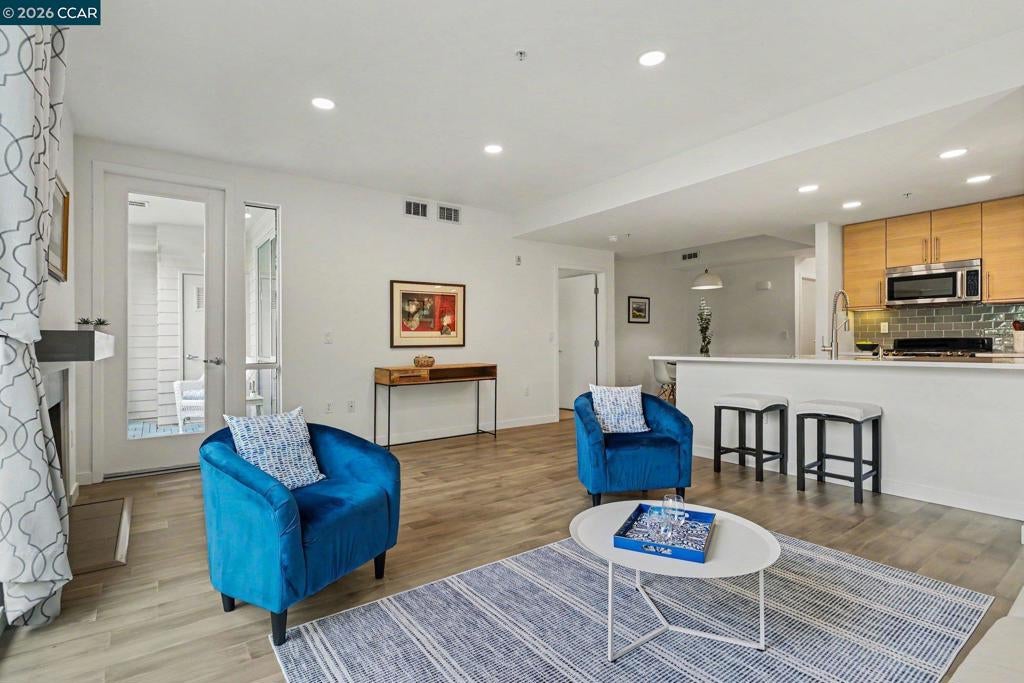
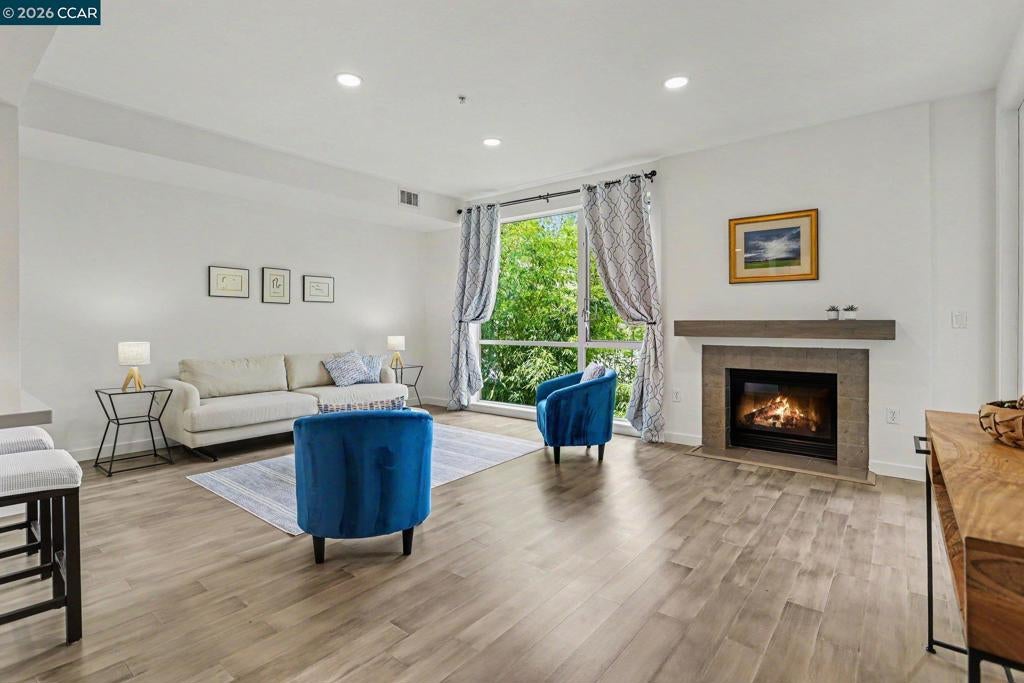
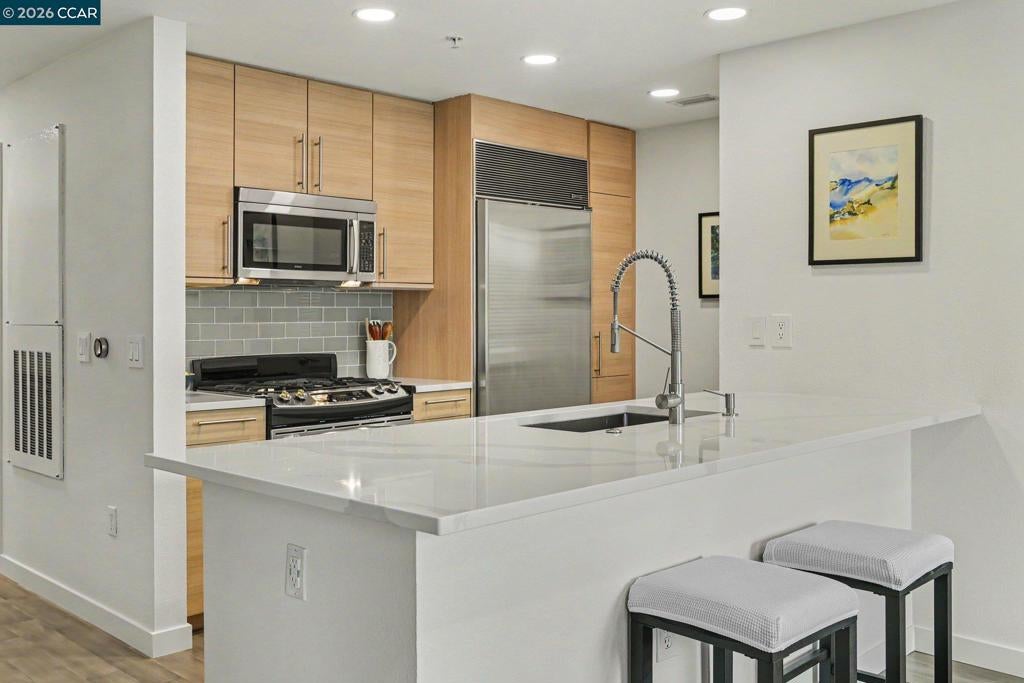
$3,080Highly sought-after floor plan at The Mercer featuring a spacious living room with a cozy fireplace, a separate dining area that accommodates a round table, and a versatile den ideal for a home office or media room. West-facing and overlooking a lush bamboo grove, the home enjoys filtered afternoon light and a peaceful, private outlook. The remodeled kitchen features quartz-look countertops lowered to sink level, opening the space to the living room, plus a newer sink and faucet, blue-gray glass tile backsplash, and breakfast bar. Fresh white interior paint, recessed lighting, vinyl plank flooring in the main living areas, and new carpeting in the bedroom create a bright, contemporary feel. The living room and primary bedroom overlook a shimmering wall of greenery. Residents enjoy outstanding amenities including a lap pool, spa, fitness center, BBQ area, and lounge. Located in the heart of Walnut Creek, you’re just steps from dining, shopping, transit, and the renowned Lesher Center for the Arts. Not to be missed and priced to sell.
| 5 hours ago | Listing updated with changes from the MLS® | |
| 12 hours ago | Listing first seen on site |

This information is for your personal, non-commercial use and may not be used for any purpose other than to identify prospective properties you may be interested in purchasing. The display of MLS data is usually deemed reliable but is NOT guaranteed accurate by the MLS. Buyers are responsible for verifying the accuracy of all information and should investigate the data themselves or retain appropriate professionals. Information from sources other than the Listing Agent may have been included in the MLS data. Unless otherwise specified in writing, the Broker/Agent has not and will not verify any information obtained from other sources. The Broker/Agent providing the information contained herein may or may not have been the Listing and/or Selling Agent.