


1427 Mariposa StRichmond, CA 94804
Mortgage Calculator
Monthly Payment (Est.)
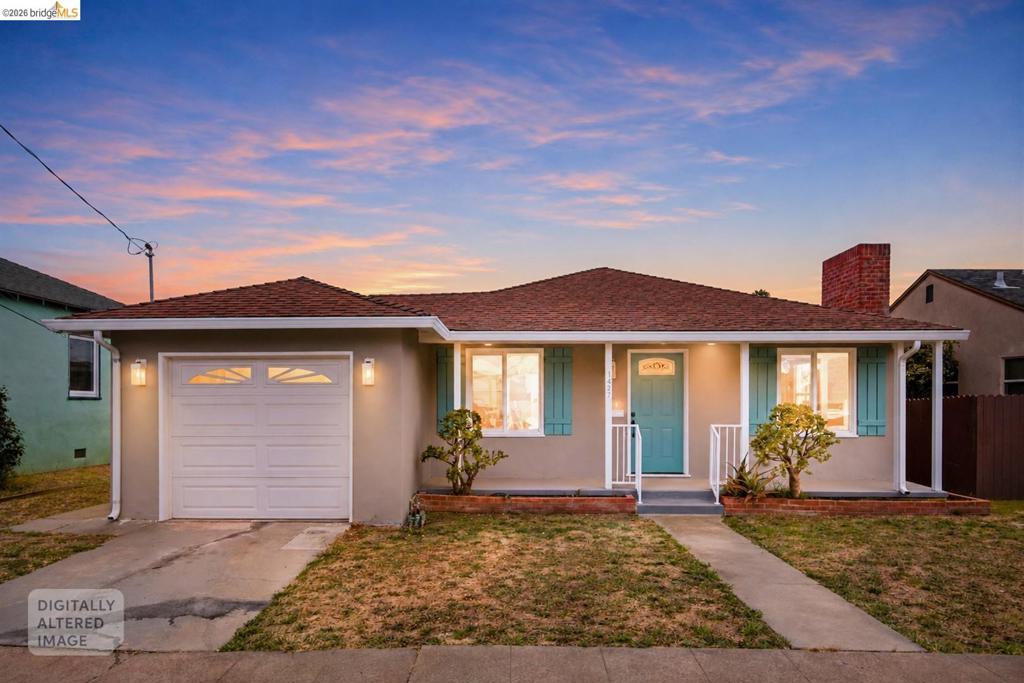
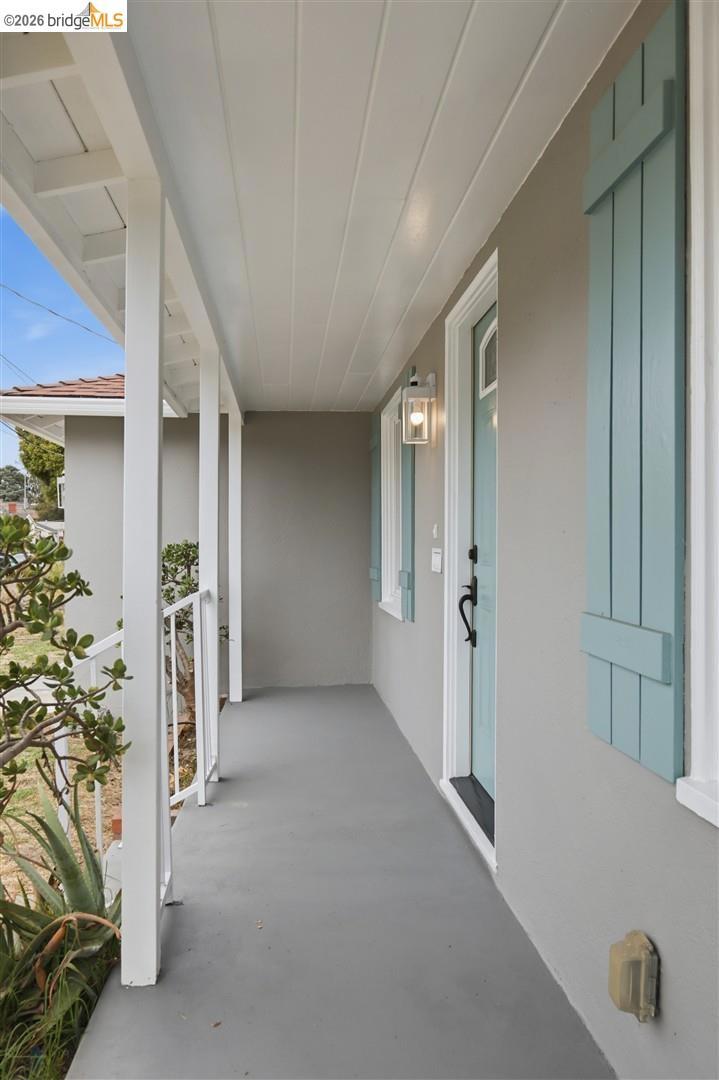
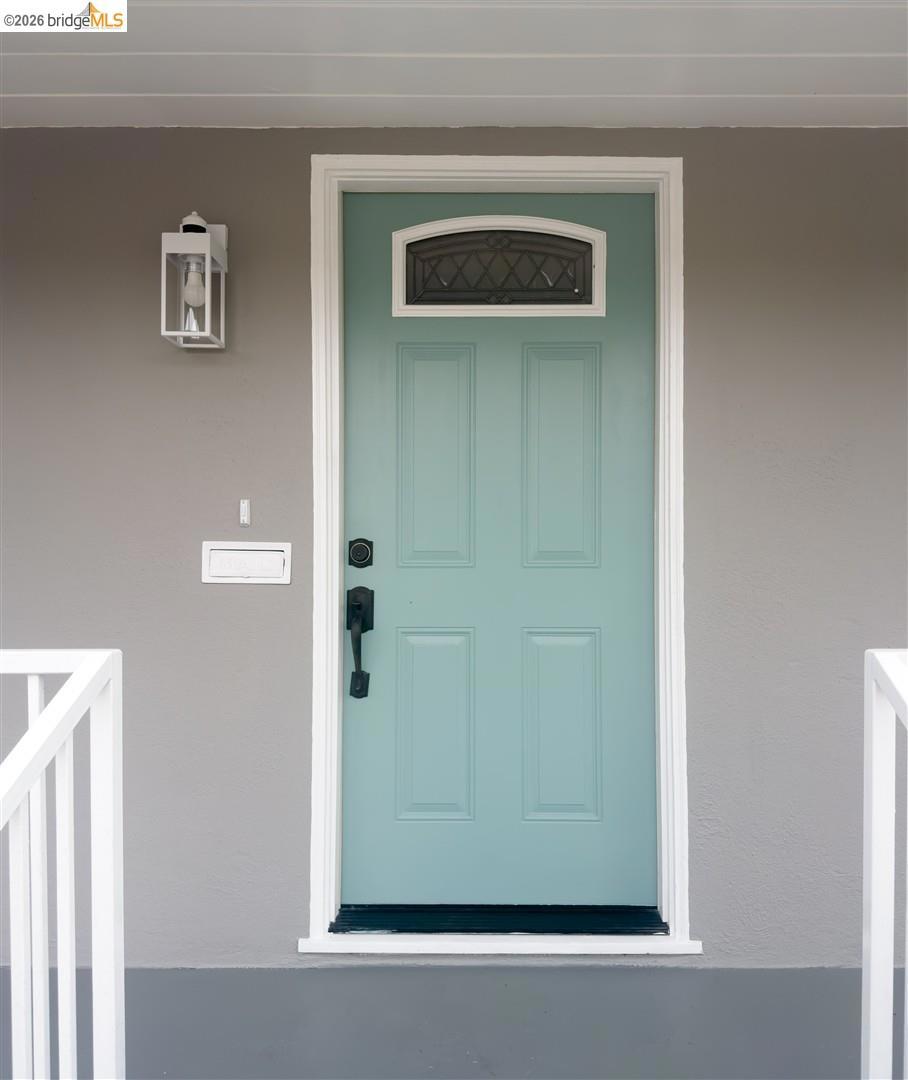
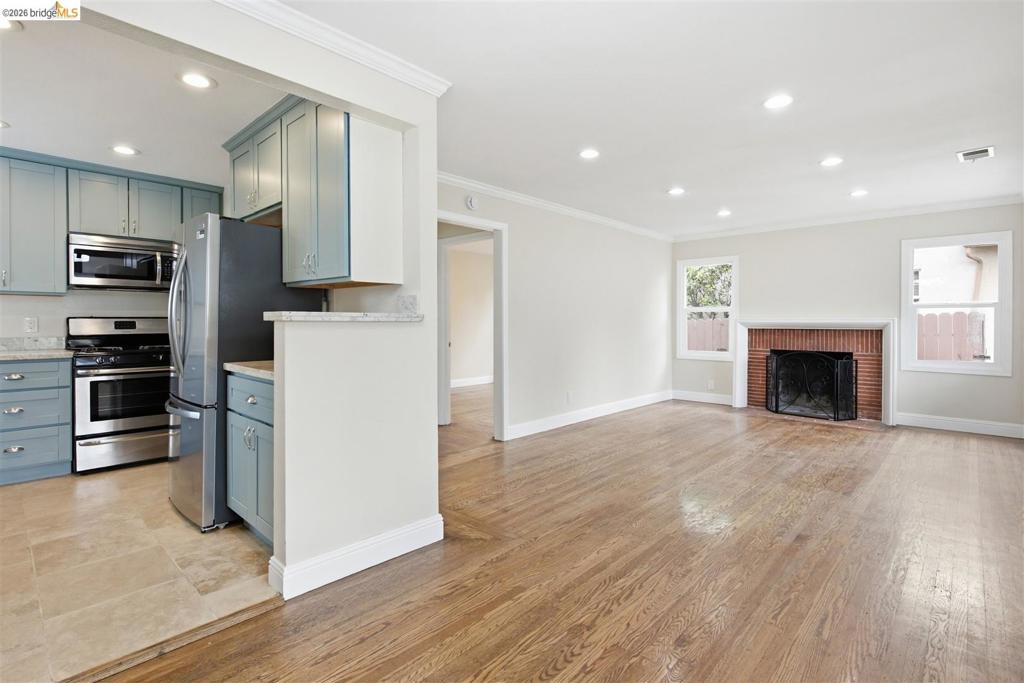
$2,733Splendid Mid-Century level-in floor plan in Richmond Annex. Charming, sun-filled rooms streaming with natural light, this three-bedroom, one-bathroom house has been freshly painted inside and out. Offering updated lighting fixtures, the fabulous kitchen, and bathroom with a split shower/tub, have been tastefully remodeled. Hardwood floors give the home traditional warmth, and double-pane windows and insulation provide energy-saving features. The large, flat lot is ready for your custom touches and a veggie garden. The attached garage and off-street parking offer convenience. The sewer lateral had been replaced, and a compliance certificate was issued per point of sale. The house is in close proximity to BART, El Cerrito Plaza, and many other shops, restaurants, and grocery stores on San Pablo Avenue.
| 2 hours ago | Listing updated with changes from the MLS® | |
| yesterday | Listing first seen on site |

This information is for your personal, non-commercial use and may not be used for any purpose other than to identify prospective properties you may be interested in purchasing. The display of MLS data is usually deemed reliable but is NOT guaranteed accurate by the MLS. Buyers are responsible for verifying the accuracy of all information and should investigate the data themselves or retain appropriate professionals. Information from sources other than the Listing Agent may have been included in the MLS data. Unless otherwise specified in writing, the Broker/Agent has not and will not verify any information obtained from other sources. The Broker/Agent providing the information contained herein may or may not have been the Listing and/or Selling Agent.