


3524 Wisconsin StOakland, CA 94619
Mortgage Calculator
Monthly Payment (Est.)
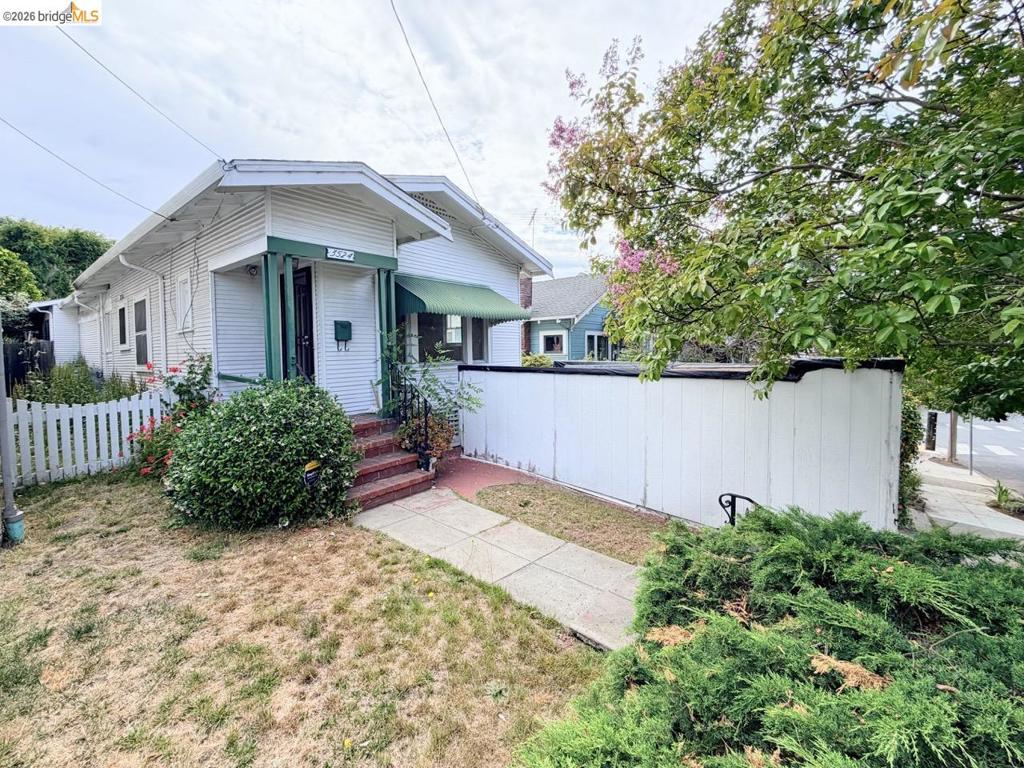
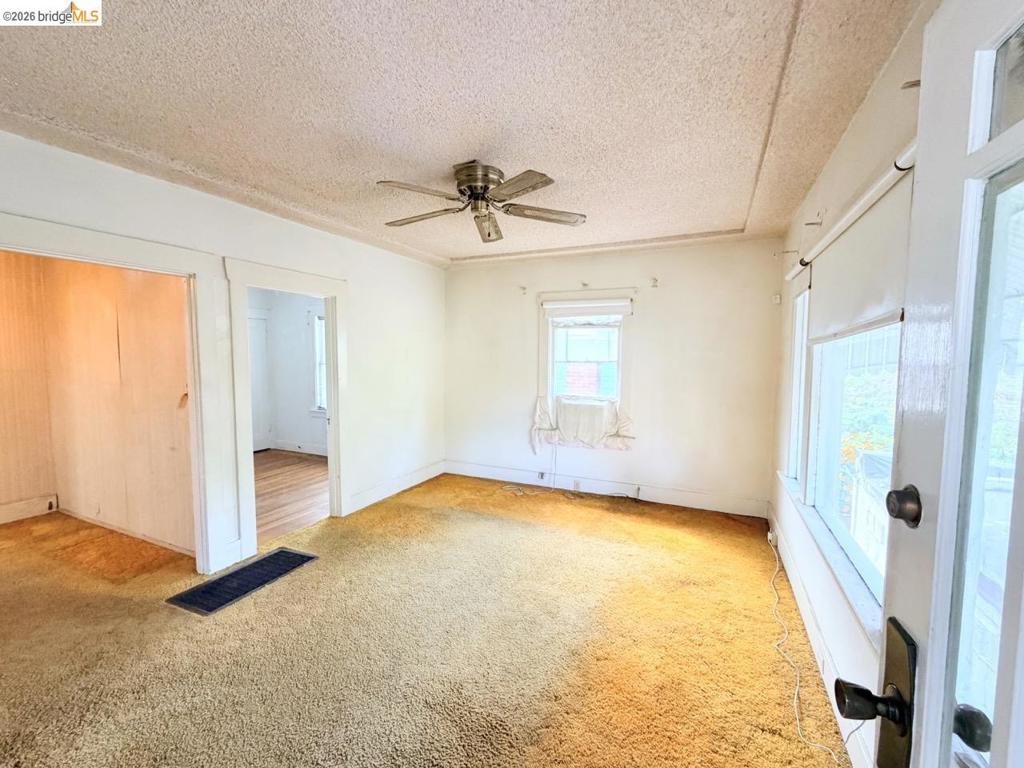
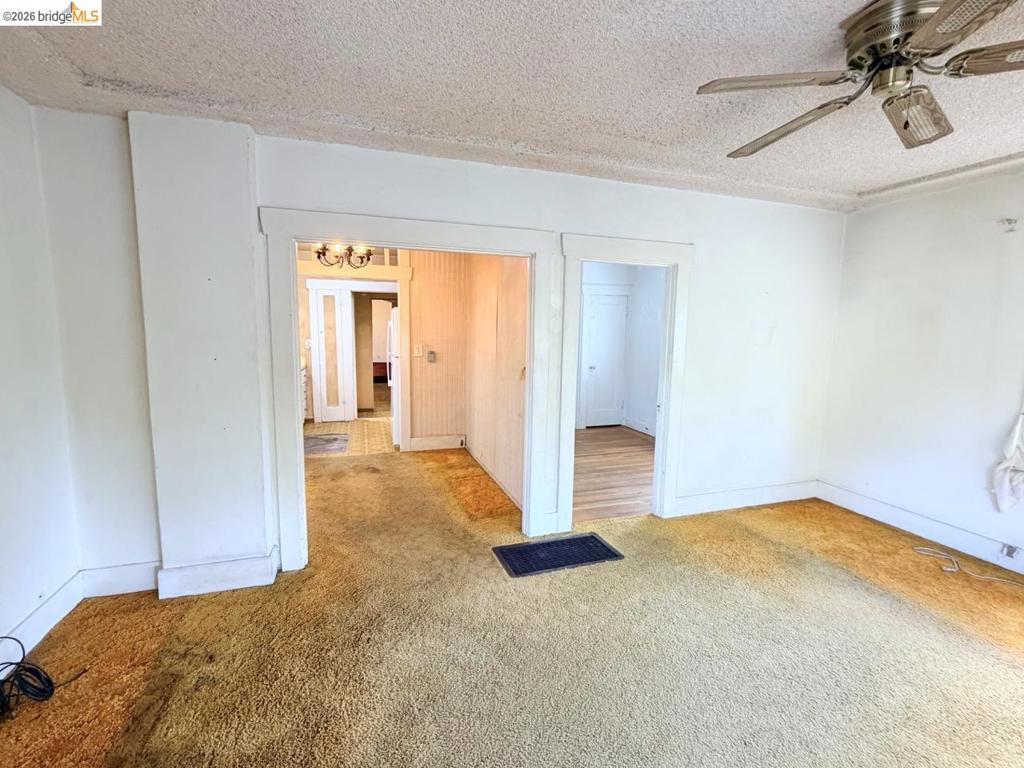
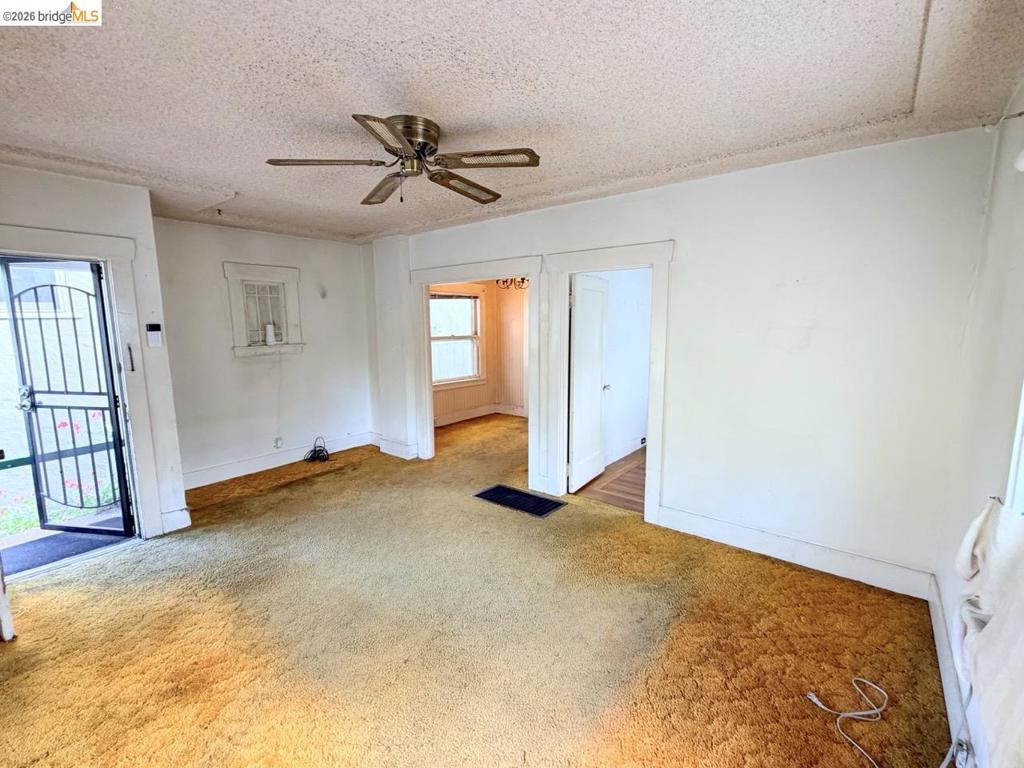
$2,733First time on the market in over 55 years, this charming 1923 Redwood Heights bungalow is ready for its next chapter. Nestled on a lovely tree-lined street in one of Oakland's most desirable neighborhoods, this is a rare opportunity to reimagine a classic home. The current floor plan offers 3+ bedrooms and 1.5 baths across approximately 1,100 square feet, while the backyard is a blank canvas ready to become a lush summer garden, entertaining space, or private retreat. Whether your vision is to restore its vintage character, thoughtfully redesign the layout, or reinvent the home entirely, the possibilities are plentiful. This is an exceptional opportunity to create significant value in a neighborhood known for its friendly community and convenient location. Enjoy easy access to Joaquin Miller Regional Park trailheads, Farmer Joe's Marketplace, Ghost Town Brewing, Avenue Terrace Playground, and seamless commuting via I-580 and Highway 13, connecting you to the best of the Bay Area. Bring your contractor, your architect, and your imagination. This is your chance to transform a classic home and unlock its full potential.
| 4 hours ago | Listing updated with changes from the MLS® | |
| 11 hours ago | Listing first seen on site |

This information is for your personal, non-commercial use and may not be used for any purpose other than to identify prospective properties you may be interested in purchasing. The display of MLS data is usually deemed reliable but is NOT guaranteed accurate by the MLS. Buyers are responsible for verifying the accuracy of all information and should investigate the data themselves or retain appropriate professionals. Information from sources other than the Listing Agent may have been included in the MLS data. Unless otherwise specified in writing, the Broker/Agent has not and will not verify any information obtained from other sources. The Broker/Agent providing the information contained herein may or may not have been the Listing and/or Selling Agent.