


6760 Maple DrDublin, CA 94568
Mortgage Calculator
Monthly Payment (Est.)
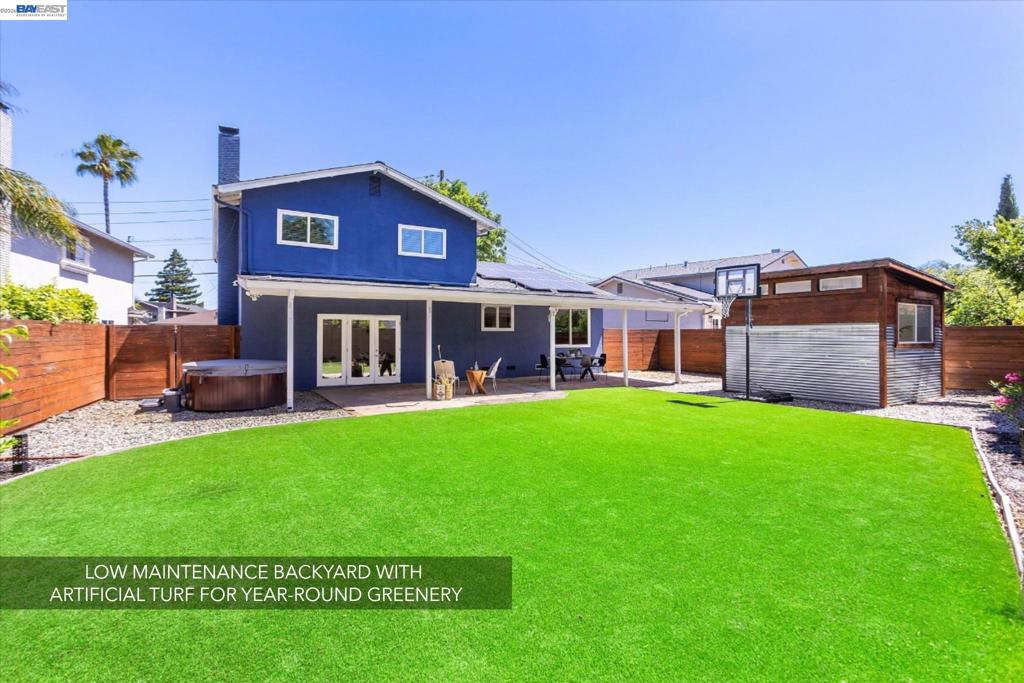
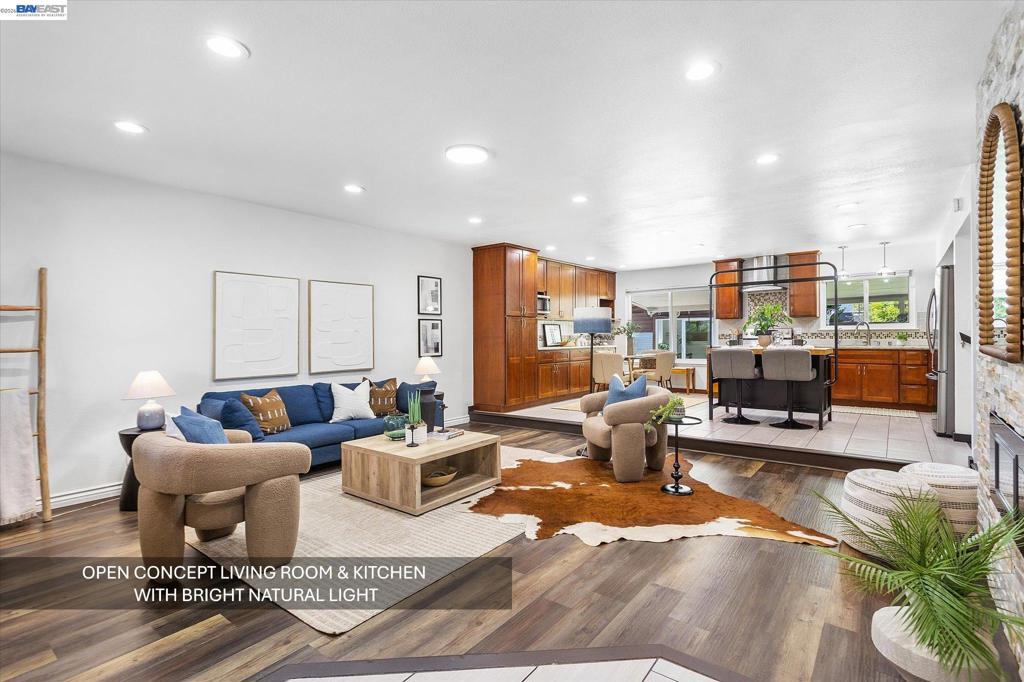
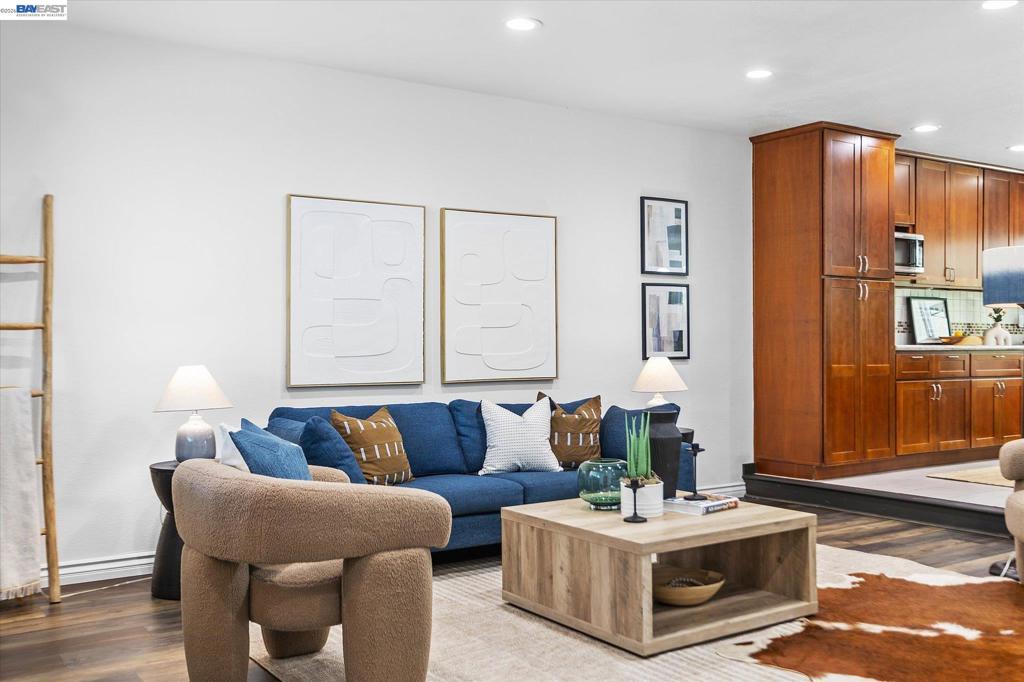
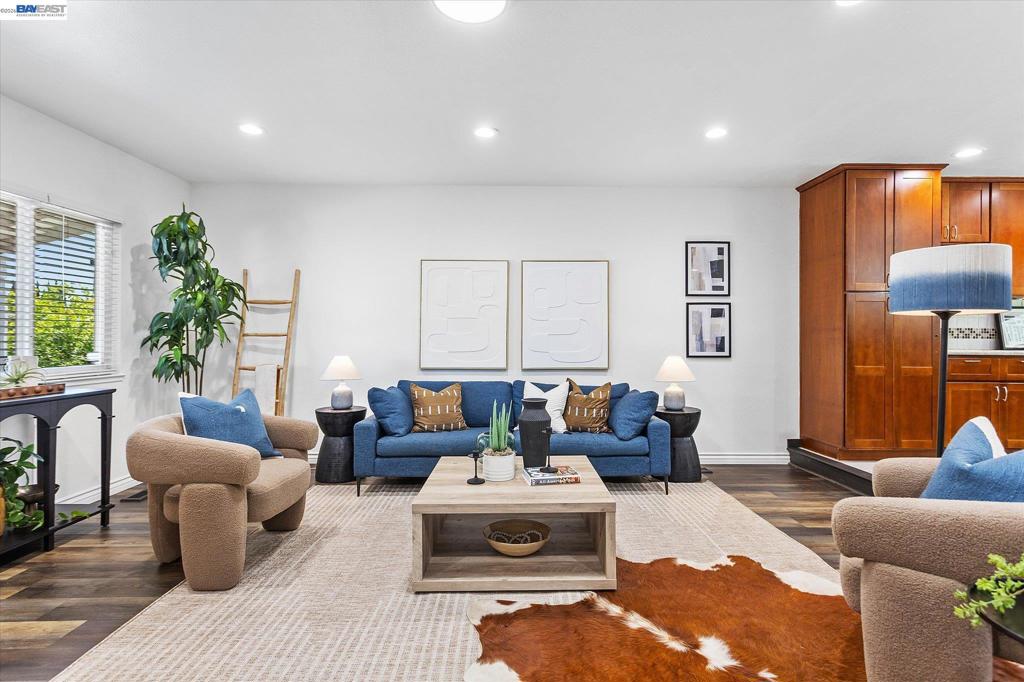
$6,114Your Dublin Retreat with a Private Spa, Bonus Office + Everyday Convenience Tucked into an established Dublin neighborhood, this spacious two-story home offers the kind of flexibility buyers are looking for. Comfortable living spaces, a private backyard retreat, and a detached bonus office create room to live, work, relax, and entertain. The main level features an open kitchen and living area with stone countertops, stainless steel appliances, a brand-new dishwasher, warm wood cabinetry, and an easy flow for everyday life. A separate family room with a gas fireplace gives the home another comfortable space to gather, unwind, or host. The backyard is where the home really stands out. Low-maintenance turf, a private spa, and covered outdoor living space create an inviting setting to relax at the end of the day or enjoy time with family and friends. The detached bonus office adds a valuable layer of flexibility. Filled with natural light, it works well as a home office, gym, studio, playroom, or quiet retreat away from the main house. Additional features include recessed lighting throughout, generous bedroom space, and a finished two-car garage with epoxy flooring. Located close to downtown Dublin, BART, 580/680, shopping, restaurants, and parks, this home delivers space, lifestyle, and convenience in a central West Dublin location.
| 4 hours ago | Listing updated with changes from the MLS® | |
| 11 hours ago | Listing first seen on site |

This information is for your personal, non-commercial use and may not be used for any purpose other than to identify prospective properties you may be interested in purchasing. The display of MLS data is usually deemed reliable but is NOT guaranteed accurate by the MLS. Buyers are responsible for verifying the accuracy of all information and should investigate the data themselves or retain appropriate professionals. Information from sources other than the Listing Agent may have been included in the MLS data. Unless otherwise specified in writing, the Broker/Agent has not and will not verify any information obtained from other sources. The Broker/Agent providing the information contained herein may or may not have been the Listing and/or Selling Agent.