


101 Flame DrPacheco, CA 94553
Mortgage Calculator
Monthly Payment (Est.)
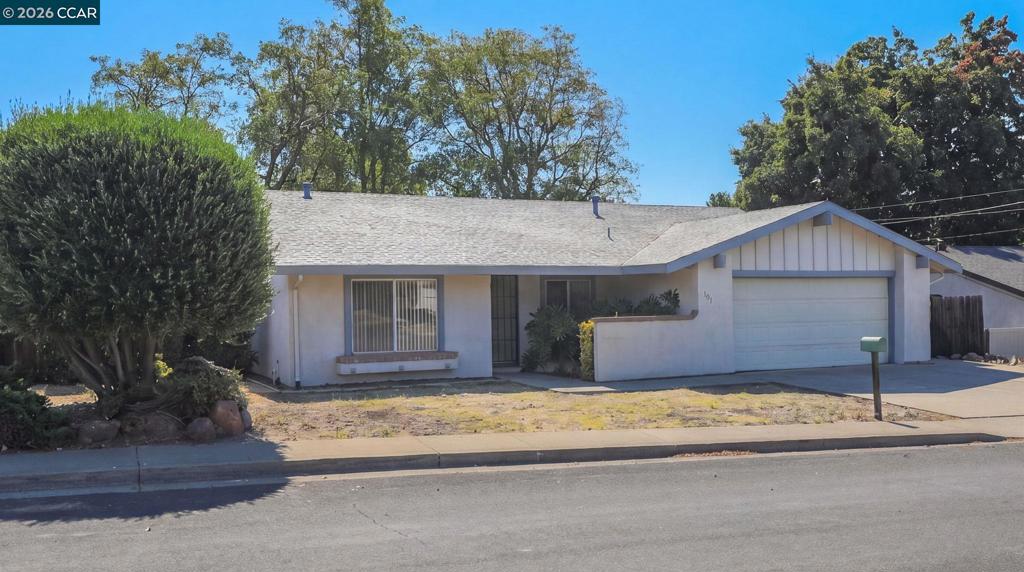
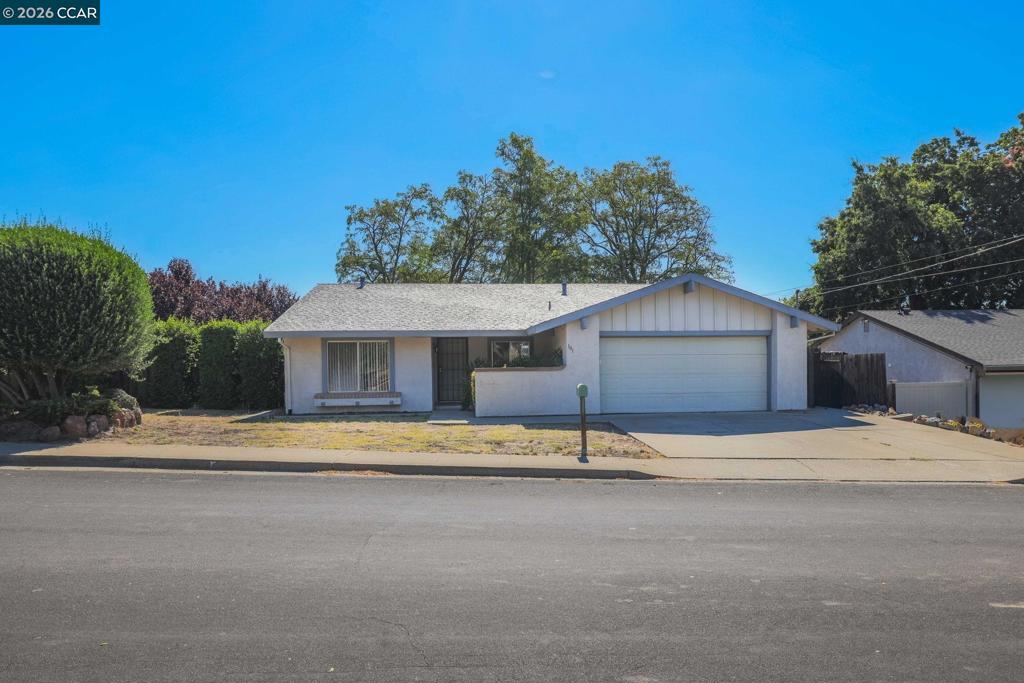
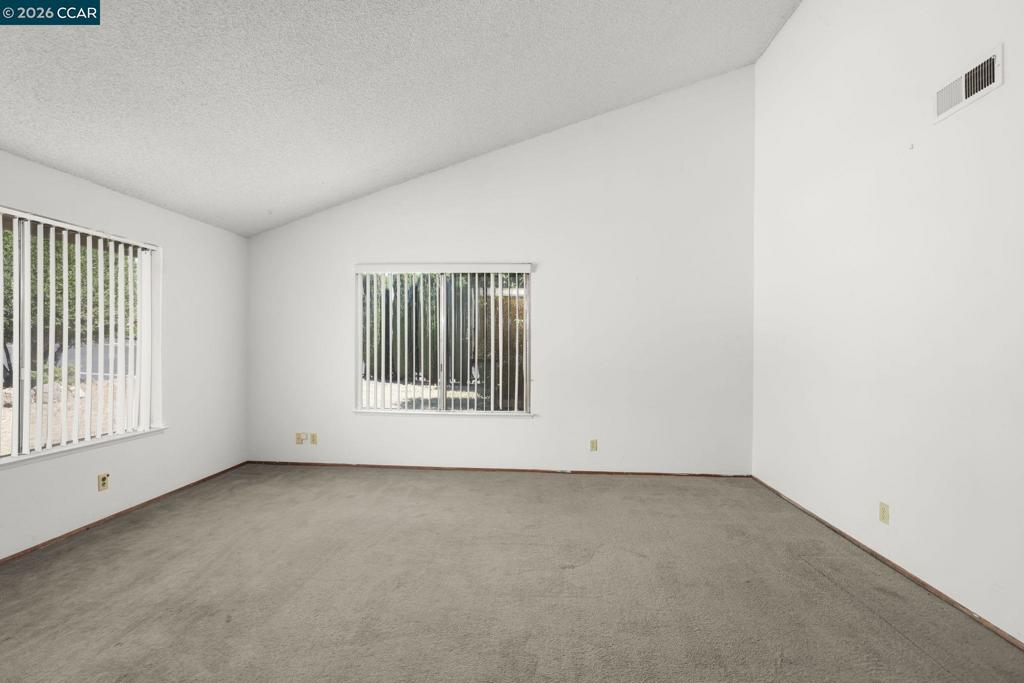
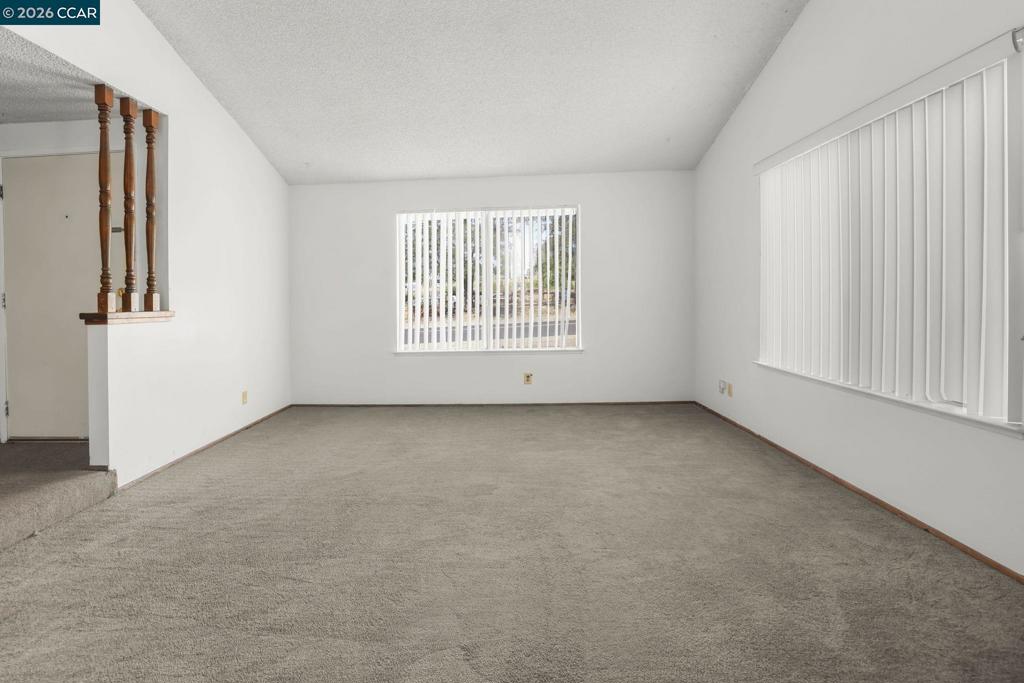
$3,007Opportunity Knocks at 101 Flame Drive! Bring your vision and unlock the potential of this spacious 3-bedroom, 2-bath home offering approximately 1,516 sq. ft. of living space. With a desirable floor plan featuring both a formal living room and a separate family room, plus a dedicated dining area, this home provides an excellent foundation for a stunning renovation. Whether you're an investor, contractor, or buyer looking to create your dream home, this property offers endless possibilities to add your own style and value. While the home is ready for updates, its generous layout and solid bones make it a rare opportunity in today's market. Conveniently located in Pacheco, you'll enjoy easy access to Highway 4 and Interstate 680, shopping, dining, parks, and outdoor recreation. Pacheco's central location provides convenient access to Walnut Creek, Concord, Martinez, and Pleasant Hill, making it an excellent choice for commuters and those who enjoy exploring the surrounding communities. With thoughtful updates and a little creativity, this home has the potential to truly shine. Don't miss this exceptional opportunity to transform a property with great bones into something truly special.
| 3 hours ago | Listing updated with changes from the MLS® | |
| 11 hours ago | Listing first seen on site |

This information is for your personal, non-commercial use and may not be used for any purpose other than to identify prospective properties you may be interested in purchasing. The display of MLS data is usually deemed reliable but is NOT guaranteed accurate by the MLS. Buyers are responsible for verifying the accuracy of all information and should investigate the data themselves or retain appropriate professionals. Information from sources other than the Listing Agent may have been included in the MLS data. Unless otherwise specified in writing, the Broker/Agent has not and will not verify any information obtained from other sources. The Broker/Agent providing the information contained herein may or may not have been the Listing and/or Selling Agent.