


433 Le Jean WayWalnut Creek, CA 94597
Mortgage Calculator
Monthly Payment (Est.)
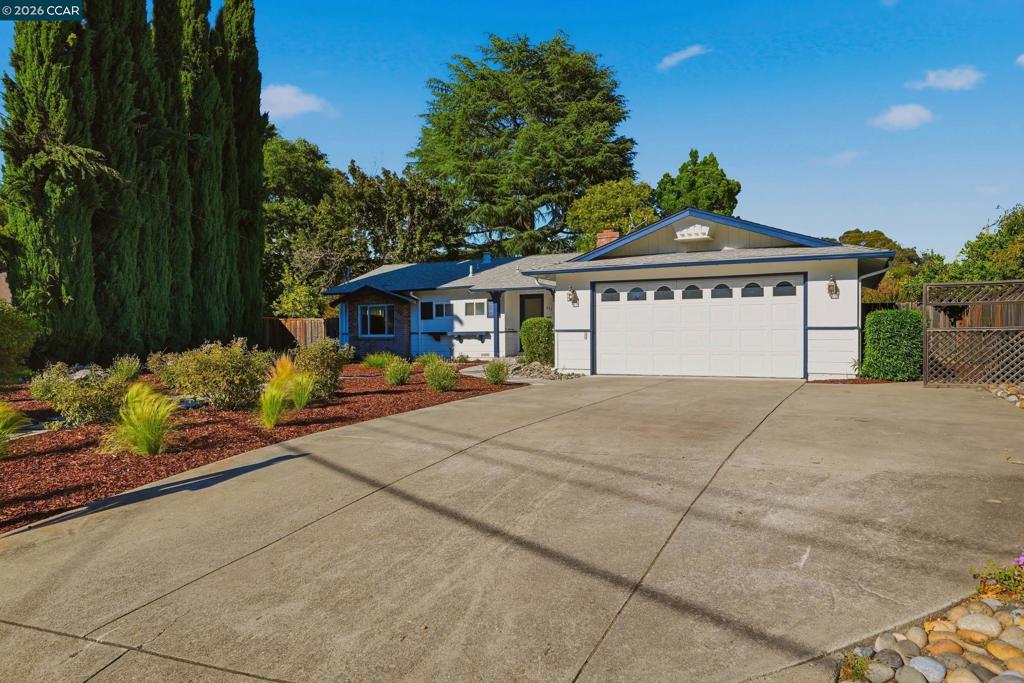
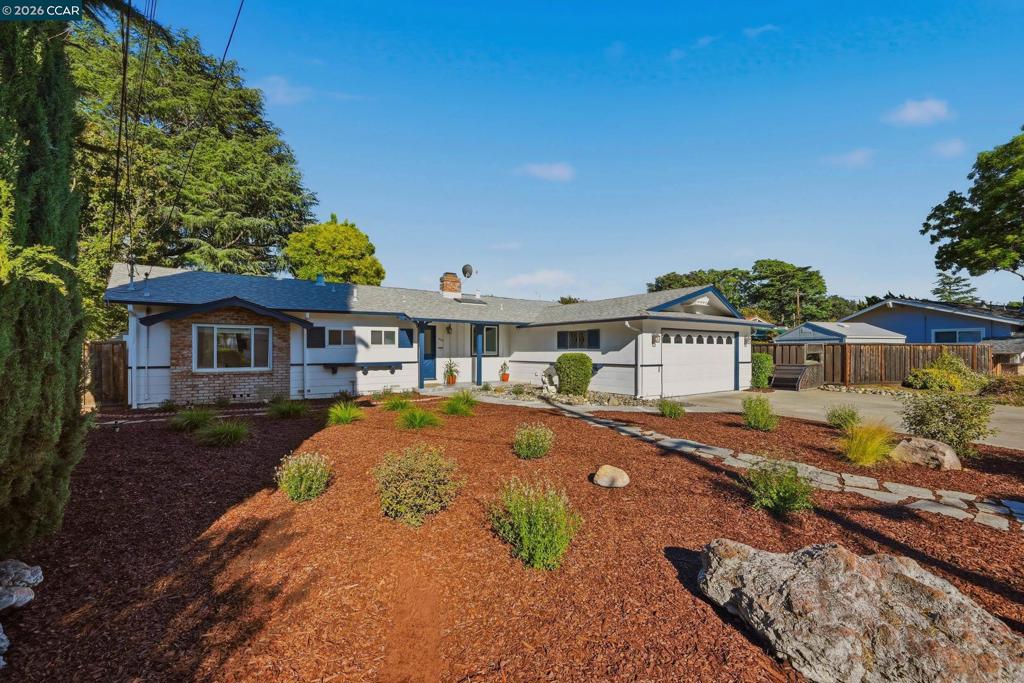
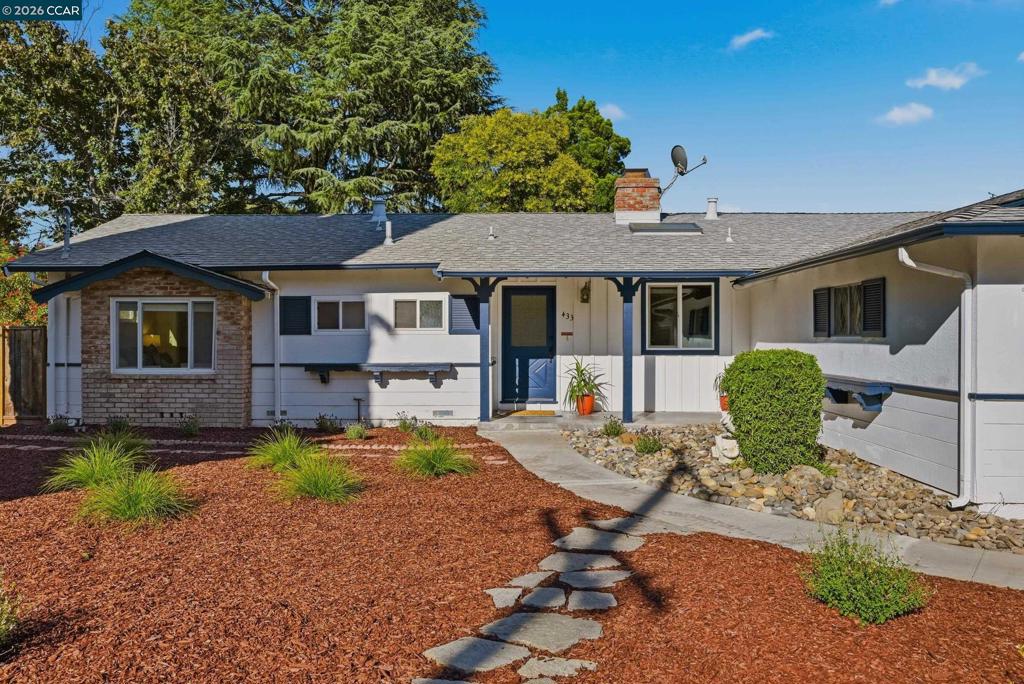
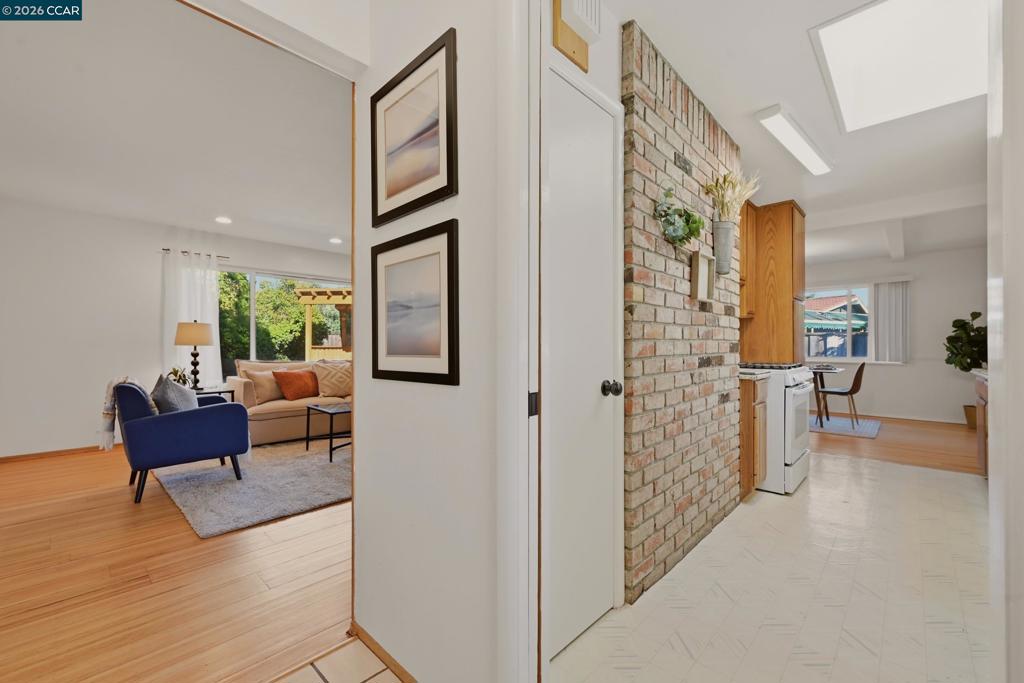
$4,238Big lot. Bright home. Room to make it yours. Set on an expansive 10,400 sq. ft. lot along a quiet, tree-lined street in an established Walnut Creek neighborhood, this light-filled, single-story home offers 3 bedrooms, 2 bathrooms, 1,404 sq. ft. of living space, and genuine pride of ownership throughout. Thoughtful cosmetic improvements and beautifully landscaped front and back yards with drip irrigation create wonderful curb appeal and inviting outdoor spaces to enjoy. Built in the mid-1950s, the home carries the timeless character of the mid-century golden age — freshly refinished hardwood floors, a cozy fireplace framed by exposed brick and wood paneling, and dual-pane windows that fill the space with natural light. The functional floor plan offers comfortable everyday living, and the home is fully move-in ready, with the kitchen and bathrooms offering a great canvas to add your own finishes and personal style whenever the timing is right for you. A large two-car garage offers plenty of room for parking, storage, hobbies, or a workshop. The oversized lot provides ample space for entertaining, gardening, recreation, future expansion, or the potential addition of an ADU (buyer to verify). Conveniently located near shopping, dining, parks, Iron Horse Trail, and everyday amenities, with easy access to Highways 24 and 680 and just minutes from Pleasant Hill BART, this property combines location, space, and opportunity in one compelling package. Move in now, personalize over time, and create the home you've always envisioned.
| 2 hours ago | Listing updated with changes from the MLS® | |
| 9 hours ago | Listing first seen on site |

This information is for your personal, non-commercial use and may not be used for any purpose other than to identify prospective properties you may be interested in purchasing. The display of MLS data is usually deemed reliable but is NOT guaranteed accurate by the MLS. Buyers are responsible for verifying the accuracy of all information and should investigate the data themselves or retain appropriate professionals. Information from sources other than the Listing Agent may have been included in the MLS data. Unless otherwise specified in writing, the Broker/Agent has not and will not verify any information obtained from other sources. The Broker/Agent providing the information contained herein may or may not have been the Listing and/or Selling Agent.