


1691 Ashbury DrConcord, CA 94520
Mortgage Calculator
Monthly Payment (Est.)
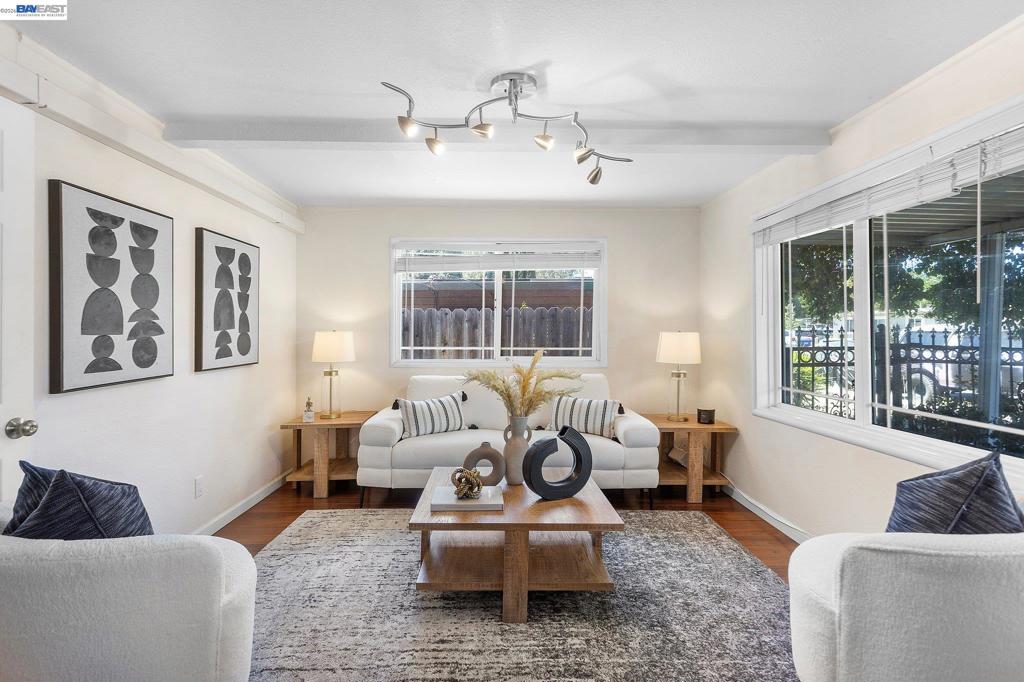
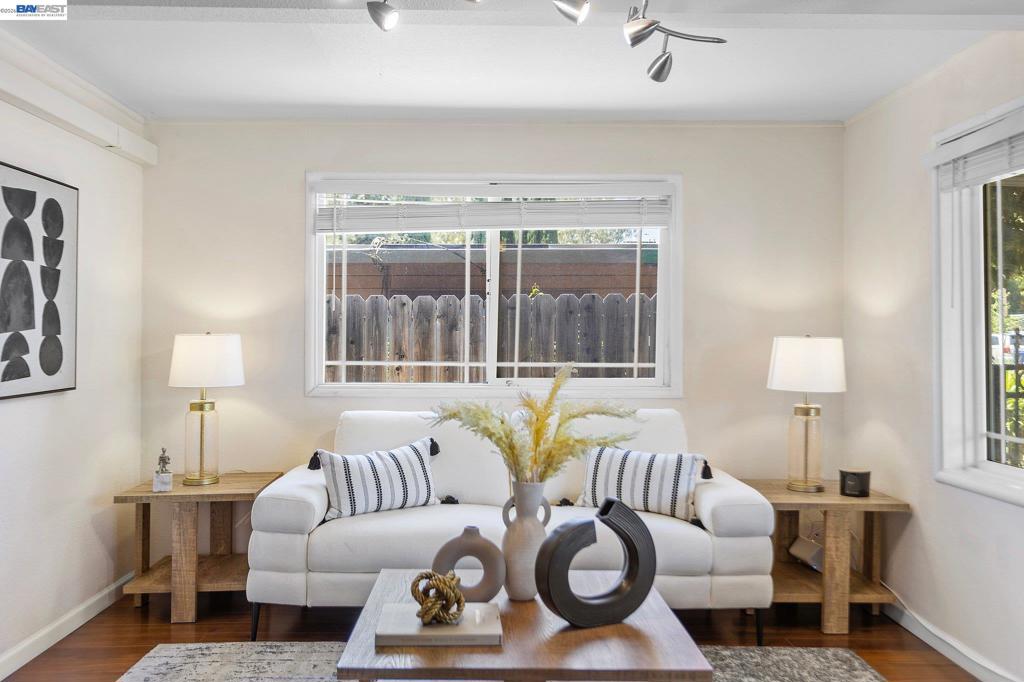
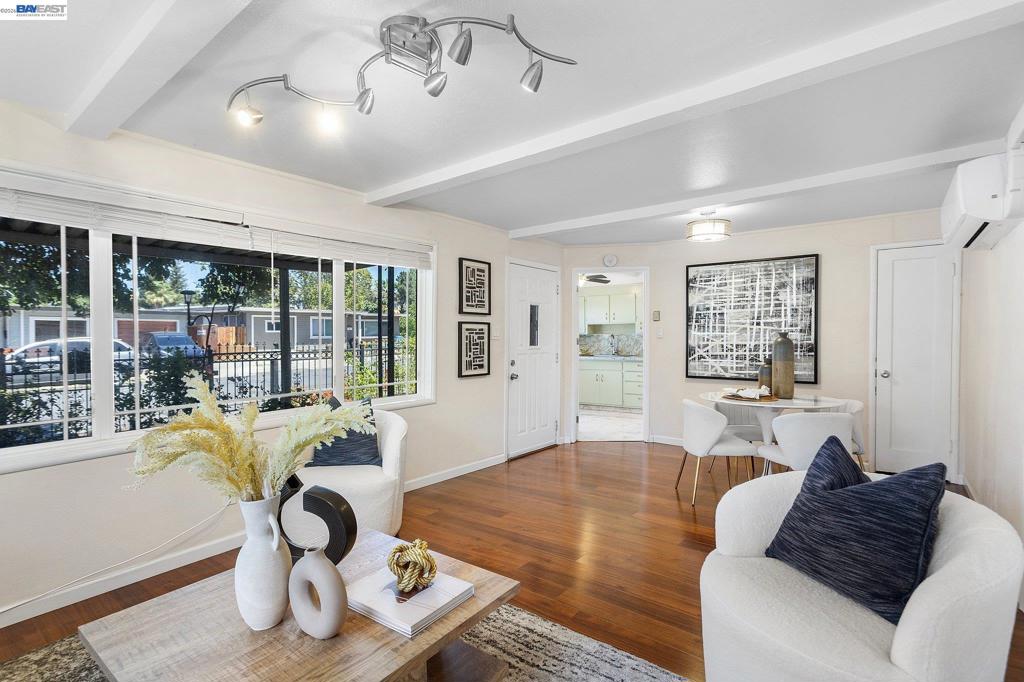
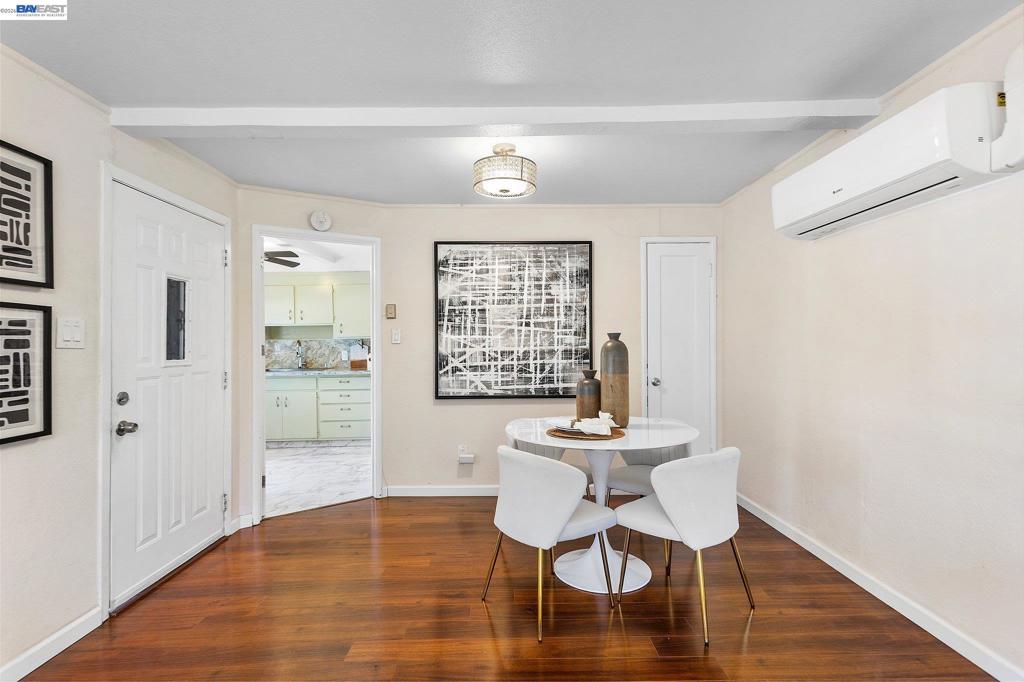
$3,276Welcome to this spacious, larger-than-average home in Concord's desirable Ashbury Park neighborhood! Offering 4 bedrooms, 2 full bathrooms, and an open family room and dining area, this home provides plenty of room for comfortable living. The updated kitchen flows into a formal dining room, making it ideal for everyday meals and entertaining. New Wall-mounted ductless mini-split HVAC system. Additional bonus spaces include a sunroom, office/flex rooms, and a separate laundry room, offering endless possibilities for a home office, playroom, gym, or hobby space. The detached garage has been converted into a versatile storage room, office, or recreation area, adding even more functional space. A low-maintenance yard make homeownership even easier. Conveniently located near shopping, restaurants, freeway access, and Concord BART, this home offers excellent accessibility while being tucked away in a quiet, established neighborhood. With abundant living space and endless potential, this property is perfect for a large or multi-generational family, or for buyers looking for an investment opportunity. Don't miss this exceptional value—this is a must-see!
| an hour ago | Listing updated with changes from the MLS® | |
| 9 hours ago | Listing first seen on site |

This information is for your personal, non-commercial use and may not be used for any purpose other than to identify prospective properties you may be interested in purchasing. The display of MLS data is usually deemed reliable but is NOT guaranteed accurate by the MLS. Buyers are responsible for verifying the accuracy of all information and should investigate the data themselves or retain appropriate professionals. Information from sources other than the Listing Agent may have been included in the MLS data. Unless otherwise specified in writing, the Broker/Agent has not and will not verify any information obtained from other sources. The Broker/Agent providing the information contained herein may or may not have been the Listing and/or Selling Agent.