


5505 Old School RdPleasanton, CA 94588

Mortgage Calculator
Monthly Payment (Est.)
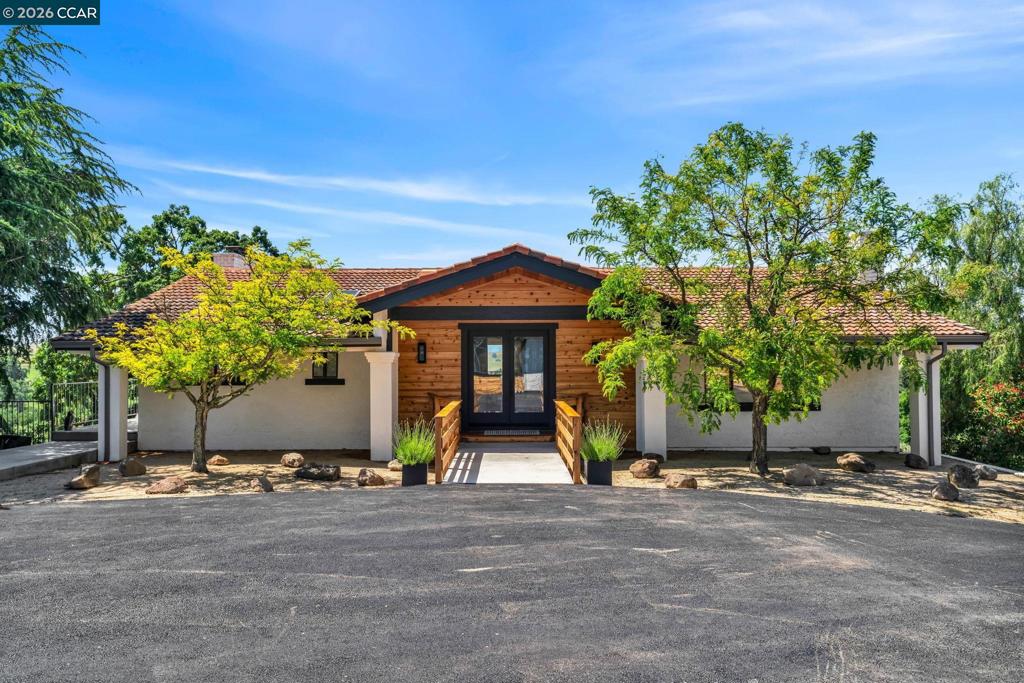
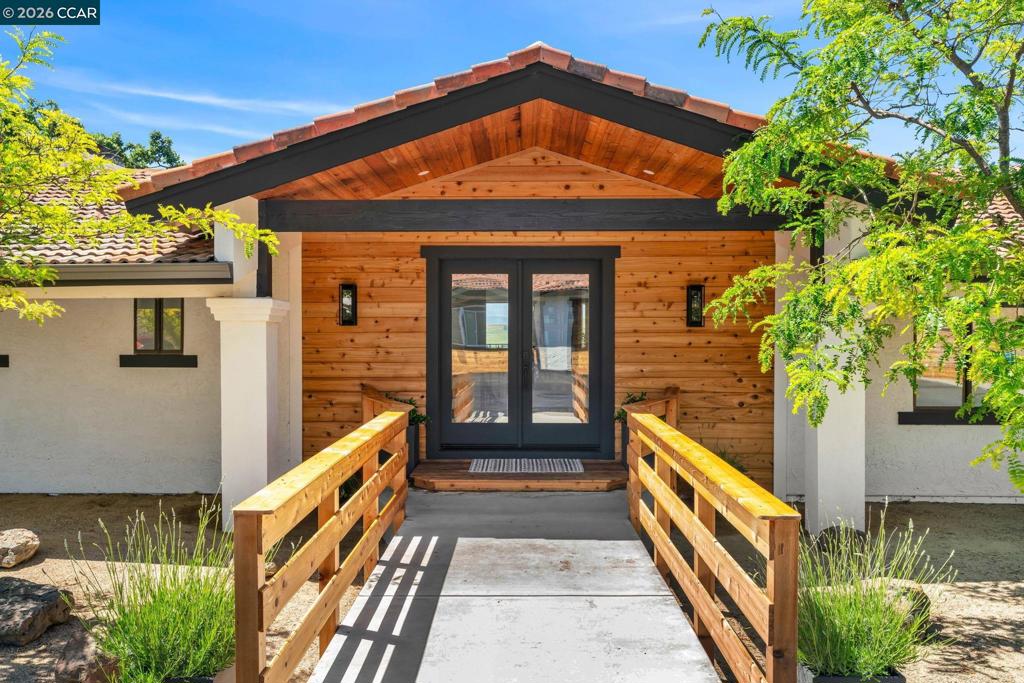
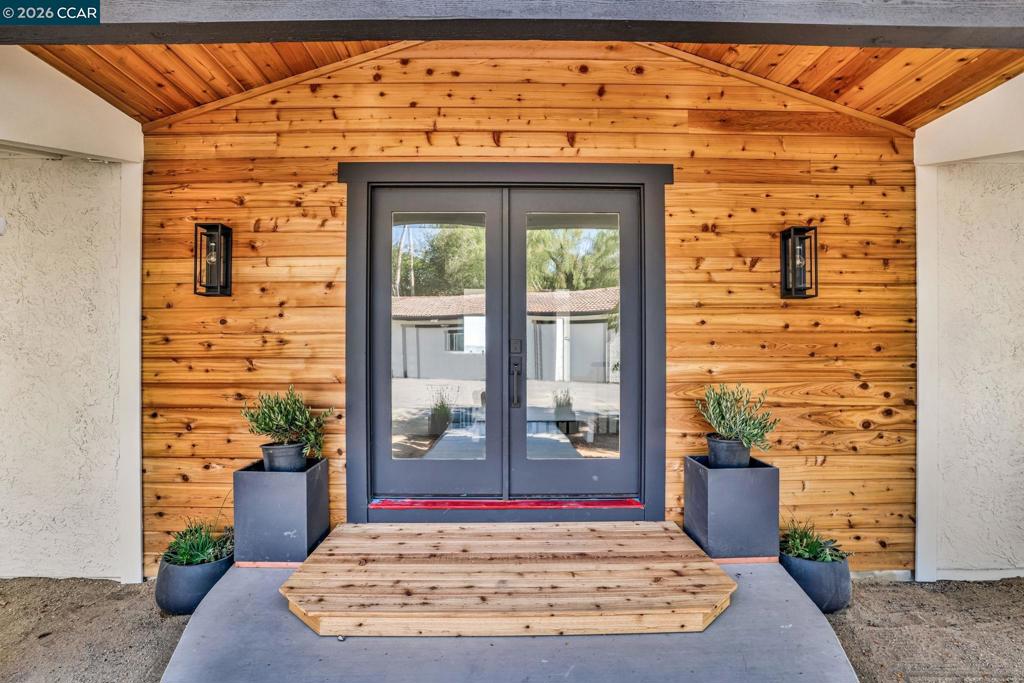
$10,950Discover your own private retreat in this stunning updated hilltop rancher on 2.16 acres with panoramic hill views, elegant hardwood floors, and a chef’s kitchen designed for entertaining. This home offers open, airy living at its finest an open-concept layout, and high-end finishes. The chef’s kitchen boasts dual islands, waterfall quartz countertops, built-in appliances, coffee and wine bars, and opens to a spacious family room with electric fireplace all with views and sliding glass door to deck. The luxurious primary suite offers a walk-in closet, fireplace, private deck, and a separate spa-like bath with soaking tub and glass-enclosed shower and another private deck - take a cold plug in privacy! Outdoor living includes multiple decks, flat usable areas for a pool or arena, and a large shed. Bonus: ADU- 3 bed/1 bath. Private gated entry, new fencing, riding area, Mt Diablo access — just 10 minutes to shopping! Country living at its finest! Newly paved road. Pleasanton address / Danville Schools / located in Unincorporated Contra Costa County. ADU can be converted back to 3 car garage.
| 2 hours ago | Listing updated with changes from the MLS® | |
| 9 hours ago | Listing first seen on site |

This information is for your personal, non-commercial use and may not be used for any purpose other than to identify prospective properties you may be interested in purchasing. The display of MLS data is usually deemed reliable but is NOT guaranteed accurate by the MLS. Buyers are responsible for verifying the accuracy of all information and should investigate the data themselves or retain appropriate professionals. Information from sources other than the Listing Agent may have been included in the MLS data. Unless otherwise specified in writing, the Broker/Agent has not and will not verify any information obtained from other sources. The Broker/Agent providing the information contained herein may or may not have been the Listing and/or Selling Agent.