


Save
Ask
Tour
Hide
$1,095,000
New Listing
3424 Richmond BlvdOakland, CA 94611
For Sale|Condominium|Active
4
Beds
3
Total Baths
3
Full Baths
1,508
SqFt
$726
/SqFt
2020
Built
Subdivision:
PIEDMONT AVENUE
County:
Alameda
Listed by Jonathan Reining of Compass [email protected]
Upcoming Open Houses
Sat, Jul 18, 2:00 PM - 4:00 PM
Sun, Jul 19, 11:00 AM - 1:00 PM
Save
Ask
Tour
Hide
Mortgage Calculator
Monthly Payment (Est.)
$4,996Calculator powered by Showcase IDX, a Constellation1 Company. Copyright ©2026 Information is deemed reliable but not guaranteed.
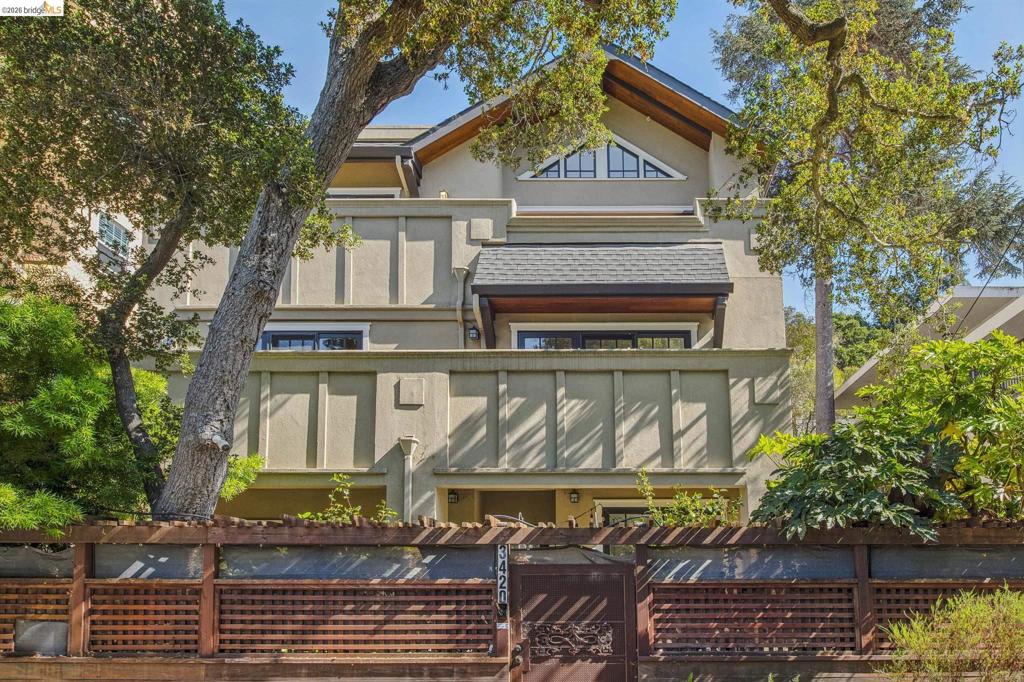
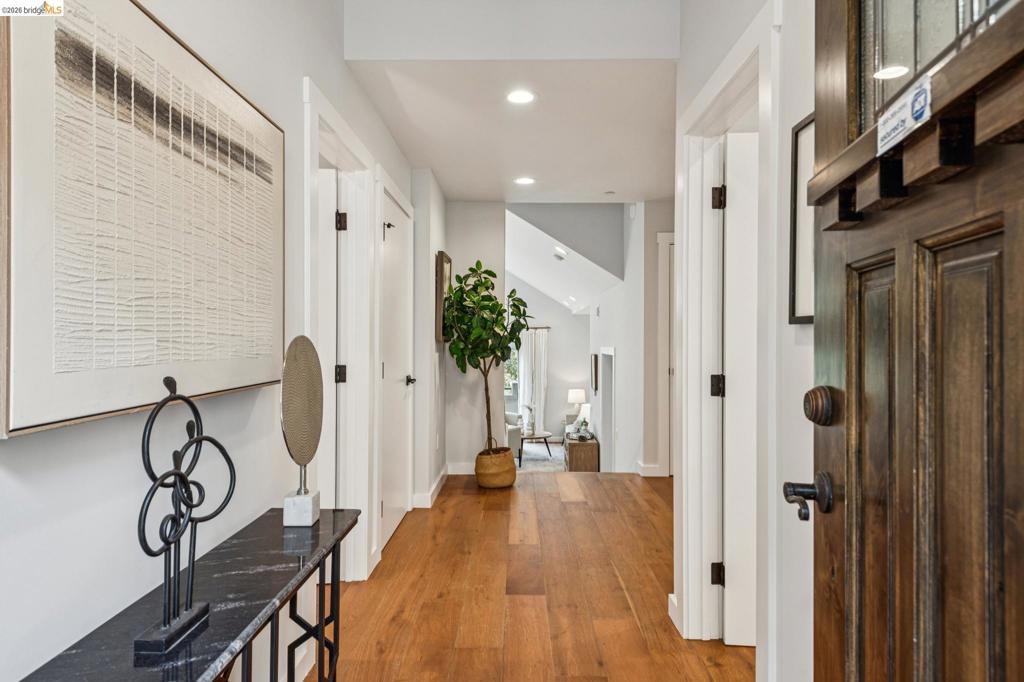
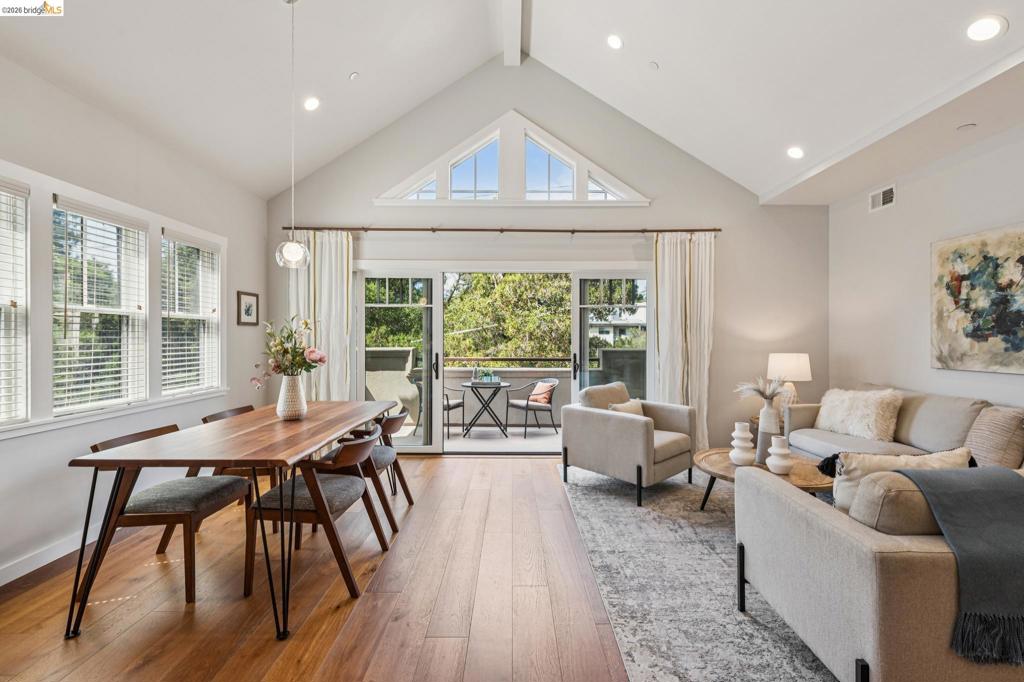
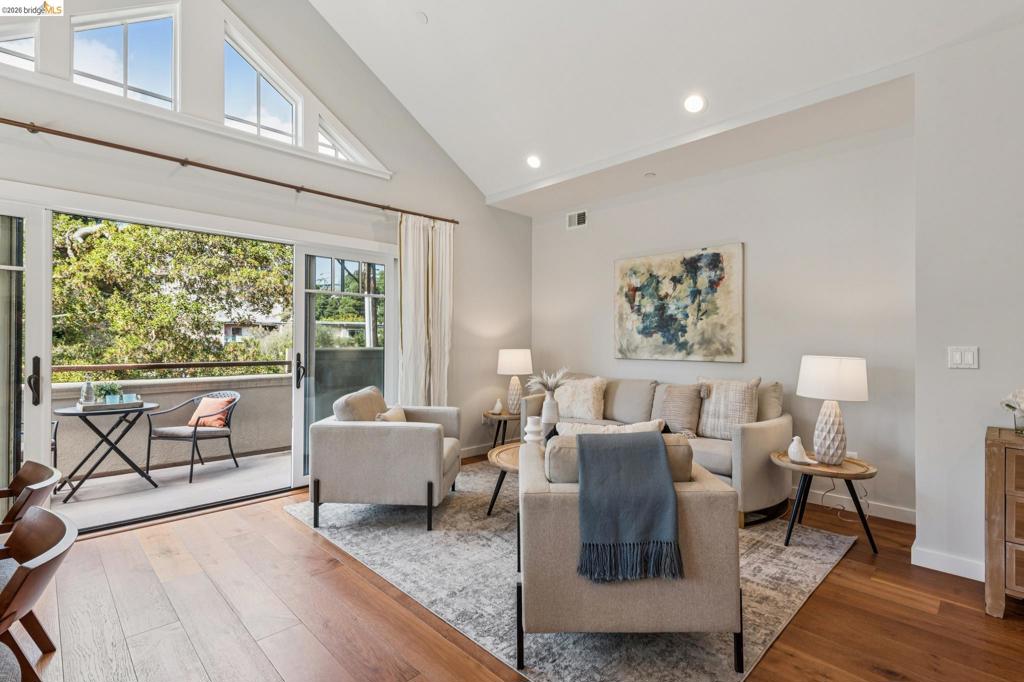
Welcome home to soaring cathedral ceilings, a modern kitchen, open floor plan and almost new construction! Built in 2020, 3424 Richmond Boulevard is set in a serene natural setting with abundant light and views of the Oak Glen Park across the street from the private balcony. With top of the line finishes, in-unit laundry, and a kitchen that is a chef and entertainer’s delight, this home will delight even the most discerning buyer. As the penthouse unit of only three units in the building (with low HOAs), ensures you have peace and quiet. The walkscore of 90 is readily apparent given the close proximity to Piedmont Ave, Kaiser, Lake Merritt and numerous shops and restaurants.
Save
Ask
Tour
Hide
Listing Snapshot
Price
$1,095,000
Days On Site
0 Days
Bedrooms
4
Inside Area (SqFt)
1,508 sqft
Total Baths
3
Full Baths
3
Partial Baths
N/A
Lot Size
0.1926 Acres
Year Built
2020
MLS® Number
41142033
Status
Active
Property Tax
N/A
HOA/Condo/Coop Fees
$258 monthly
Sq Ft Source
N/A
Friends & Family
Recent Activity
| 3 hours ago | Listing updated with changes from the MLS® | |
| 10 hours ago | Listing first seen on site |
General Features
Acres
0.1926
Attached Garage
Yes
Garage
Yes
Garage Spaces
1
Levels
One
Parking
AttachedGarageGarage Door Opener
Parking Spaces
1
Property Sub Type
Condominium
Style
Contemporary
Interior Features
Appliances
Gas Water HeaterDryerWasher
Fireplace Features
None
Heating
Forced AirNatural Gas
Interior
Eat-in Kitchen
Bathroom
Kitchen
Features - Kitchen Island
Save
Ask
Tour
Hide
Exterior Features
Construction Details
Stucco
Lot Features
Sloped Up
Patio And Porch
Deck
Pool Features
None
Roof
Shingle
Community Features
Association Amenities
SecurityTrash
Association Dues
258
Financing Terms Available
CashConventional
HOA Fee Frequency
Monthly

This information is for your personal, non-commercial use and may not be used for any purpose other than to identify prospective properties you may be interested in purchasing. The display of MLS data is usually deemed reliable but is NOT guaranteed accurate by the MLS. Buyers are responsible for verifying the accuracy of all information and should investigate the data themselves or retain appropriate professionals. Information from sources other than the Listing Agent may have been included in the MLS data. Unless otherwise specified in writing, the Broker/Agent has not and will not verify any information obtained from other sources. The Broker/Agent providing the information contained herein may or may not have been the Listing and/or Selling Agent.
Neighborhood & Commute
Source: Walkscore
Save
Ask
Tour
Hide