


375 Carson DrHayward, CA 94544
Mortgage Calculator
Monthly Payment (Est.)
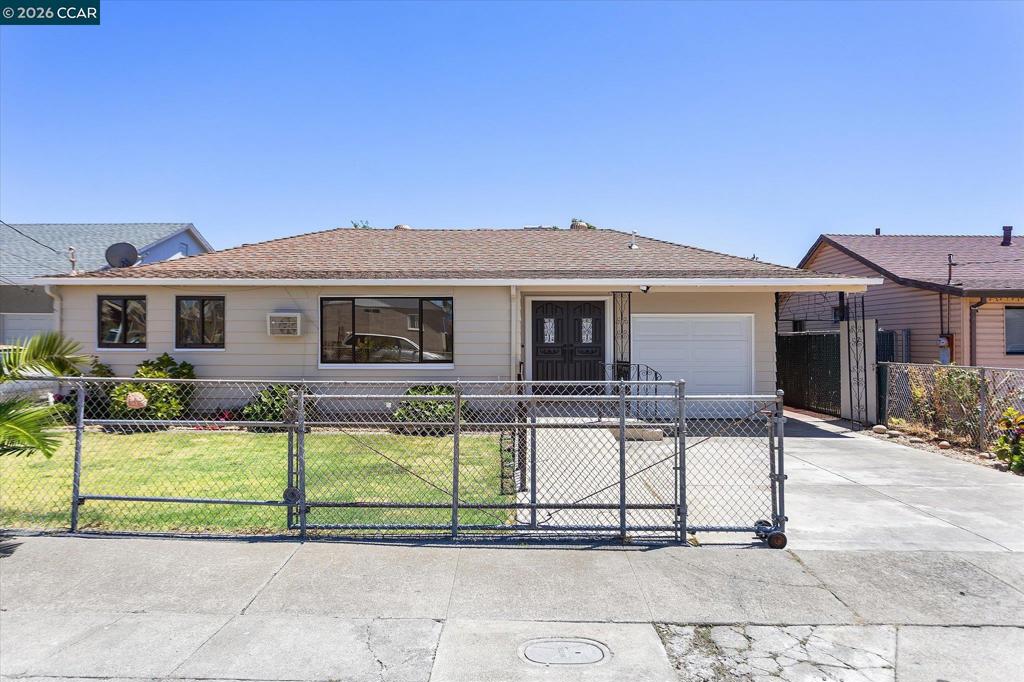
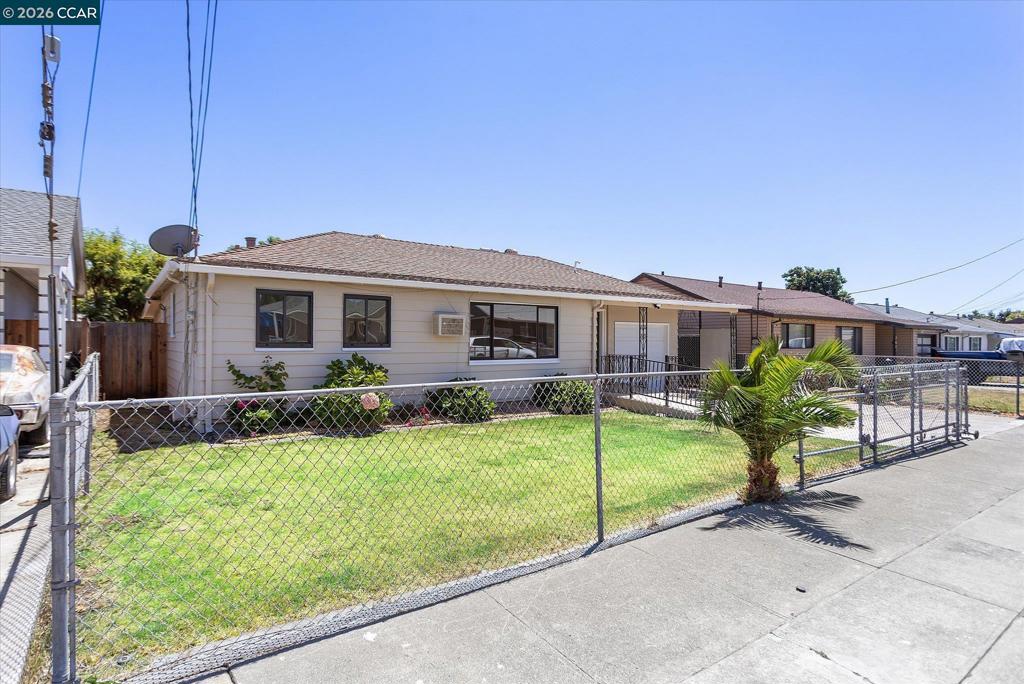
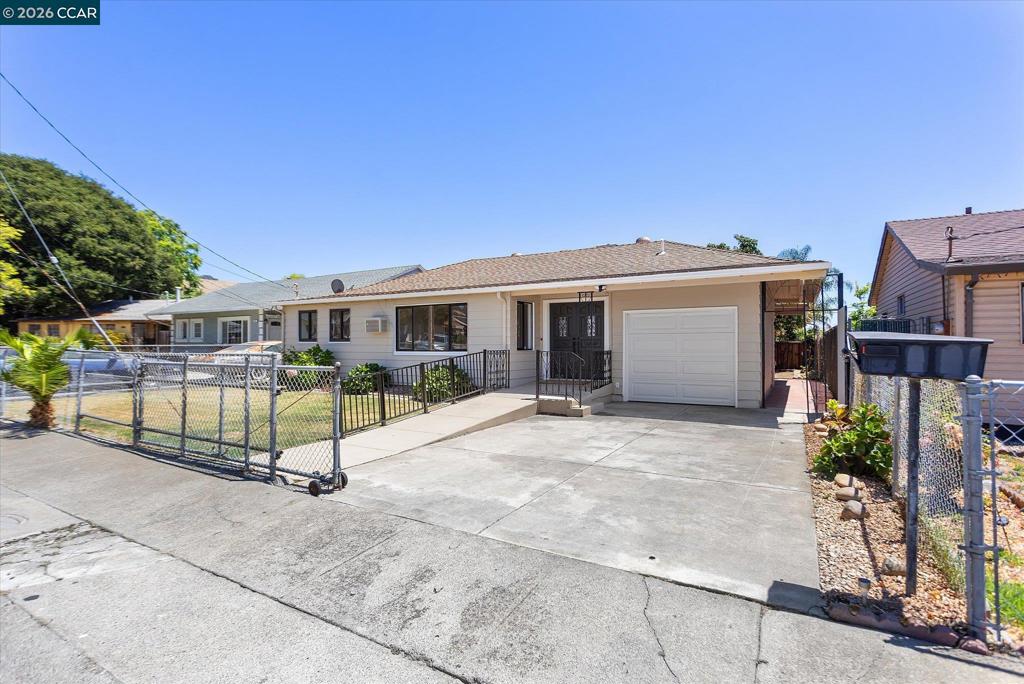
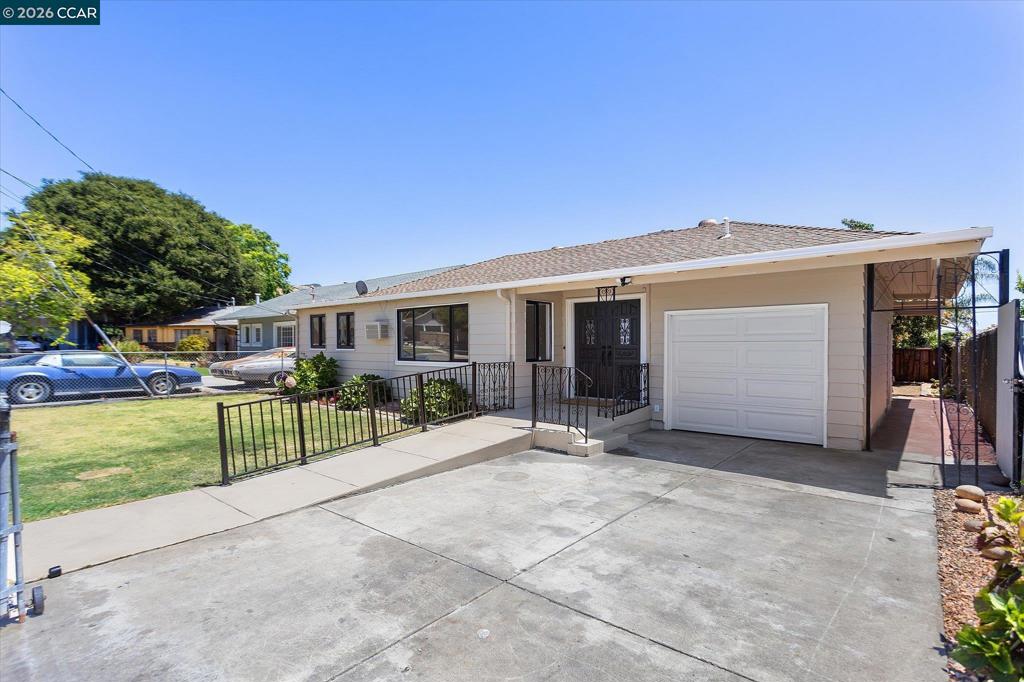
$3,413Great Location for this Updated 3 bedroom, 2 bath, 1,172 sq ft home with attached 286 sq ft bonus room with slider to large yard with possibilities of an ADU (check with the City of Hayward), create a serene garden retreat, play area or an outdoor entertainment space. This home has been recently painted inside and out, new LVP flooring in living room, hallway, bedrooms, baths, laundry and bonus room. Both bathrooms one with shower over tub and one with stall shower both have quartz surrounds, new vanities, mirrors, light fixtures and new garage door. Spacious eat-in kitchen with stainless appliances and slider to bonus room. This home is ideally situated near schools, shopping, dining, and major freeways. A must see! Open Saturday 7/18 2-4 & 7/19 2-4
| 8 hours ago | Listing updated with changes from the MLS® | |
| yesterday | Listing first seen on site |

This information is for your personal, non-commercial use and may not be used for any purpose other than to identify prospective properties you may be interested in purchasing. The display of MLS data is usually deemed reliable but is NOT guaranteed accurate by the MLS. Buyers are responsible for verifying the accuracy of all information and should investigate the data themselves or retain appropriate professionals. Information from sources other than the Listing Agent may have been included in the MLS data. Unless otherwise specified in writing, the Broker/Agent has not and will not verify any information obtained from other sources. The Broker/Agent providing the information contained herein may or may not have been the Listing and/or Selling Agent.