


2701 Van Ness Ave 507San Francisco, CA 94109
Mortgage Calculator
Monthly Payment (Est.)
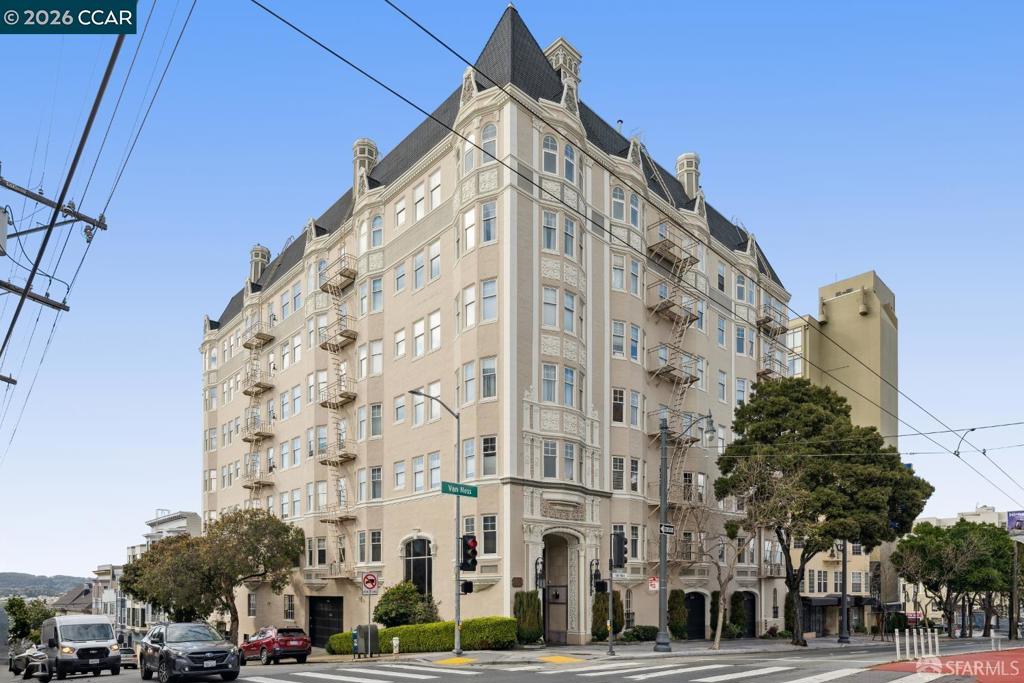
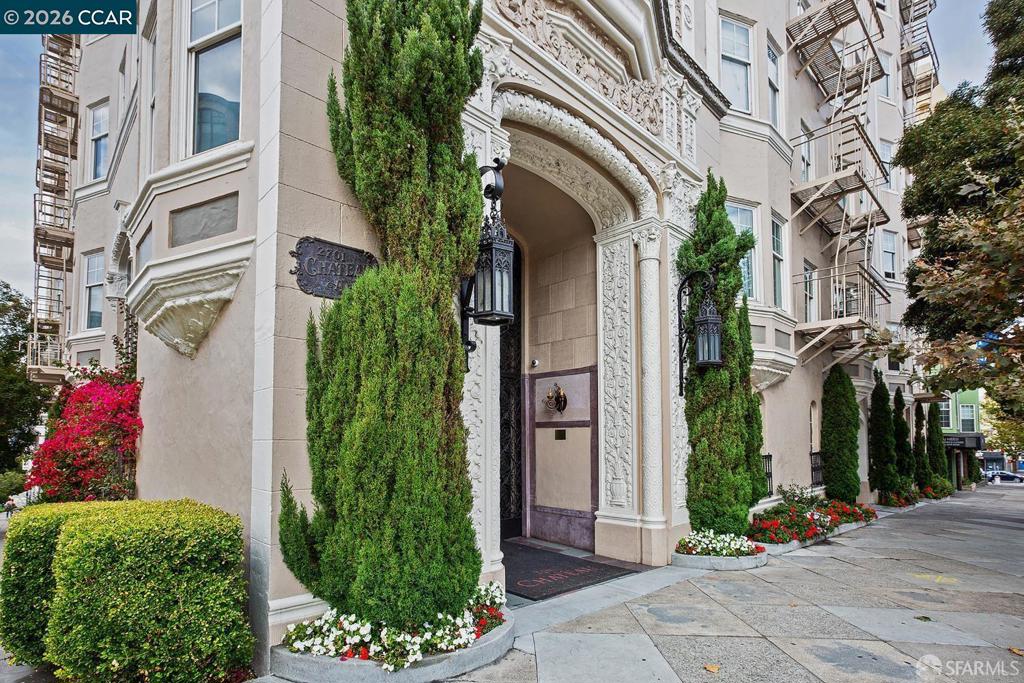
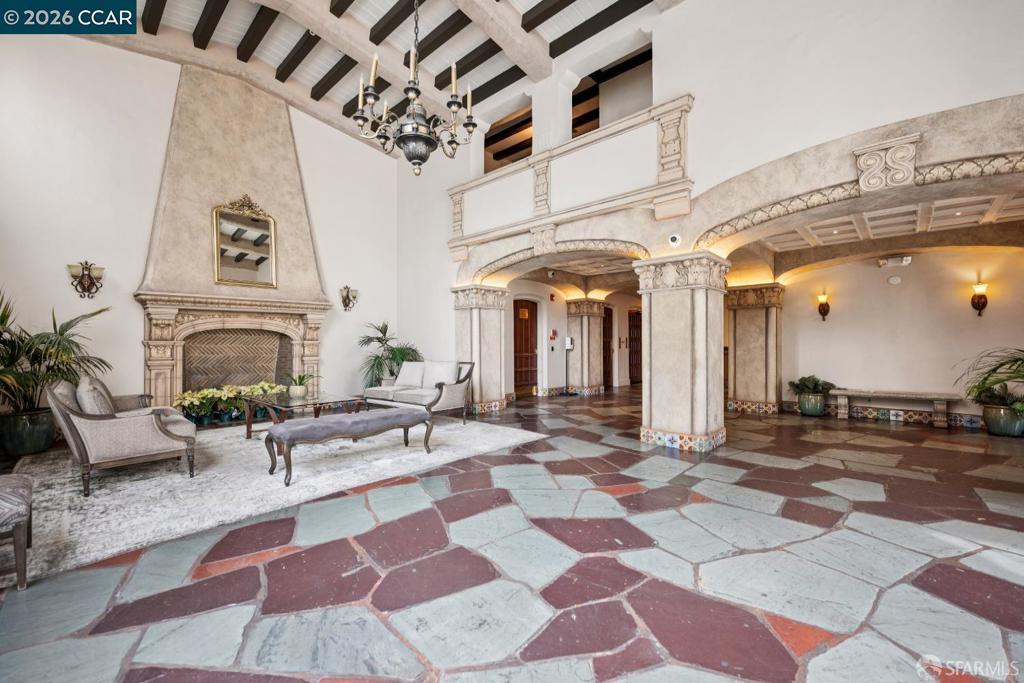
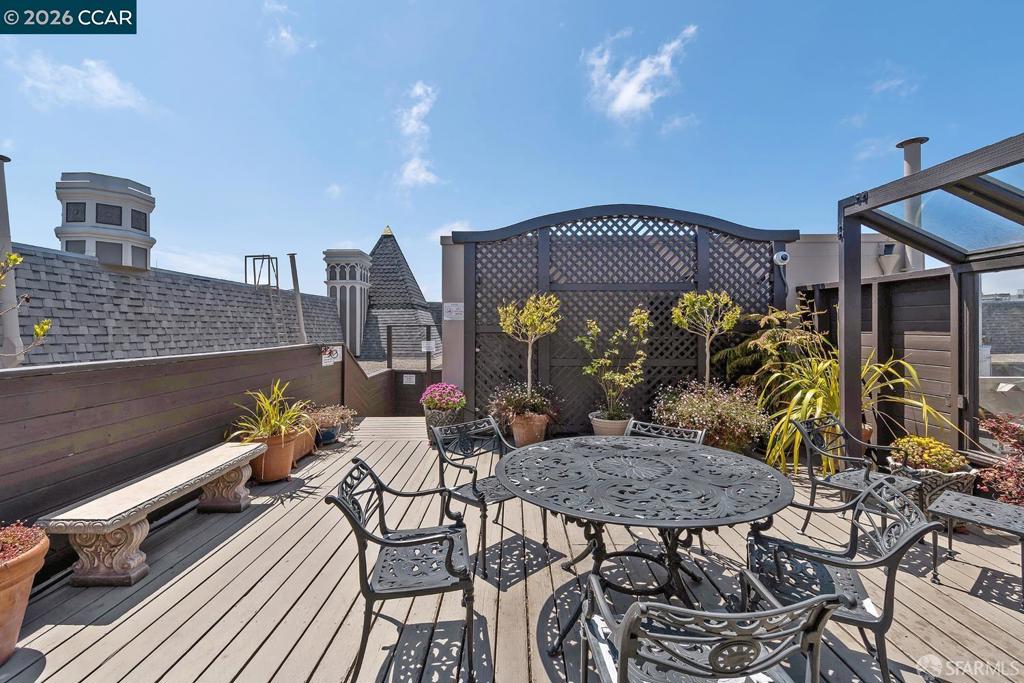
$4,225Iconic Views Meets Art Deco Elegance at the Marina Chateau. Perched on the 5th floor, this rare southwest-corner residence serves an unmatched daily backdrop of the Golden Gate Bridge, pristine bay waters, and rolling city hills right through your living room windows. Spanning roughly 885 square feet, the light-filled layout effortlessly pairs classic 1929 architectural character—arched doorways, rich hardwood floors, and detailed crown molding & kitchen featuring stainless-steel appliances. Step out of your sanctuary and onto the building's wind-protected panoramic roof deck for an even grander 360-degree look at the bridge and skyline. Complete with garage parking, dedicated storage, and a prime location steps from Union, Chestnut, and Polk Street dining, this is the ultimate San Francisco lifestyle! The kitchen and bathroom could be updated.
| 7 hours ago | Listing updated with changes from the MLS® | |
| 15 hours ago | Listing first seen on site |

This information is for your personal, non-commercial use and may not be used for any purpose other than to identify prospective properties you may be interested in purchasing. The display of MLS data is usually deemed reliable but is NOT guaranteed accurate by the MLS. Buyers are responsible for verifying the accuracy of all information and should investigate the data themselves or retain appropriate professionals. Information from sources other than the Listing Agent may have been included in the MLS data. Unless otherwise specified in writing, the Broker/Agent has not and will not verify any information obtained from other sources. The Broker/Agent providing the information contained herein may or may not have been the Listing and/or Selling Agent.