


983 Chamomile LaneBrentwood, CA 94513
Mortgage Calculator
Monthly Payment (Est.)
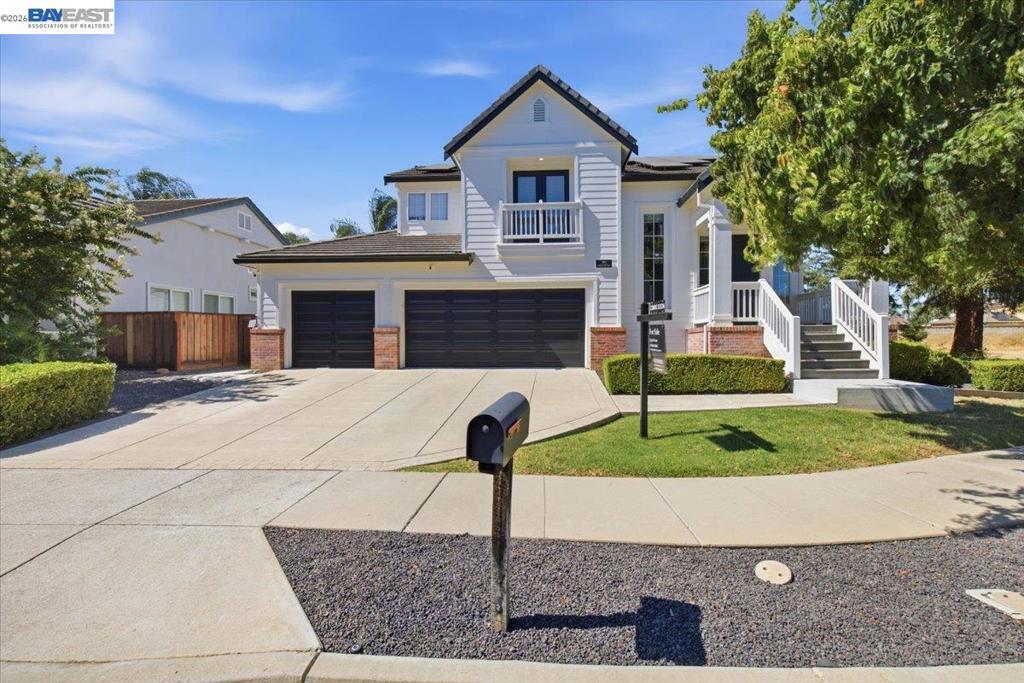
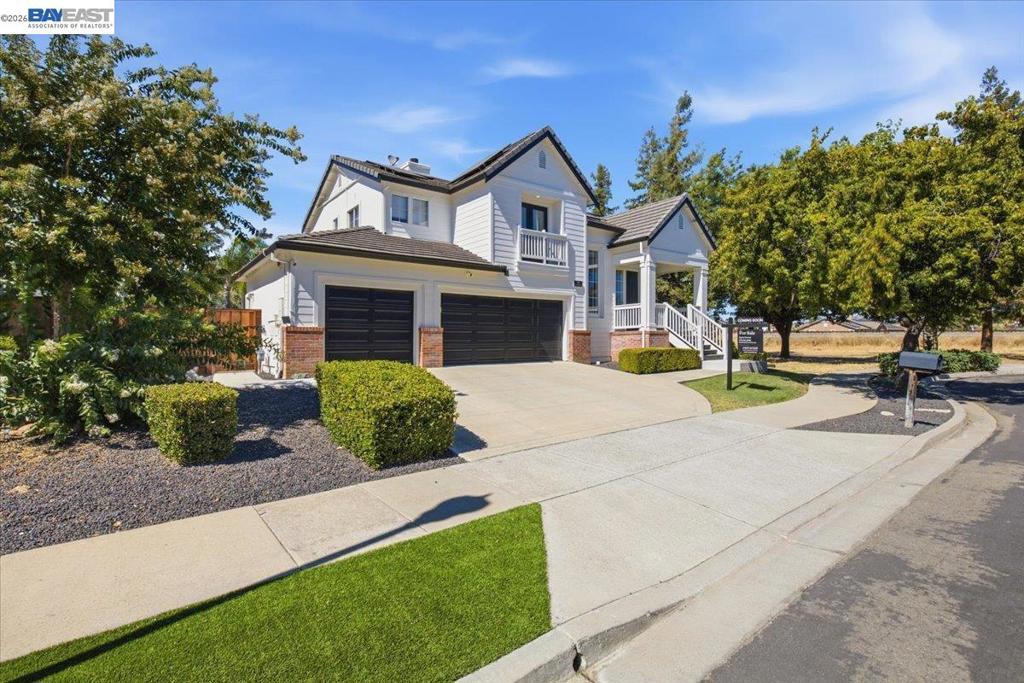
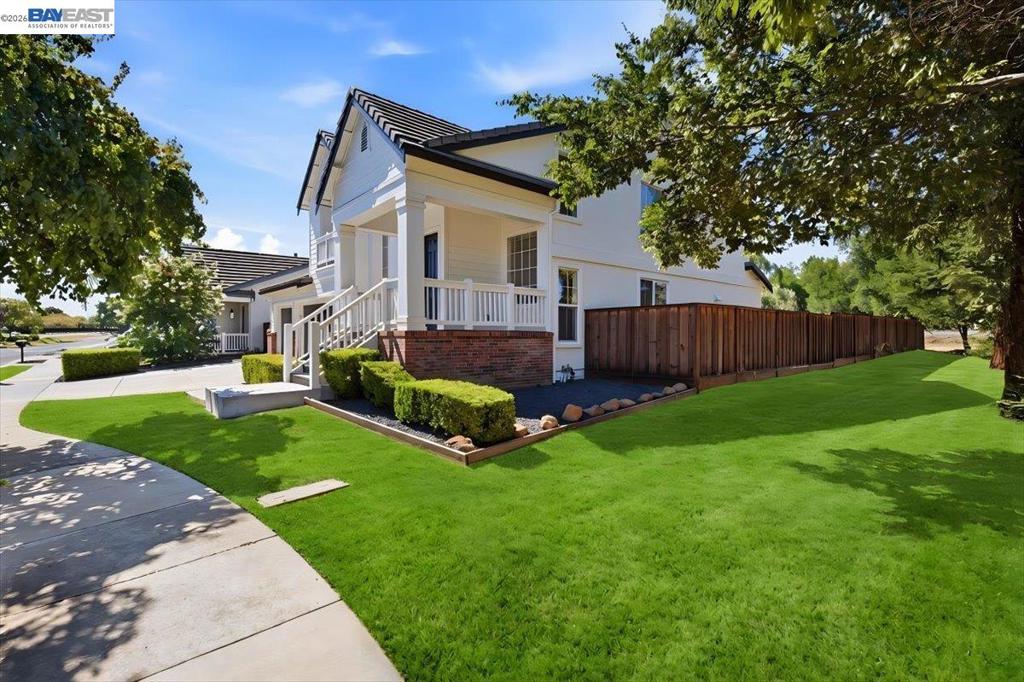
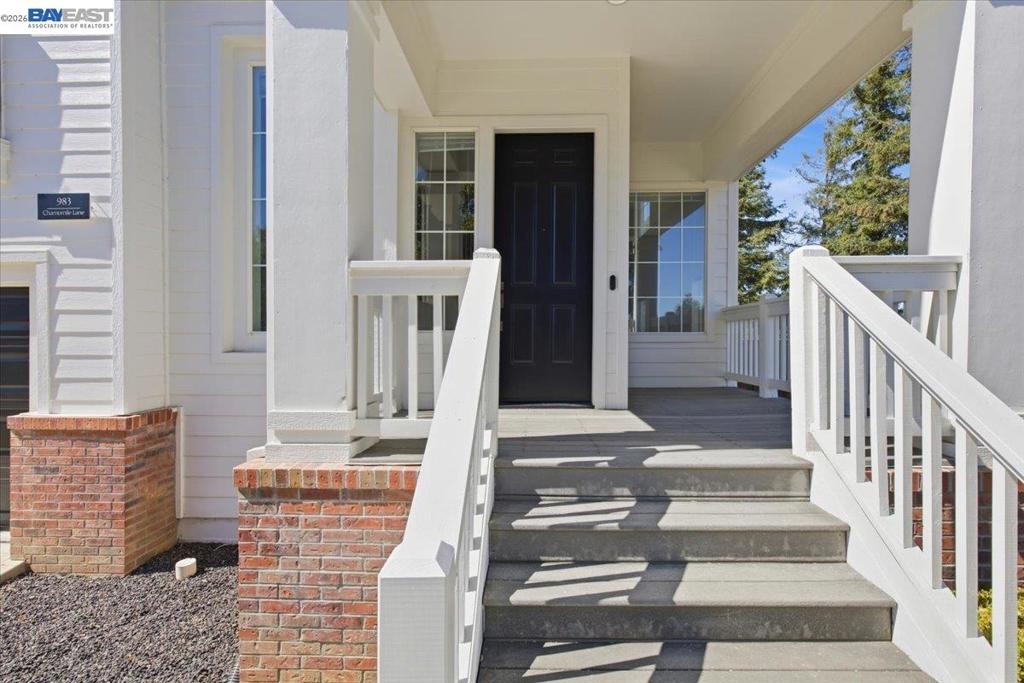
$3,873Welcome to 983 Chamomile Lane, nestled in one of Brentwood's sought-after neighborhoods and located within the highly desirable Heritage High School District, home to some of Brentwood's top-rated schools. Freshly updated with new interior paint, new exterior paint, and brand-new carpet, this move-in ready home offers a bright, inviting floor plan with abundant natural light, high vaulted ceiling and comfortable living spaces. The spacious kitchen opens seamlessly to the family room, making it ideal for both everyday living and entertaining. Upstairs, you'll find generously sized bedrooms, including a spacious primary suite with an outdoor balcony offering views and looking over your backyard. One of this home's standout features is the oversized lot, offering endless possibilities—including room for a future pool, outdoor entertaining space, or your own backyard retreat. Enjoy added privacy with no direct side neighbor and a setting that feels more open than many neighboring homes. Ideally located just minutes from The Streets of Brentwood, you'll have convenient access to shopping, restaurants, entertainment, parks, and walking trails, along with easy commuter access. Beautifully refreshed, ideally located, and full of potential—983 Chamomile Lane is ready to welcome you home!
| 2 hours ago | Listing updated with changes from the MLS® | |
| 10 hours ago | Listing first seen on site |

This information is for your personal, non-commercial use and may not be used for any purpose other than to identify prospective properties you may be interested in purchasing. The display of MLS data is usually deemed reliable but is NOT guaranteed accurate by the MLS. Buyers are responsible for verifying the accuracy of all information and should investigate the data themselves or retain appropriate professionals. Information from sources other than the Listing Agent may have been included in the MLS data. Unless otherwise specified in writing, the Broker/Agent has not and will not verify any information obtained from other sources. The Broker/Agent providing the information contained herein may or may not have been the Listing and/or Selling Agent.