


2431 Mckinley AVEBerkeley, CA 94703
Mortgage Calculator
Monthly Payment (Est.)
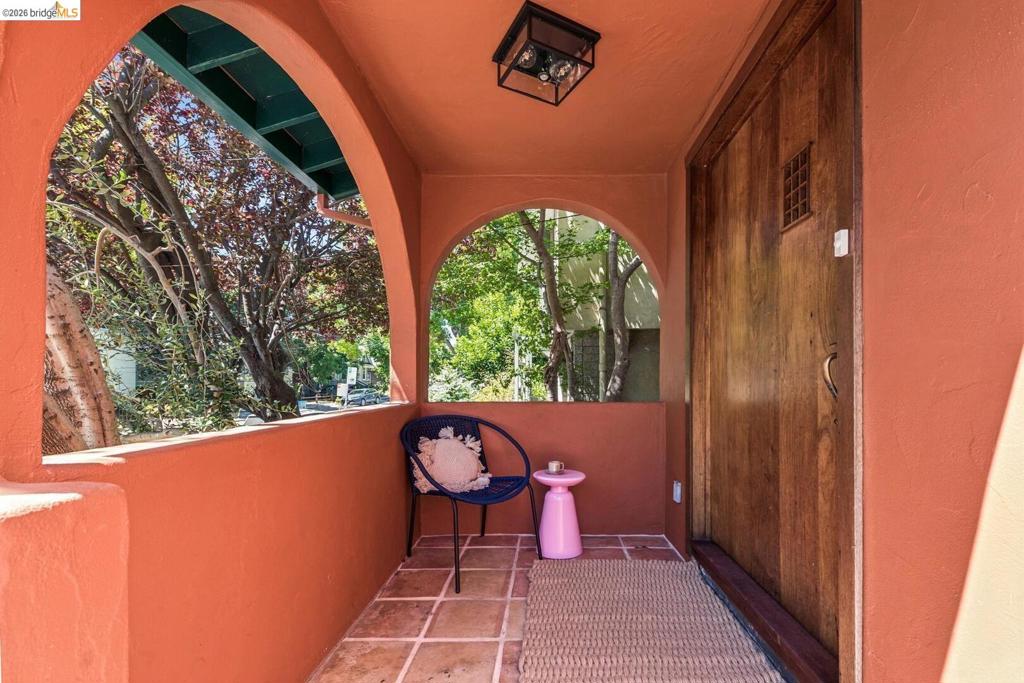
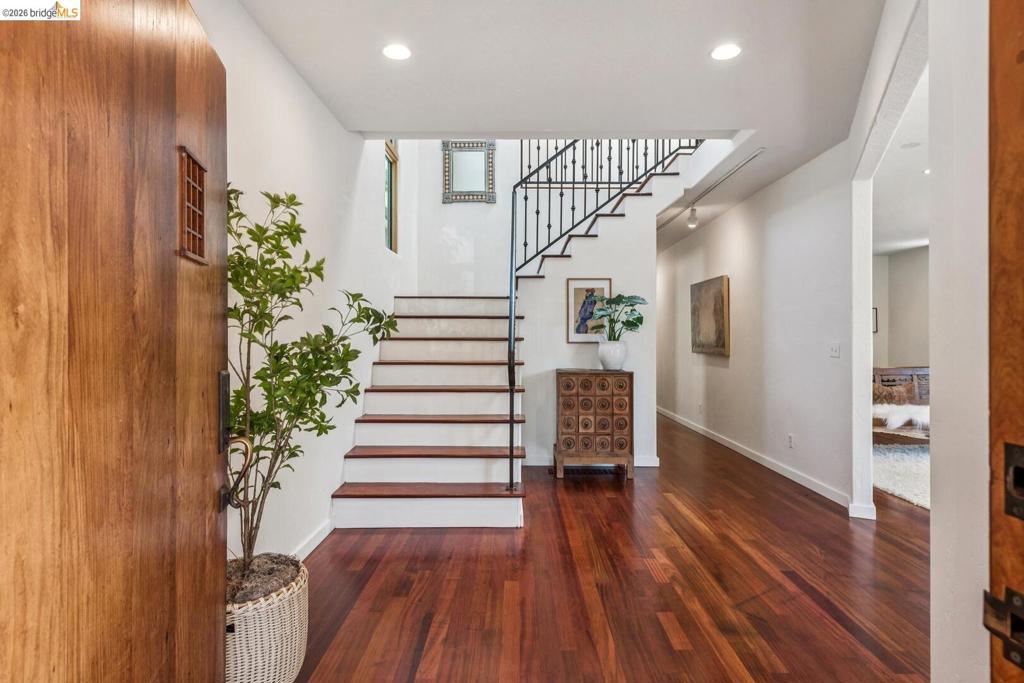
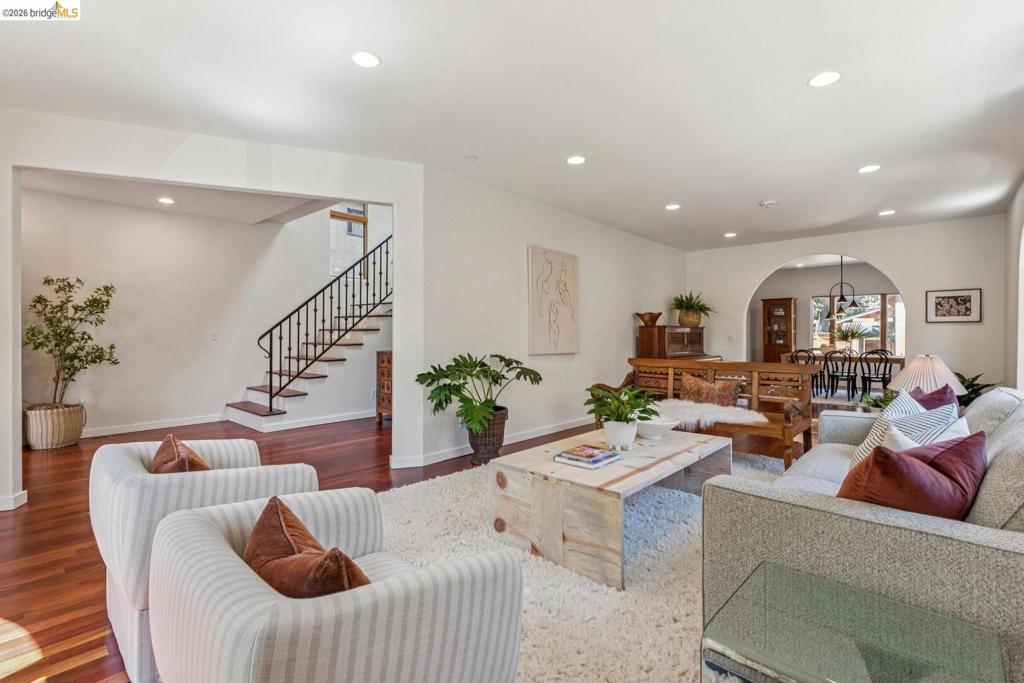
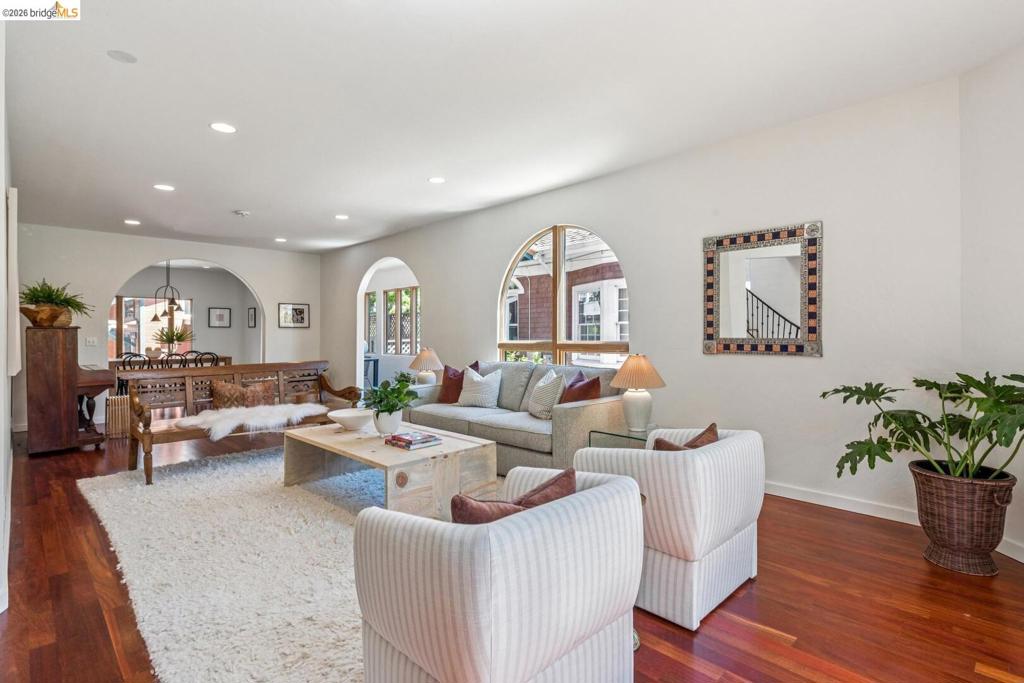
$7,733Discover 2429-2431 McKinley Ave, a rare Central Berkeley property with nearly 3,300sf of living space across two homes. Set on a tree-lined street, the Spanish-style 4-bedroom, 2.5 bath main home and 1 bedroom, detached ADU inspire gatherings, indoor/outdoor living, calm, and flexibility. This location puts BART, buses and the very best of Berkeley within easy reach. With a 90 Walk Score and 94 Bike Score, this location is a dream for commuters and locals alike. In 2003, the owners re-imagined the 1925 bungalow, lifting the structure to build an entirely new ground floor complete with a new foundation, updated systems, arched doorways, efficient Andersen windows and soaring 9-foot ceilings. The result: 2619sf of space with the airy, elevated feel of a Mediterranean villa, modern comforts, and quality that endures. The home's artistry begins at the covered porch, where you're greeted by a magnificent front door, hand-crafted from reclaimed Oakland Acacia wood by renowned Zen woodworker Paul Discoe. A custom black iron railing lines the staircase, leading to a primary suite that spans the entire west side of the upper level. Afternoon light bathes this retreat overlooking a calming olive tree. Work in the bright office nook and enjoy an en-suite bath with a vintage clawfoot tub. Three more upstairs bedrooms share a refreshed hallway bathroom with a shower/tub combo. Downstairs, refinished Jatoba cherry wood floors glow under light pouring through arched windows. Flow from the great room to the dining room to the kitchen-an open-concept layout ideal for daily life and lively parties. Wood cabinetry, Saltillo tile floors, a granite island with bar sink, gas range, breakfast area, and sliding glass doors anchor this warm, refined space. A powder room is tucked discreetly nearby. Wander out to the bamboo-lined patio for coffee, work and relaxation. Beyond a redwood privacy fence, the permitted, 667sf ADU is ideal as a rental or communal or multi-generational living. An open floor plan, updated kitchen and bath, vaulted ceilings with skylights and serene garden setting make the ADU a true haven. Got stuff? You'll love the large storage shed with shelving. The community is tightknit, and you're close to a cross-town bike corridor, UC Berkeley, City College, Berkeley High and top-rated K-8 schools, Trader Joe's, Civic Center Park, farmers market, YMCA, places of worship, library, cafes, shops, restaurants and venues. Home Energy Score 4. Owned solar for both homes.
| 2 hours ago | Listing updated with changes from the MLS® | |
| 11 hours ago | Listing first seen on site |

This information is for your personal, non-commercial use and may not be used for any purpose other than to identify prospective properties you may be interested in purchasing. The display of MLS data is usually deemed reliable but is NOT guaranteed accurate by the MLS. Buyers are responsible for verifying the accuracy of all information and should investigate the data themselves or retain appropriate professionals. Information from sources other than the Listing Agent may have been included in the MLS data. Unless otherwise specified in writing, the Broker/Agent has not and will not verify any information obtained from other sources. The Broker/Agent providing the information contained herein may or may not have been the Listing and/or Selling Agent.