


1108 Fairlawn Court 8Walnut Creek, CA 94595
Mortgage Calculator
Monthly Payment (Est.)
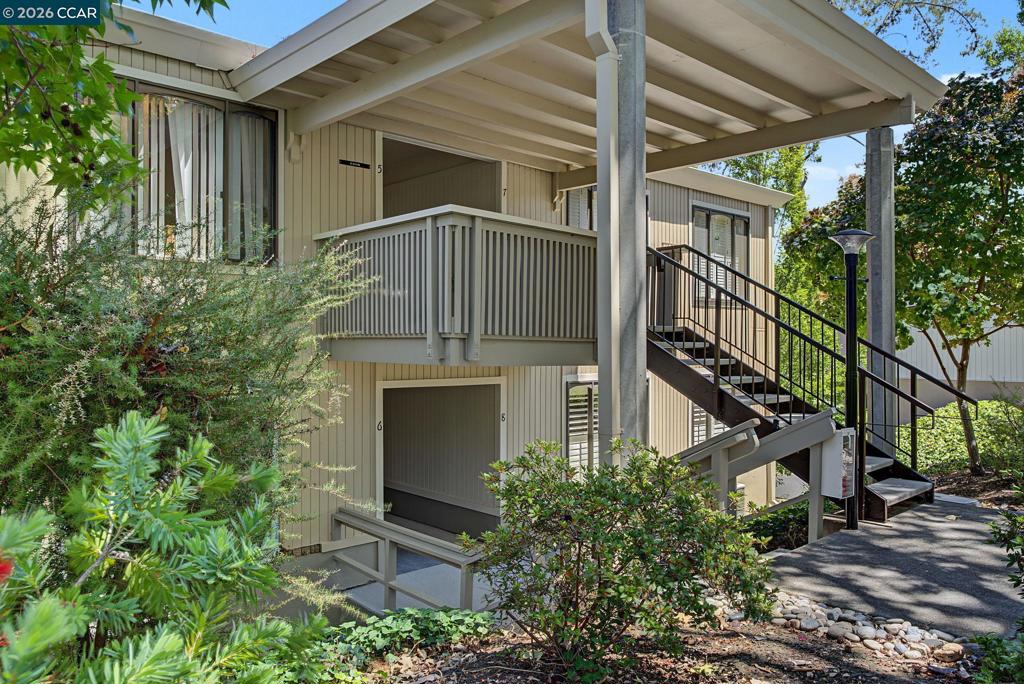
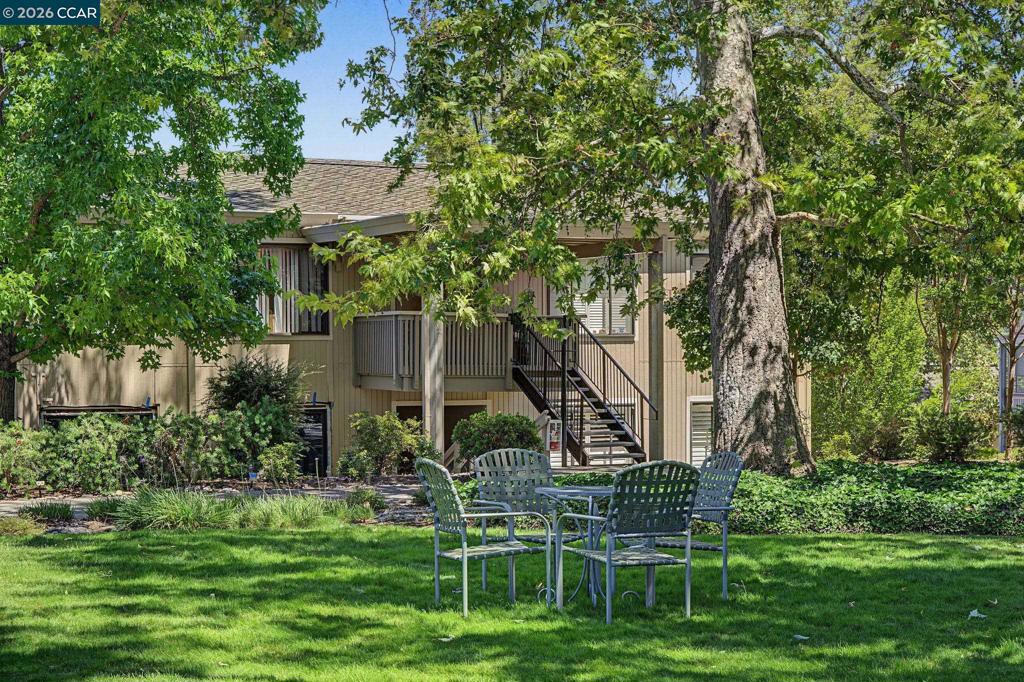
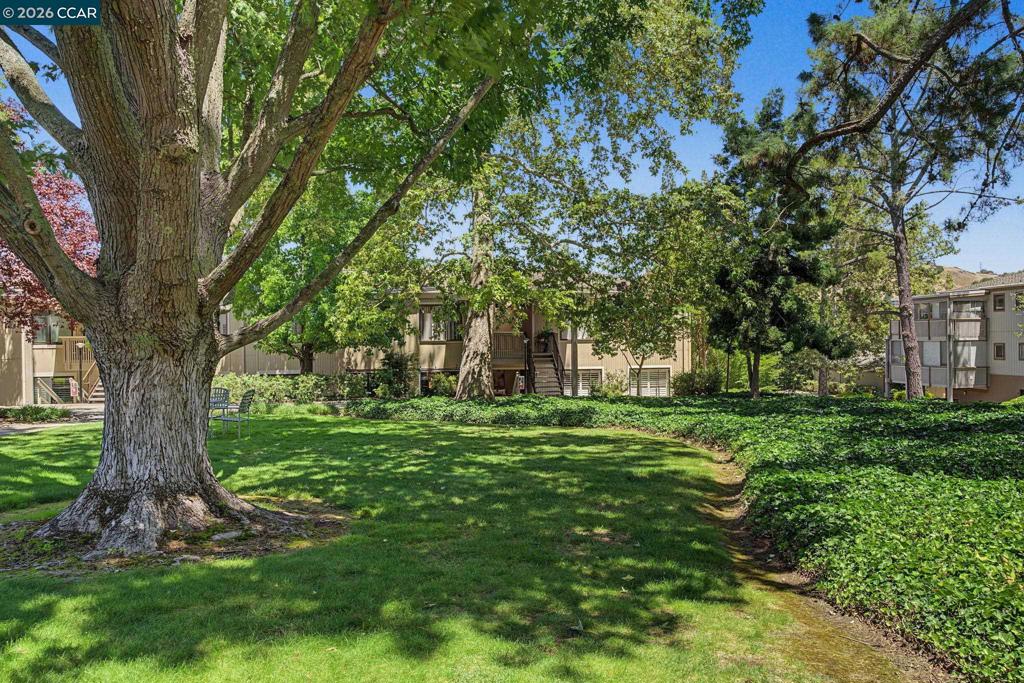
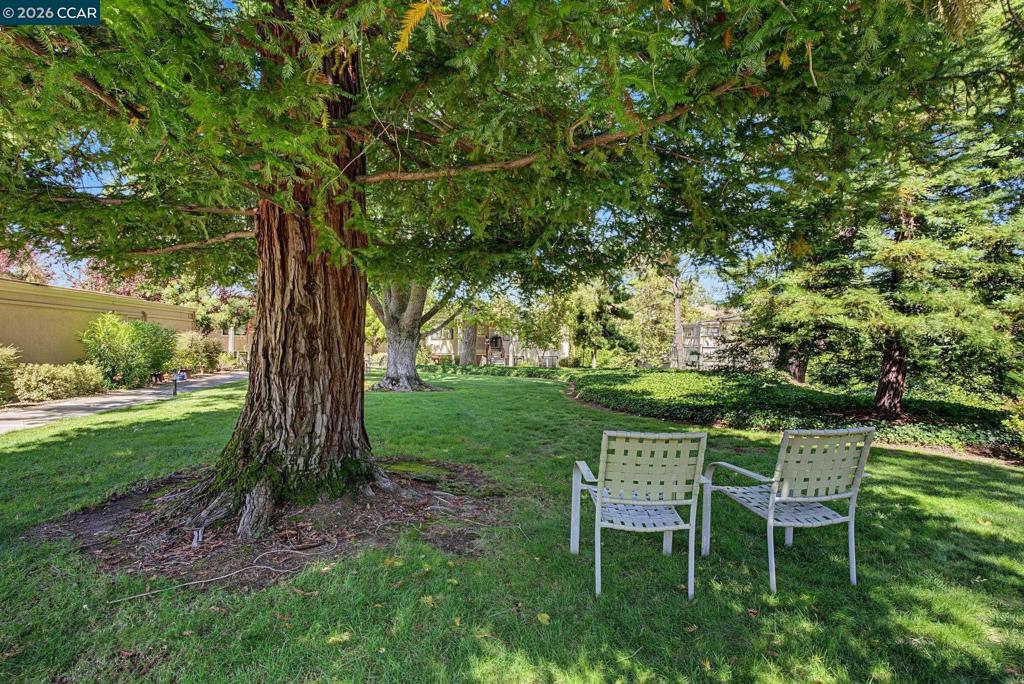
$2,578Welcome home to this stunning, top-to-bottom remodel where modern luxury meets tree-top serenity. The open floor plan is bathed in natural light, featuring a dramatic wall of windows that frame peaceful views across the expansive veranda. Situated in a prime location, this residence offers easy access to the Gateway complex, Event Center, Creekside Restaurant, pickle ball courts, golf courses—allowing you to leave the car behind & enjoy the best of the community nearby. The state-of-the-art kitchen is a chef’s dream, finished with carrara & quartz countertops, beautiful fixtures, & a suite of stainless steel appliances. In the bathroom, discover a spa-like retreat with carrara marble surfaces, an oversized tiled shower, and chic contemporary fixtures. Both spacious bedrooms are thoughtfully designed with custom California Closets shelving & newly installed plantation shutters. As a coveted end unit, this home features an enclosed wrap-around veranda that provides 50% more outdoor living space than a standard Sonoma model. With custom Levelor honeycomb blinds, this versatile area houses a full-size washer and dryer for ultimate convenience. Complete with a dedicated carport conveniently located closet to the unit and an enclosed storage closet, everything in this sparkling, 1,054-square-foot home is perfectly polished and ready for you to move right in. Open House 7/23 TH 4-6, & SS 2-4
| 6 hours ago | Listing updated with changes from the MLS® | |
| 13 hours ago | Listing first seen on site |

This information is for your personal, non-commercial use and may not be used for any purpose other than to identify prospective properties you may be interested in purchasing. The display of MLS data is usually deemed reliable but is NOT guaranteed accurate by the MLS. Buyers are responsible for verifying the accuracy of all information and should investigate the data themselves or retain appropriate professionals. Information from sources other than the Listing Agent may have been included in the MLS data. Unless otherwise specified in writing, the Broker/Agent has not and will not verify any information obtained from other sources. The Broker/Agent providing the information contained herein may or may not have been the Listing and/or Selling Agent.